LOCALLA


$549,000
532 Venice Way #4 Inglewood CA 90302
Townhome
Built 1989
$416/sqft
No HOA
What's Special
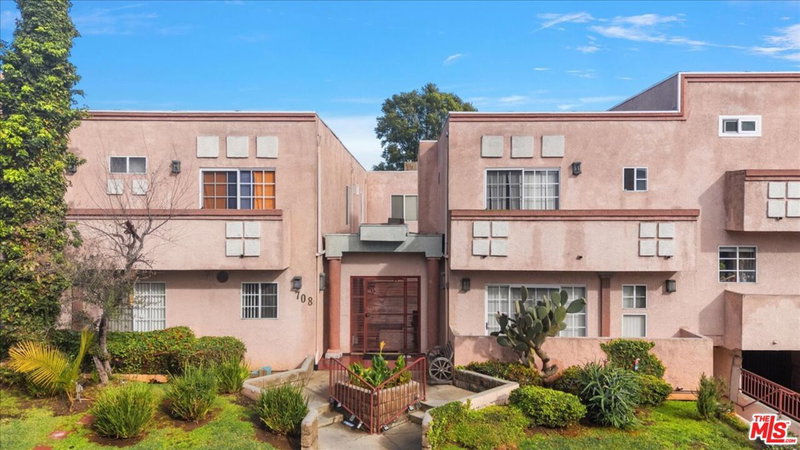
Spanning approximately 1,320 square feet across three thoughtfully defined levels, 532 Venice Way #4 delivers the proportions of a home with the ease of townhome living. Two bedrooms, two beautifully updated baths, and an attached two-car garage create a residence that feels both considered and substantial. The main living level is the heart of the home, where original wood parquet flooring lends warmth and architectural character to an expansive living and dining space. A decorative fireplace creates a handsome focal point, while a charming built-in window seat offers an unexpected perch for morning coffee or a favorite book. Generous windows and recessed lighting keep the room bright, while its scale allows living and dining to coexist with ease. Recently reimagined, the kitchen takes a clean, contemporary approach with crisp Shaker cabinetry, sleek black hardware, quartz countertops, and stainless steel appliances. Upstairs, two well-proportioned bedrooms create a quieter retreat, complemented by two renovated bathrooms with distinct personalities. One pairs serene blue tile with a frameless glass shower and brushed-gold details, while the other layers softly varied tile with warm metallic accents for a polished finish. On the lower level, the attached two-car garage adds welcome everyday convenience, with side-by-side laundry and a dedicated EV-ready electrical outlet for effortless at-home charging. Thoughtfully updated without erasing its character, the home strikes an easy balance between original detail and contemporary design. Beyond the residence, SoFi Stadium, the Kia Forum, Intuit Dome, YouTube Theater, and the evolving Hollywood Park district are all within easy reach, along with an expanding collection of restaurants, cafes, and entertainment. A considered blend of preserved character, modern comfort, and access to the energy of Inglewood.
Days On Market: 30
Listing updated: October 28, 2026 at 03:21 PM
Listed by: Malcolm Vinson DRE #02089968, Douglas Elliman

Features & Facts
Interior
- Bedrooms: 2
- Bathrooms: 2
- Square Feet: 1320
- Year Built: 1989
- Flooring: Mixed
- Family Room: Yes
Similar Homes for Sale

$450,000
805 Glenway Dr #110, Inglewood

$460,000
620 W Hyde Park Blvd #111, Inglewood

$485,000
882 Victor Ave #19, Inglewood

$599,900
6922 Knowlton Pl #103, Los Angeles

$539,000
627 W Regent St, Inglewood

$610,000
550 W Regent St #330, Inglewood
Tour with Localla
LOCALLA was built by Tony O'Brien, a REALTOR with The Sher Group, to give buyers a direct and transparent way to search and tour homes. No selling your data. No partner agents. Just Tony.
Select a date and time
Contact a Buyer's Agent
Connect with Tony O'Brien — REALTOR, The Sher Group & LOCALLA
Consent not required to use LOCALLA. See our Privacy Policy.
The Sher Group and Tony O'Brien are not mortgage brokers or lenders and do not provide financing. If you opt in, we may refer you to a third-party licensed mortgage professional. We do not guarantee loan approval, rates, or terms.
Nearby Homes For Sale


© 2026 The MLS™ - Combined L.A. Westside MLS (CLAW). All rights reserved. Based on information from The MLS™ - Combined L.A. Westside MLS (CLAW) as of 11/22/2026, 9:29:10 PM. All data, including all measurements and calculations of area, is obtained from various sources and has not been, and will not be, verified by broker or MLS. All information should be independently reviewed and verified for accuracy. Properties may or may not be listed by the office/agent presenting the information. IDX information is provided exclusively for personal, non-commercial use, and may not be used for any purpose other than to identify prospective properties consumers may be interested in purchasing. Information is deemed reliable but not guaranteed.
Tony O'Brien DRE #02200838 | The Sher Group DRE #02022464
Equal Housing Opportunity
Tour with Localla
LOCALLA was built by Tony O'Brien, a REALTOR with The Sher Group, to give buyers a direct and transparent way to search and tour homes. No selling your data. No partner agents. Just Tony.
Select a date and time
Nearby Homes For Sale
Contact a Buyer's Agent
Connect with Tony O'Brien — REALTOR, The Sher Group & LOCALLA
Consent not required to use LOCALLA. See our Privacy Policy.
The Sher Group and Tony O'Brien are not mortgage brokers or lenders and do not provide financing. If you opt in, we may refer you to a third-party licensed mortgage professional. We do not guarantee loan approval, rates, or terms.
© 2026 The MLS™ - Combined L.A. Westside MLS (CLAW). All rights reserved. Based on information from The MLS™ - Combined L.A. Westside MLS (CLAW) as of 11/22/2026, 9:29:10 PM. All data, including all measurements and calculations of area, is obtained from various sources and has not been, and will not be, verified by broker or MLS. All information should be independently reviewed and verified for accuracy. Properties may or may not be listed by the office/agent presenting the information. IDX information is provided exclusively for personal, non-commercial use, and may not be used for any purpose other than to identify prospective properties consumers may be interested in purchasing. Information is deemed reliable but not guaranteed.
Tony O'Brien DRE #02200838 | The Sher Group DRE #02022464
Equal Housing Opportunity