LOCALLA













$1,119,000
512 W Hillsdale St Inglewood CA 90302
Single Family
Built 1946
$929/sqft
No HOA
What's Special
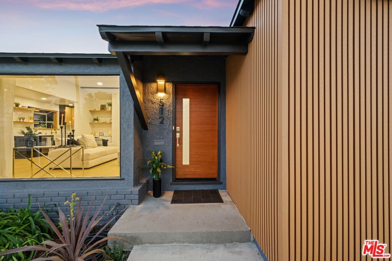
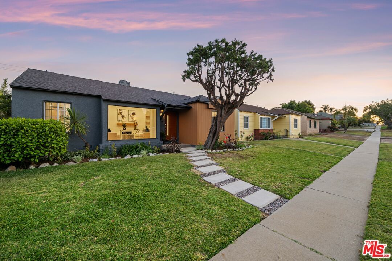
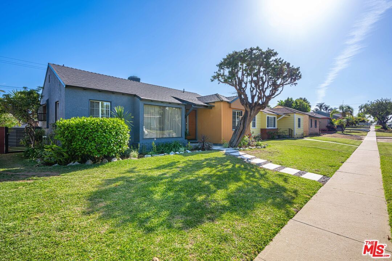
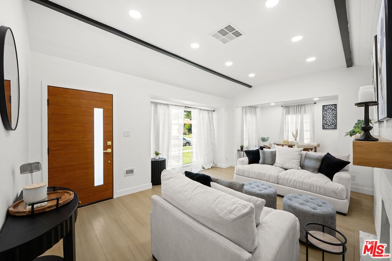
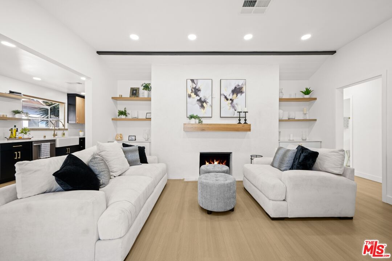
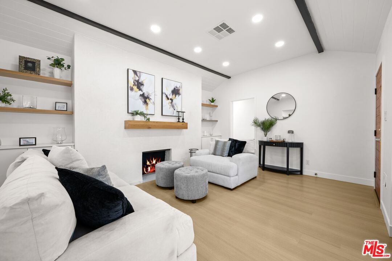
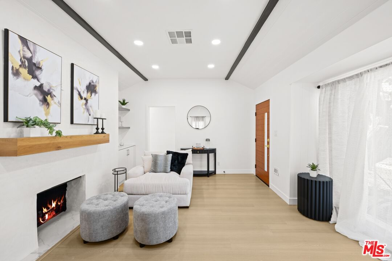
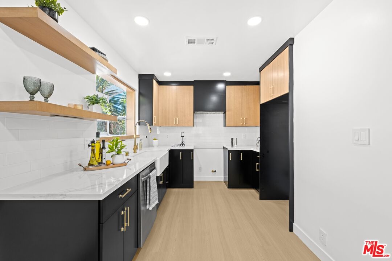
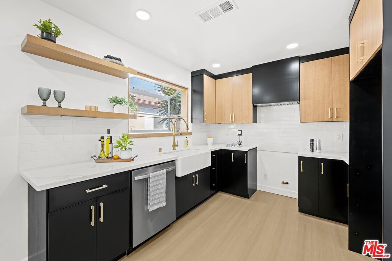
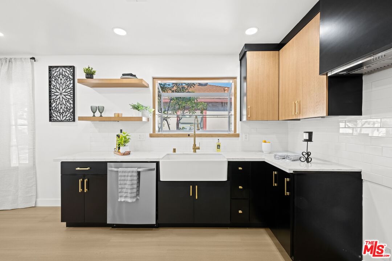
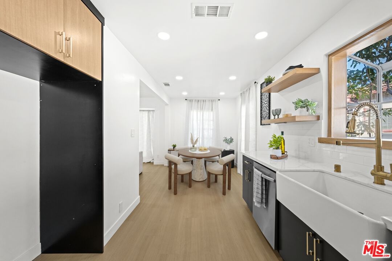
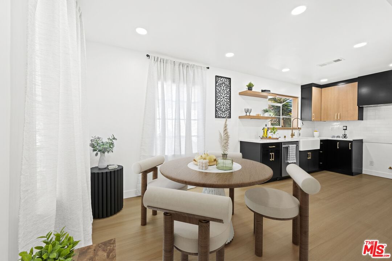
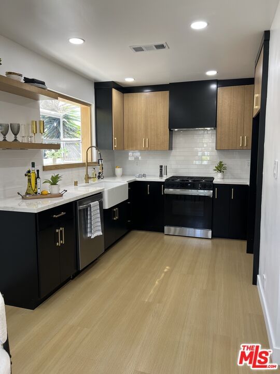
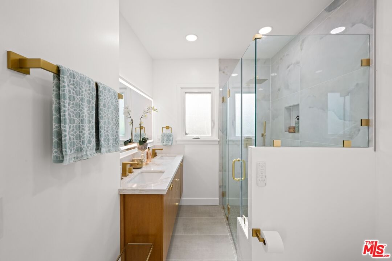
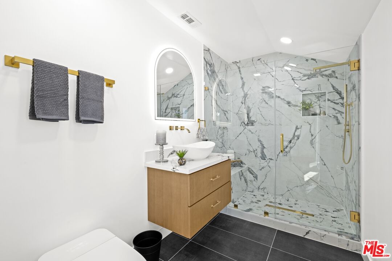
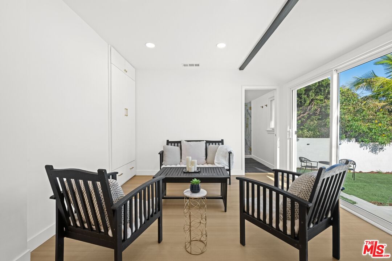
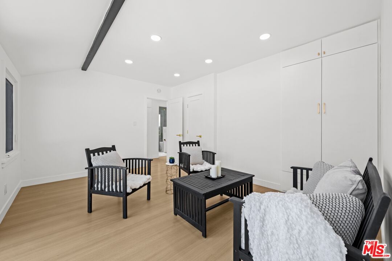
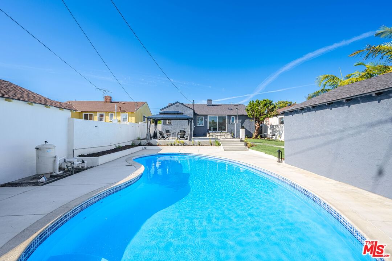
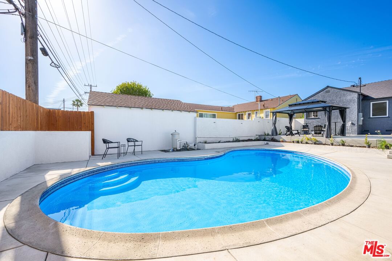
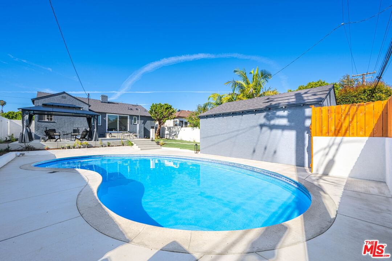
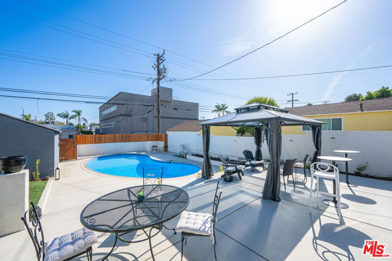
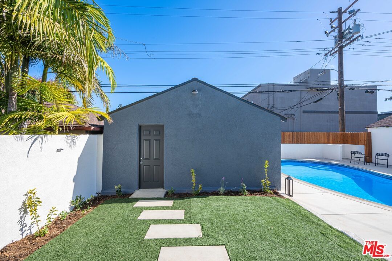
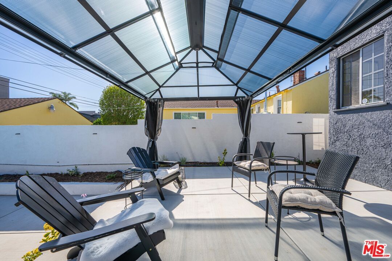
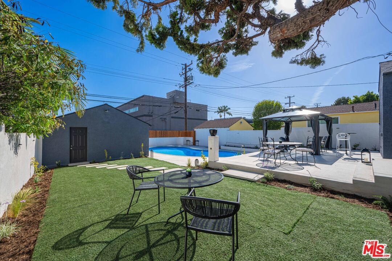
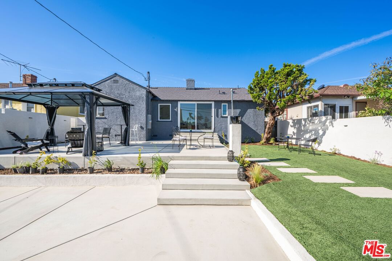
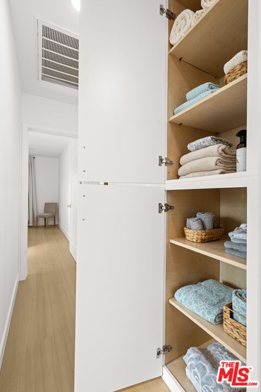
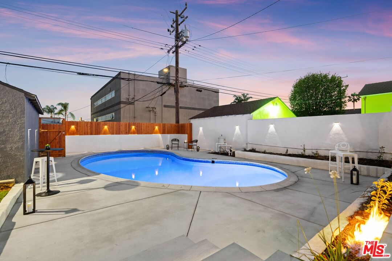
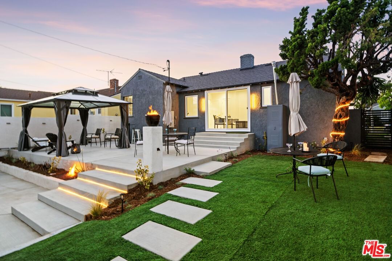
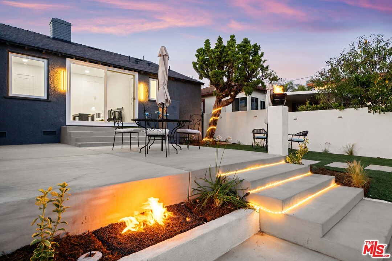
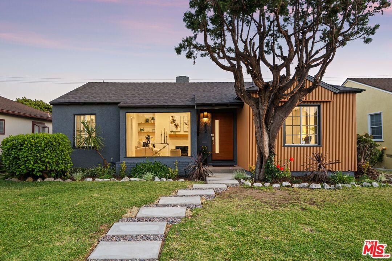
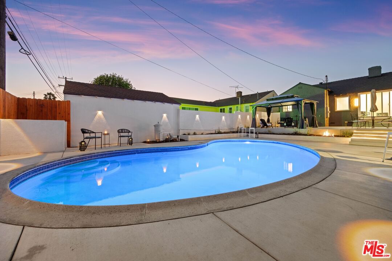
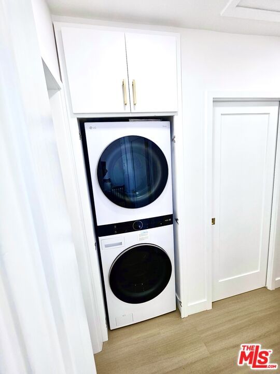
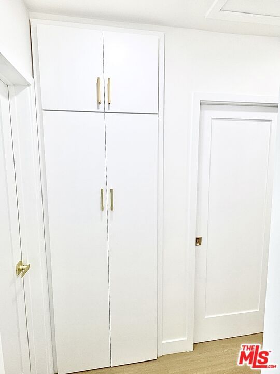
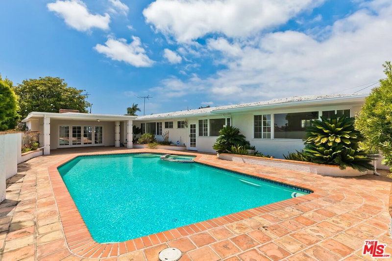
Unlock the door to your new home situated in highly sought-after "North Inglewood"! Hillsdale has been meticulously updated for modern living. This home is listed officially on Title as a 2 Bed, 2 Bath + Den. The highly flexible Den features dual (2) closets and a stunning remodeled full bathroom, allowing it to serve as a luxurious private en suite primary bedroom, home office/guest room combo or a vibrant rumpus room that opens up to your own backyard, it's Your Call!! The Hillsdale residence has been beautifully remolded with highlights that include a new Roof, a remodeled quartz-counter kitchen leading to an open dining area and a living room with built-in shelving and Wood-Burning Fireplace. The floor plan flows to a spacious den with slider access to a sparkling private blue pool and massive backyard. Outside, enjoy a raised patio, partial drought-tolerant artificial turf, and a detached 2-car garage while entertaining in your backyard Oasis with Pool and 2 outdoor Fire-features. Recent upgrades include 2-remodeled bathrooms with soft close cabinetry and quartz counters, new waterproof, highly resilient flooring throughout, central Air & Heat, and front load washer dryer in laundry area. Unbeatable location for entertainment, commuting, and lifestyle, just moments from world-class entertainment venues like SoFi Stadium, Intuit Dome, & Kia Forum. Enjoy being just a few miles from LAX, Culver City, MDR, Westchester, Ladera Heights, Kenneth Hahn Park & DTLA. Dining furniture was virtually added to early photos to show layout of area. Physical dining furniture has arrived and ready for your private tour. 512 W Hillsdale is a must see!
Days On Market: 61
Listing updated: July 25, 2026 at 05:18 PM
Listed by: Hollie Frey DRE #02016257, eXp Realty of California Inc

Features & Facts
Interior
- Bedrooms: 3
- Bathrooms: 2
- Square Feet: 1204
- Year Built: 1946
- Flooring: Mixed
- Fireplaces: 1
- Family Room: Yes


Similar Homes for Sale


Contact a Buyer's Agent
Connect with Tony O'Brien — REALTOR, The Sher Group & LOCALLA
Consent not required to use LOCALLA. See our Privacy Policy.
The Sher Group and Tony O'Brien are not mortgage brokers or lenders and do not provide financing. If you opt in, we may refer you to a third-party licensed mortgage professional. We do not guarantee loan approval, rates, or terms.
Nearby Homes For Sale


© 2026 The MLS™ - Combined L.A. Westside MLS (CLAW). All rights reserved. Based on information from The MLS™ - Combined L.A. Westside MLS (CLAW) as of 11/20/2026, 1:31:23 AM. All data, including all measurements and calculations of area, is obtained from various sources and has not been, and will not be, verified by broker or MLS. All information should be independently reviewed and verified for accuracy. Properties may or may not be listed by the office/agent presenting the information. IDX information is provided exclusively for personal, non-commercial use, and may not be used for any purpose other than to identify prospective properties consumers may be interested in purchasing. Information is deemed reliable but not guaranteed.
Tony O'Brien DRE #02200838 | The Sher Group DRE #02022464
Equal Housing Opportunity
Nearby Homes For Sale
Contact a Buyer's Agent
Connect with Tony O'Brien — REALTOR, The Sher Group & LOCALLA
Consent not required to use LOCALLA. See our Privacy Policy.
The Sher Group and Tony O'Brien are not mortgage brokers or lenders and do not provide financing. If you opt in, we may refer you to a third-party licensed mortgage professional. We do not guarantee loan approval, rates, or terms.
© 2026 The MLS™ - Combined L.A. Westside MLS (CLAW). All rights reserved. Based on information from The MLS™ - Combined L.A. Westside MLS (CLAW) as of 11/20/2026, 1:31:23 AM. All data, including all measurements and calculations of area, is obtained from various sources and has not been, and will not be, verified by broker or MLS. All information should be independently reviewed and verified for accuracy. Properties may or may not be listed by the office/agent presenting the information. IDX information is provided exclusively for personal, non-commercial use, and may not be used for any purpose other than to identify prospective properties consumers may be interested in purchasing. Information is deemed reliable but not guaranteed.
Tony O'Brien DRE #02200838 | The Sher Group DRE #02022464
Equal Housing Opportunity