LOCALLA







$1,025,000
135 Plymouth St Inglewood CA 90302
Residential
Built 2026
N/A
$523/sqft
No HOA
N/A
What's Special
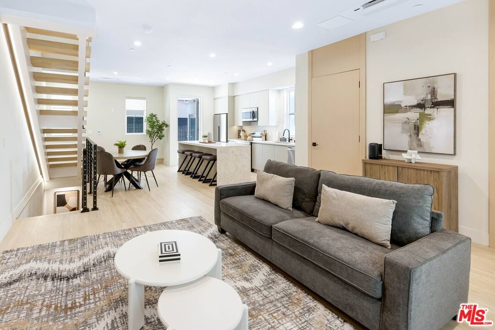
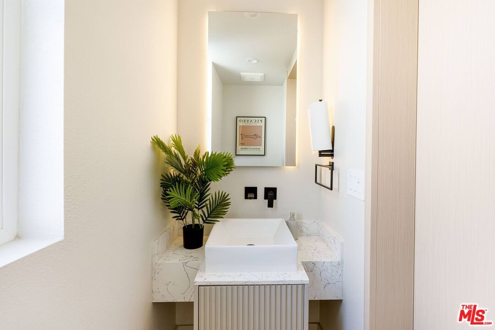
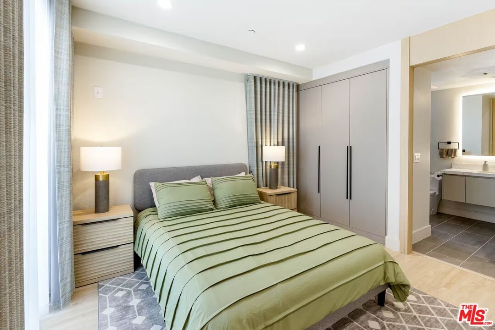
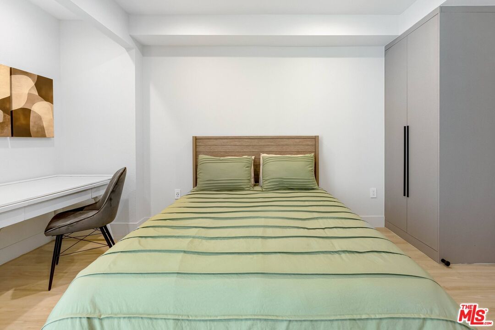
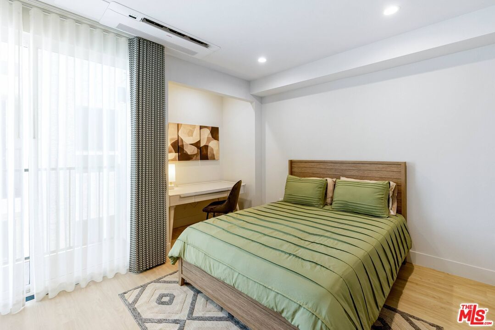
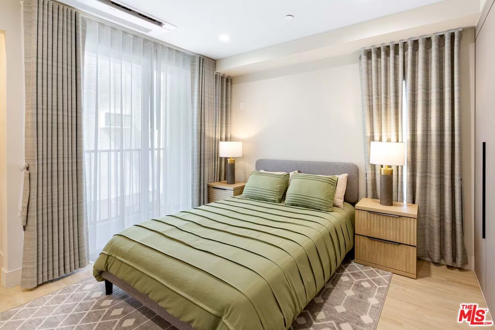
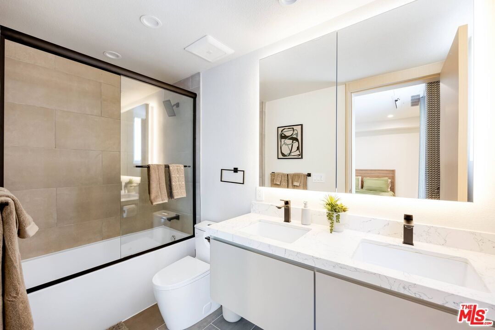
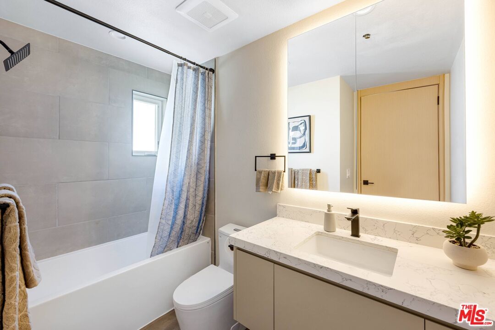
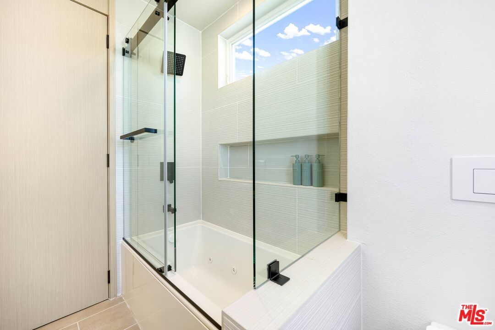
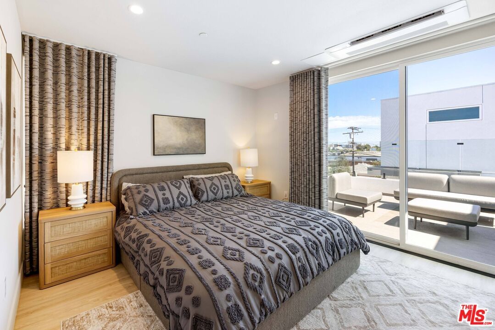
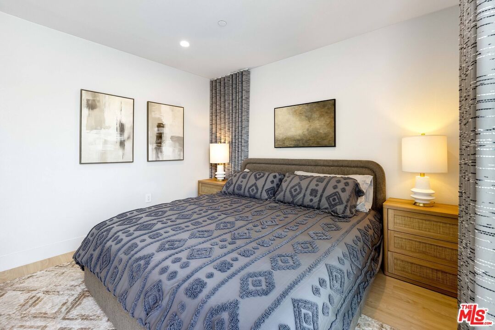
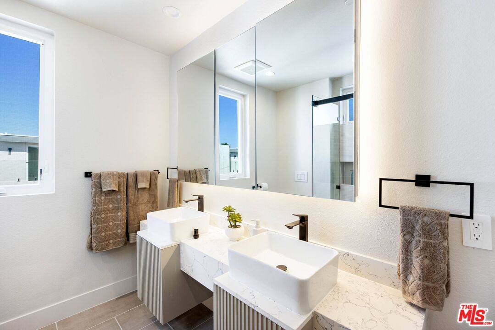
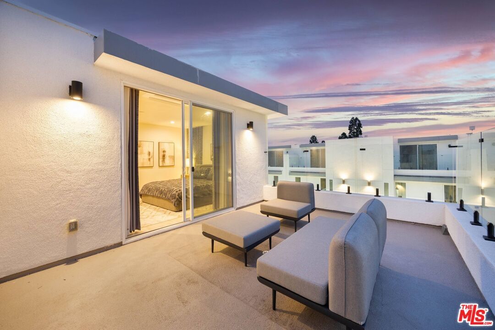
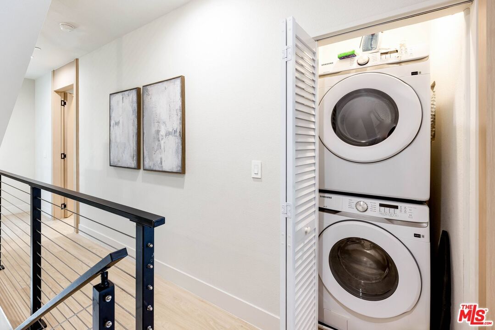
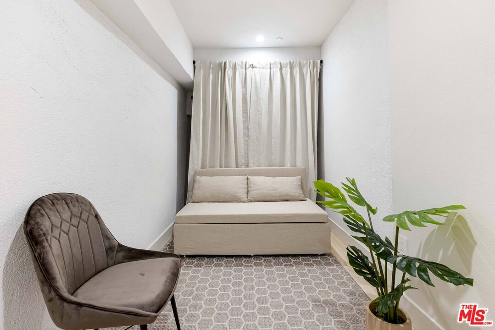
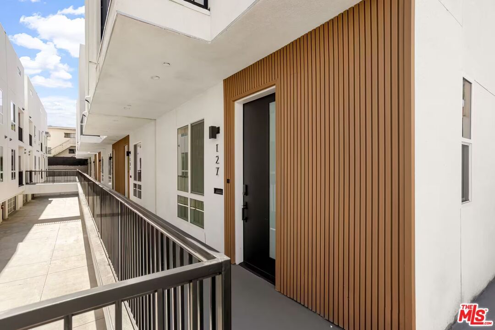
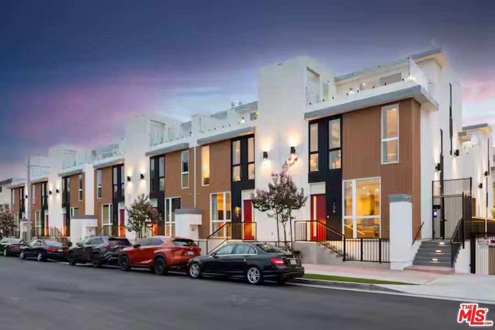
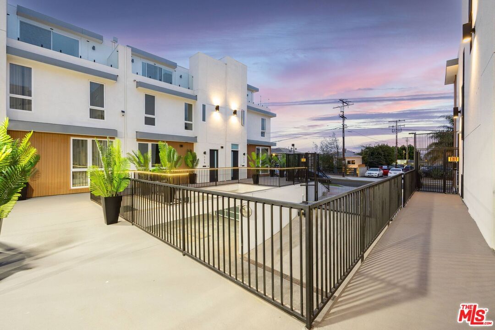
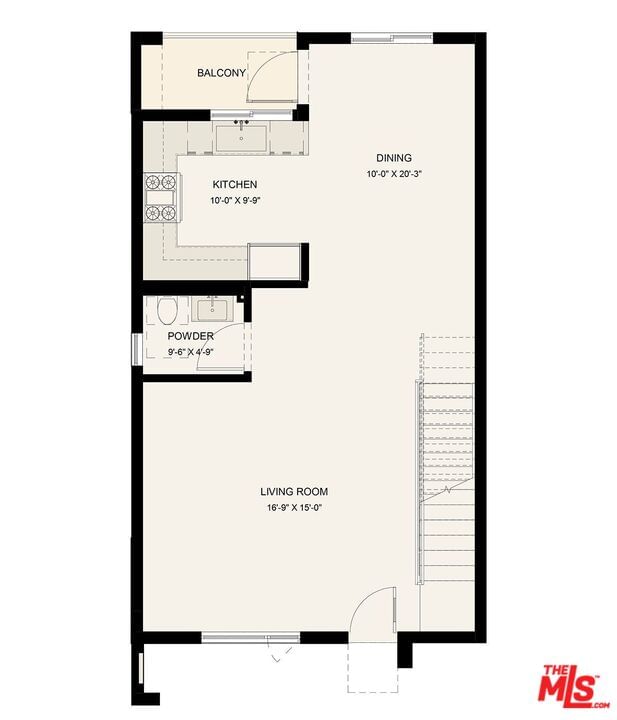
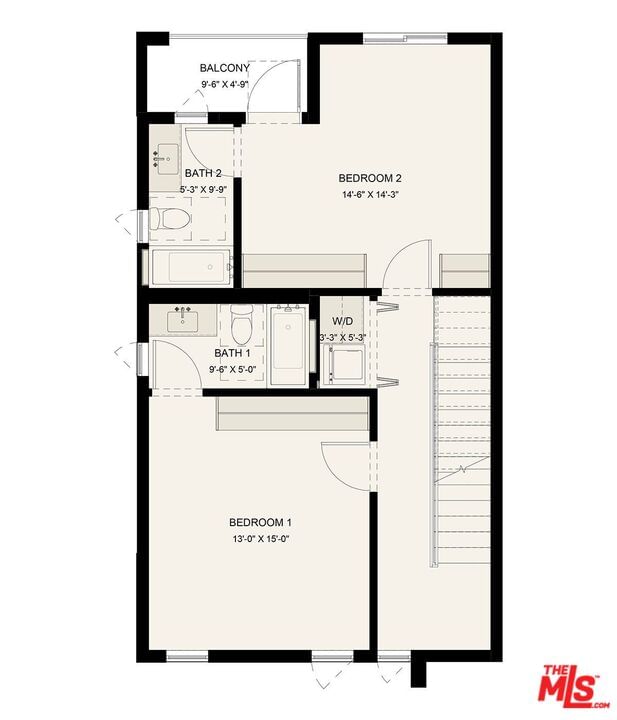
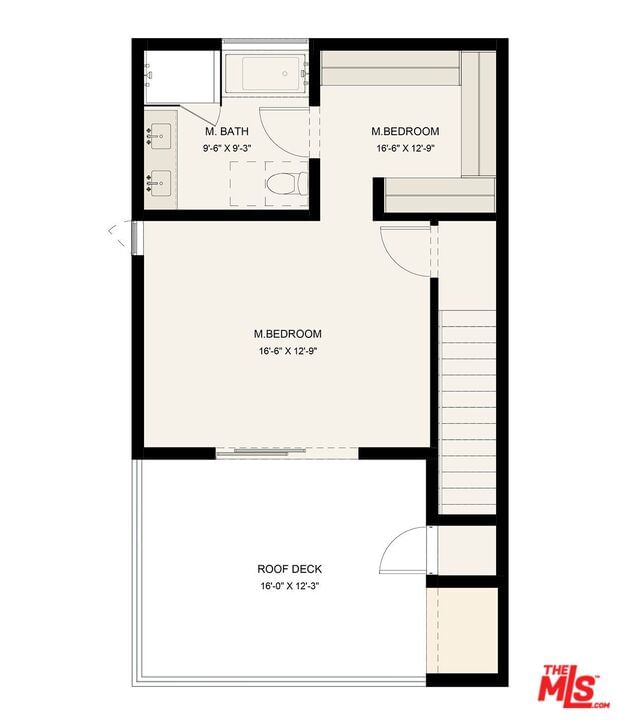
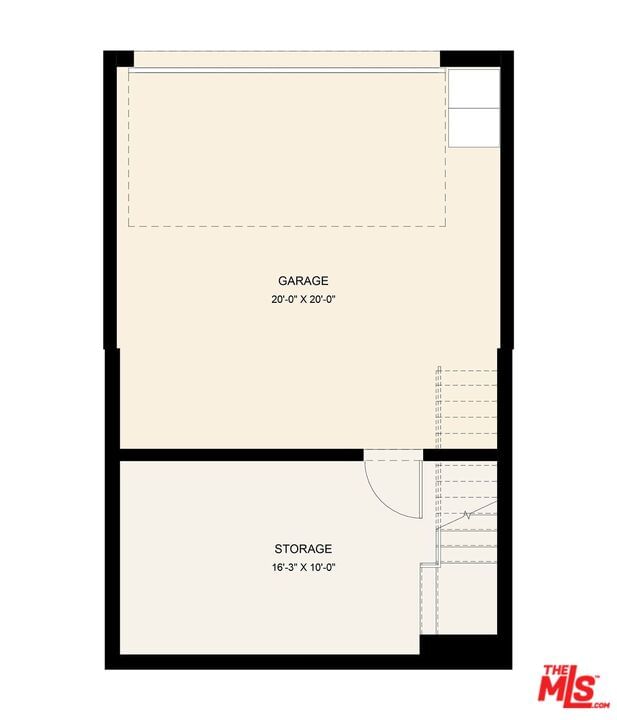
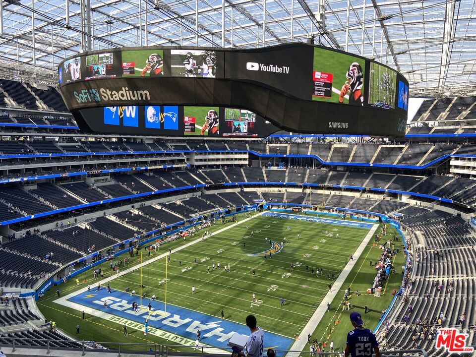
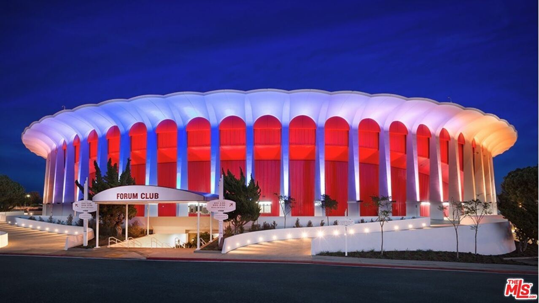
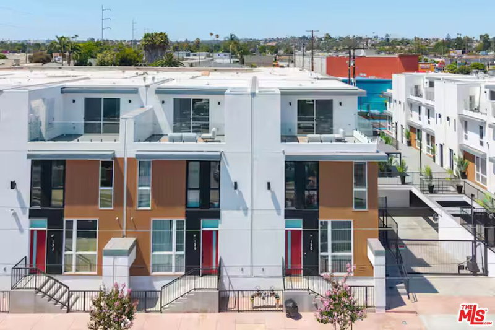
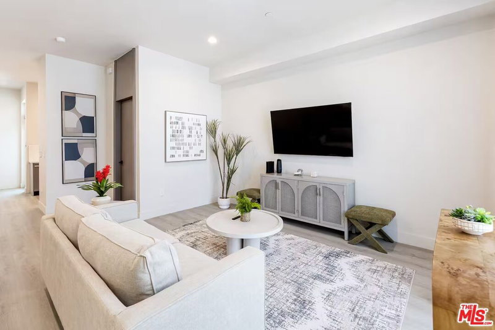
Plymouth Heights introduces a collection of thoughtfully designed single-family residences that blend contemporary architecture, designer finishes, and modern convenience in one of Inglewood's newest residential communities. This beautifully crafted modern residence offers approximately 1,960 square feet of refined living space in a desirable corner location, providing exceptional natural light and enhanced privacy throughout its thoughtfully designed three-level floor plan.The home features three generously sized bedrooms with custom designer built-in closet systems and three-and-one-half beautifully appointed bathrooms. The spa-inspired primary suite features a luxurious jacuzzi soaking tub, creating a peaceful retreat designed for comfort and relaxation.Designer-selected finishes, custom warm earth-tone flooring, and elegant architectural details create a warm and inviting atmosphere throughout. The open-concept living area flows seamlessly to a private balcony and ground-level patio, offering ideal indoor-outdoor living for entertaining and everyday enjoyment.The beautifully appointed kitchen showcases premium cabinetry, quartz countertops, designer-selected finishes, and stainless steel appliances, including the refrigerator, stove, and microwave. A dedicated laundry area comes complete with a washer and dryer.Built with today's lifestyle in mind, this home includes energy-efficient dual-pane windows, sound-insulated construction, direct access from the attached two-car garage, EV charger readiness, solar readiness, and available smart home upgrades. HOA-maintained community grounds and outdoor gathering spaces provide easy, low-maintenance living.Ideally located just minutes from SoFi Stadium, Intuit Dome, the Kia Forum, Hollywood Park, YouTube Theater, LAX, and venues hosting the 2028 Olympic Games, Plymouth Heights offers quick access to the 405, 105, 110, and 5 freeways. Enjoy nearby shopping at Whole Foods Market, Trader Joe's, Sprouts Farmers Market, Costco, Target, Ralphs, Starbucks, neighborhood coffee shops, exceptional dining, Equinox, Iconix Fitness, 24 Hour Fitness, wellness centers, parks, and recreational facilities.Plymouth Heights offers an exceptional opportunity to own a beautifully designed new single-family residence in one of Southern California's fastest-growing communities. Buyer incentives available. Be among the first to call Plymouth Heights home. Some photos may depict model homes and optional upgrades.
Days On Market: 68
Listing updated: September 22, 2026 at 04:13 PM
Listed by: Luis Carmona DRE #01807958, Forward Real Estate
Sherry Mora DRE #01498103, Forward Real Estate

Features & Facts
Interior
- Bedrooms: 3
- Bathrooms: 4 full, 1 half
- Square Feet: 1960
- Year Built: 2026
- Flooring: Engineered Hardwood, Tile
- Family Room: Yes
Recently Sold Nearby
Similar Homes for Sale


Tour with Localla
LOCALLA was built by Tony O'Brien, a REALTOR with The Sher Group, to give buyers a direct and transparent way to search and tour homes. No selling your data. No partner agents. Just Tony.
Select a date and time
Contact a Buyer's Agent
Connect with Tony O'Brien — REALTOR, The Sher Group & LOCALLA
Consent not required to use LOCALLA. See our Privacy Policy.
The Sher Group and Tony O'Brien are not mortgage brokers or lenders and do not provide financing. If you opt in, we may refer you to a third-party licensed mortgage professional. We do not guarantee loan approval, rates, or terms.
Nearby Homes For Sale


© 2026 The MLS™ - Combined L.A. Westside MLS (CLAW). All rights reserved. Based on information from The MLS™ - Combined L.A. Westside MLS (CLAW) as of 10/9/2026, 8:03:05 PM. All data, including all measurements and calculations of area, is obtained from various sources and has not been, and will not be, verified by broker or MLS. All information should be independently reviewed and verified for accuracy. Properties may or may not be listed by the office/agent presenting the information. IDX information is provided exclusively for personal, non-commercial use, and may not be used for any purpose other than to identify prospective properties consumers may be interested in purchasing. Information is deemed reliable but not guaranteed.
Tony O'Brien DRE #02200838 | The Sher Group DRE #02022464
Equal Housing Opportunity
Tour with Localla
LOCALLA was built by Tony O'Brien, a REALTOR with The Sher Group, to give buyers a direct and transparent way to search and tour homes. No selling your data. No partner agents. Just Tony.
Select a date and time
Nearby Homes For Sale
Contact a Buyer's Agent
Connect with Tony O'Brien — REALTOR, The Sher Group & LOCALLA
Consent not required to use LOCALLA. See our Privacy Policy.
The Sher Group and Tony O'Brien are not mortgage brokers or lenders and do not provide financing. If you opt in, we may refer you to a third-party licensed mortgage professional. We do not guarantee loan approval, rates, or terms.
© 2026 The MLS™ - Combined L.A. Westside MLS (CLAW). All rights reserved. Based on information from The MLS™ - Combined L.A. Westside MLS (CLAW) as of 10/9/2026, 8:03:05 PM. All data, including all measurements and calculations of area, is obtained from various sources and has not been, and will not be, verified by broker or MLS. All information should be independently reviewed and verified for accuracy. Properties may or may not be listed by the office/agent presenting the information. IDX information is provided exclusively for personal, non-commercial use, and may not be used for any purpose other than to identify prospective properties consumers may be interested in purchasing. Information is deemed reliable but not guaranteed.
Tony O'Brien DRE #02200838 | The Sher Group DRE #02022464
Equal Housing Opportunity