LOCALLA


$1,349,000
7014 Ramsgate Ave Los Angeles CA 90045
Residential
Built 1950
N/A
$929/sqft
No HOA
N/A
What's Special
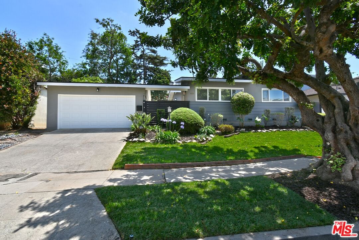
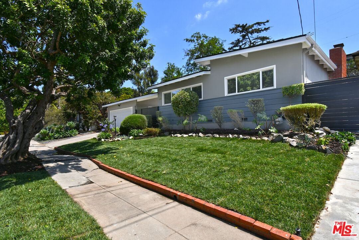
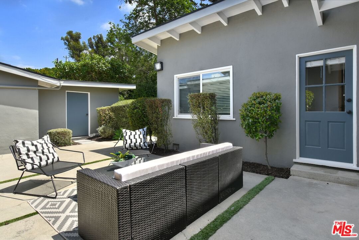
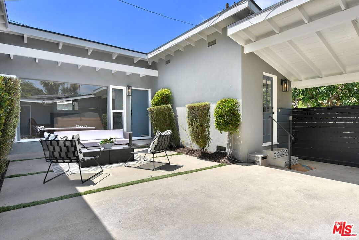
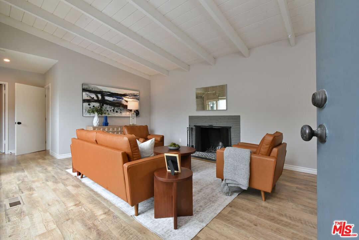
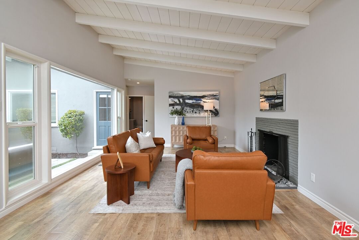
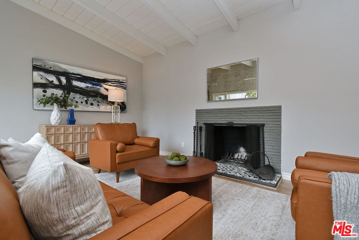
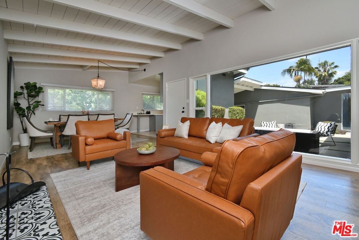
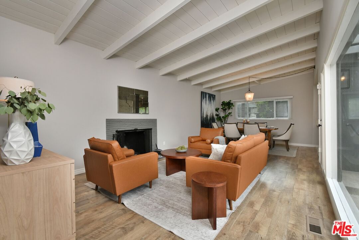
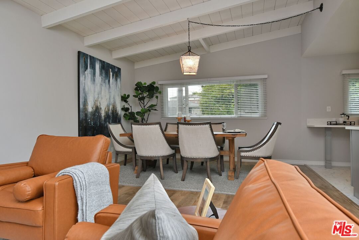
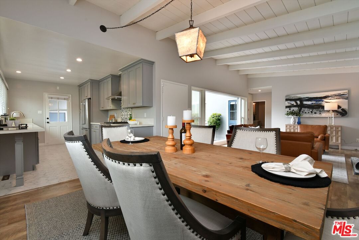
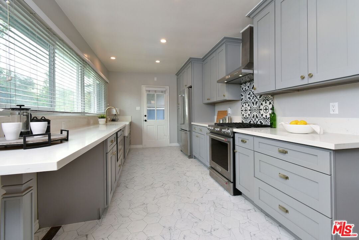
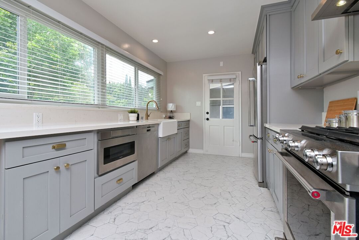
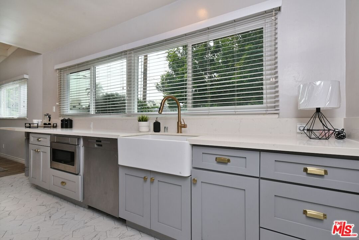
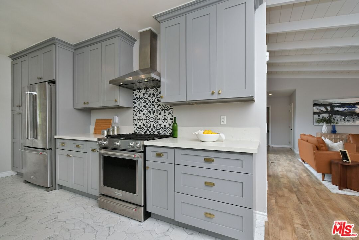
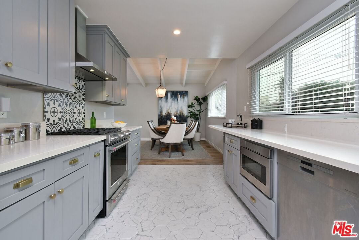
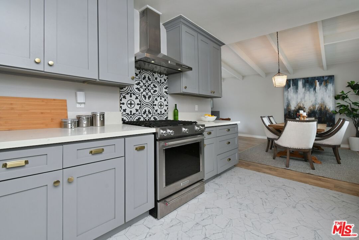
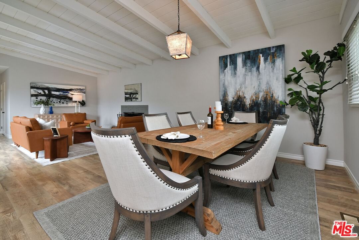
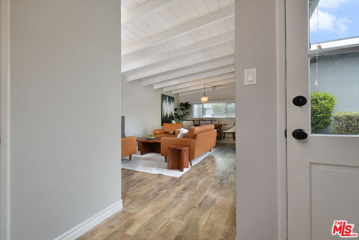
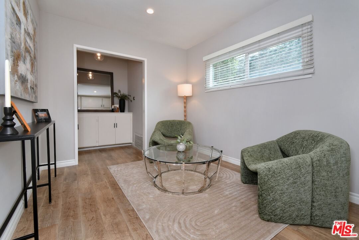
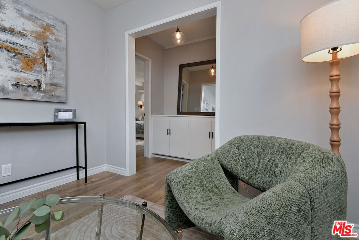
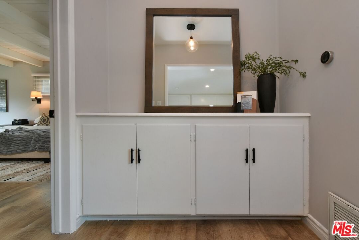
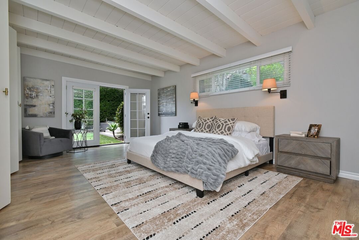
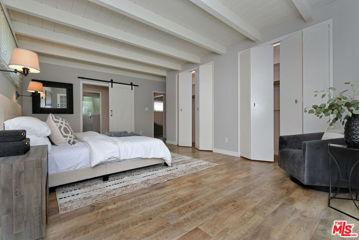
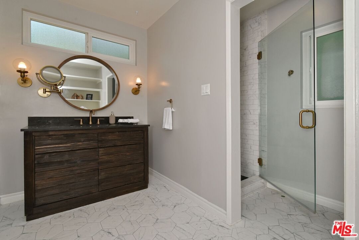
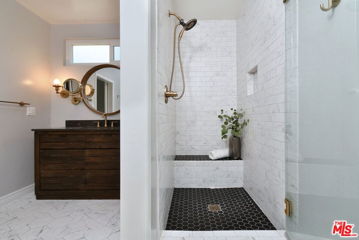
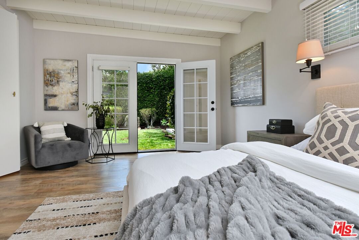
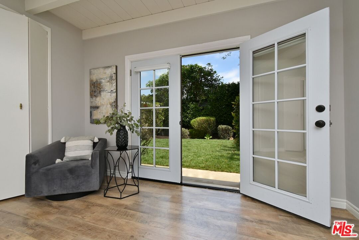
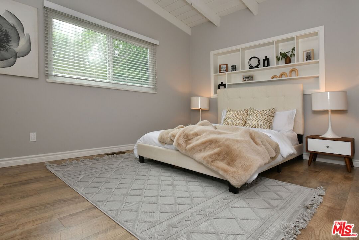
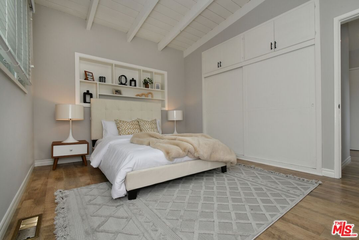
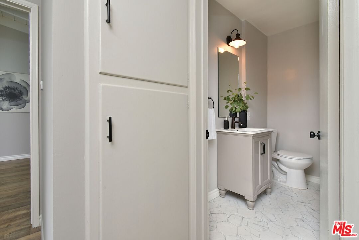
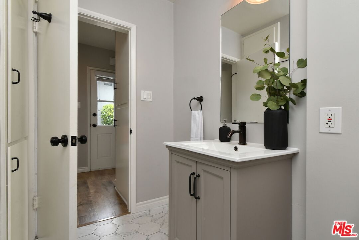
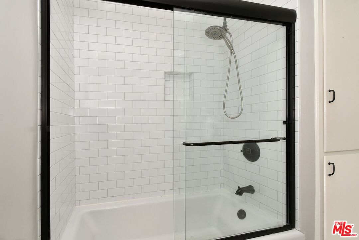
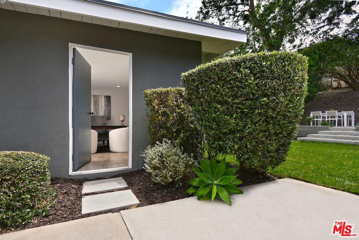
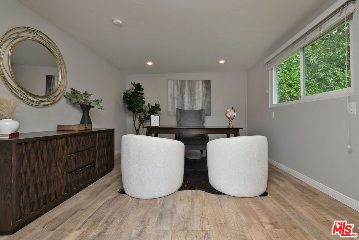
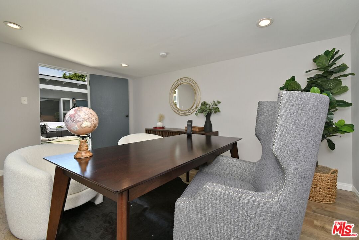
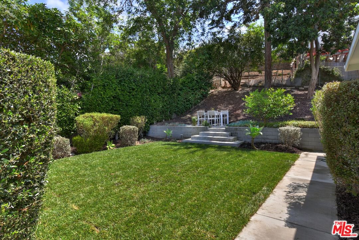
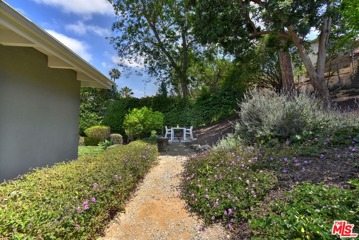
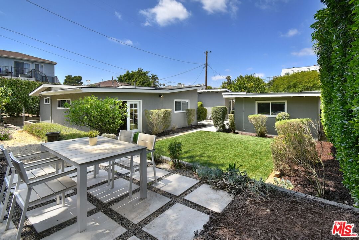
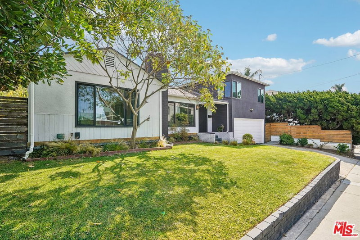
Welcome to this beautifully gated and reimagined mid-century ranch home, ideally nestled in one of Westchester's most convenient and sought-after neighborhoods. Tucked away on a quiet cul-de-sac, this single-story 3-bedroom, 2-bath residence with a detached office/bonus room sits on an expansive 8,000+ sq. ft. lot, offering the perfect blend of privacy, style, and functionality. From the moment you arrive, the home's clean architectural lines, mature landscaping, and classic California design create a warm and inviting first impression. Freshly painted inside and complemented by beautiful wood-style flooring throughout, the home exudes warmth, sophistication, and move-in-ready appeal. Inside, soaring vaulted ceilings with exposed white-painted beams span the main living spaces, filling the home with natural light and an airy, timeless feel. The spacious living room is anchored by a handsome brick fireplace and flows seamlessly into the dining area, creating an ideal setting for both everyday living and entertaining. The chef's kitchen is a true centerpiece, featuring sleek countertops, designer backsplash, stainless steel appliances, and thoughtful finishes throughout. Whether hosting guests or enjoying a quiet morning coffee, the space is both functional and beautifully designed. The primary suite serves as a peaceful retreat with vaulted beamed ceilings, dual French doors opening directly to the backyard, and generous closet space. The spa-inspired primary bath showcases a glass-enclosed shower with custom tilework and built-in bench seating. Additional bedrooms are well-sized and versatile, perfectly suited for guests, family, or work-from-home living. The 2 car finished garage is complete with washer & dryer. Outdoor spaces are equally impressive. A private front courtyard patio offers a charming and intimate setting, while the expansive backyard embodies the quintessential Southern California lifestyle with a large grassy lawn, tiered garden areas, mature trees, lush hedging, stone patio dining area, and multiple lounging and entertaining spaces. Ideally located near popular dining, local shops, LAX, and convenient freeway access, this exceptional home offers a rare combination of character, comfort, and modern livability.
Days On Market: 22
Listing updated: July 11, 2026 at 04:40 AM
Listed by: Howard Zuckerman DRE #01107036, Berkshire Hathaway HomeServices California Propert

Features & Facts
Interior
- Bedrooms: 3
- Bathrooms: 2
- Square Feet: 1452
- Year Built: 1950
- Flooring: Wood Laminate
- Fireplaces: 1
- Family Room: Yes
Contact a Buyer's Agent
Connect with Tony O'Brien — REALTOR, The Sher Group & LOCALLA
Consent not required to use LOCALLA. See our Privacy Policy.
The Sher Group and Tony O'Brien are not mortgage brokers or lenders and do not provide financing. If you opt in, we may refer you to a third-party licensed mortgage professional. We do not guarantee loan approval, rates, or terms.
© 2026 The MLS™ - Combined L.A. Westside MLS (CLAW). All rights reserved. Based on information from The MLS™ - Combined L.A. Westside MLS (CLAW) as of 8/27/2026, 12:15:42 PM. All data, including all measurements and calculations of area, is obtained from various sources and has not been, and will not be, verified by broker or MLS. All information should be independently reviewed and verified for accuracy. Properties may or may not be listed by the office/agent presenting the information. IDX information is provided exclusively for personal, non-commercial use, and may not be used for any purpose other than to identify prospective properties consumers may be interested in purchasing. Information is deemed reliable but not guaranteed.
Tony O'Brien DRE #02200838 | The Sher Group DRE #02022464
Equal Housing Opportunity
Nearby Homes For Sale
Contact a Buyer's Agent
Connect with Tony O'Brien — REALTOR, The Sher Group & LOCALLA
Consent not required to use LOCALLA. See our Privacy Policy.
The Sher Group and Tony O'Brien are not mortgage brokers or lenders and do not provide financing. If you opt in, we may refer you to a third-party licensed mortgage professional. We do not guarantee loan approval, rates, or terms.
© 2026 The MLS™ - Combined L.A. Westside MLS (CLAW). All rights reserved. Based on information from The MLS™ - Combined L.A. Westside MLS (CLAW) as of 8/27/2026, 12:15:42 PM. All data, including all measurements and calculations of area, is obtained from various sources and has not been, and will not be, verified by broker or MLS. All information should be independently reviewed and verified for accuracy. Properties may or may not be listed by the office/agent presenting the information. IDX information is provided exclusively for personal, non-commercial use, and may not be used for any purpose other than to identify prospective properties consumers may be interested in purchasing. Information is deemed reliable but not guaranteed.
Tony O'Brien DRE #02200838 | The Sher Group DRE #02022464
Equal Housing Opportunity