LOCALLA






$1,899,000
1314 PADRES TRL LA CANADA CA 91011
Residential
Built 1958
N/A
$856/sqft
No HOA
N/A
What's Special
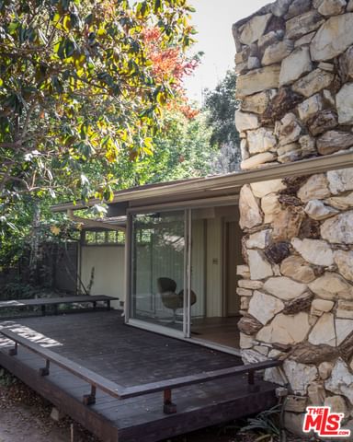
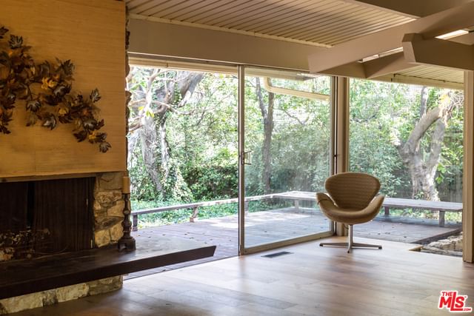
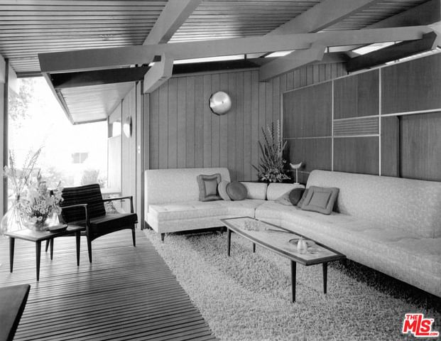
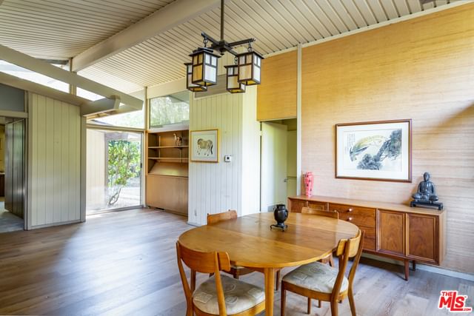
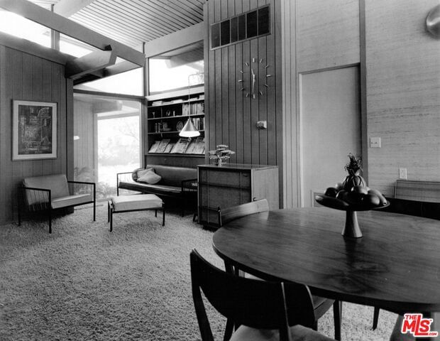
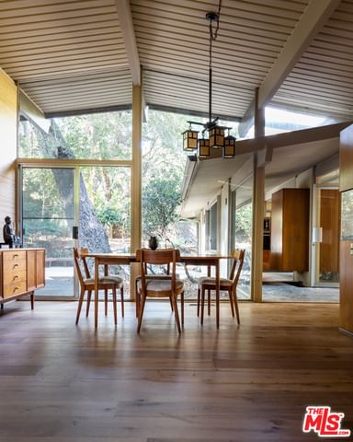
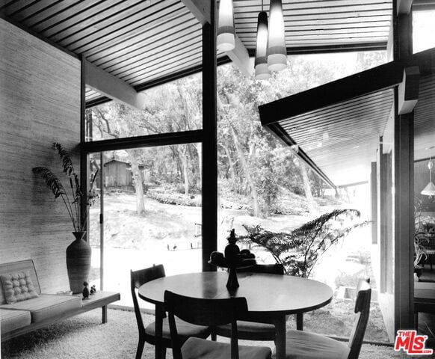
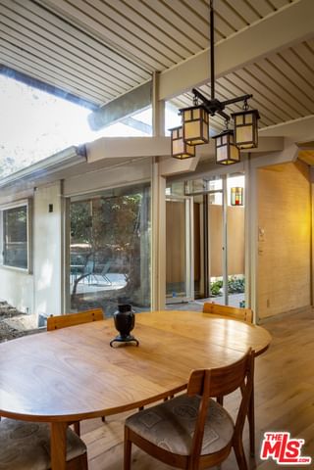
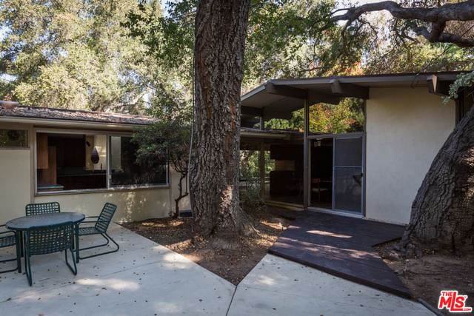
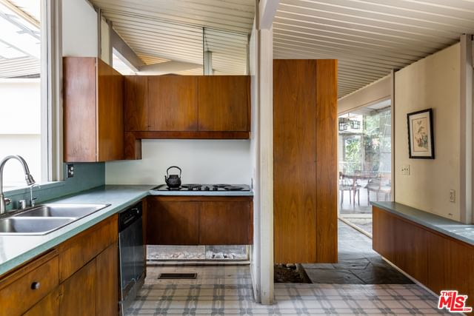
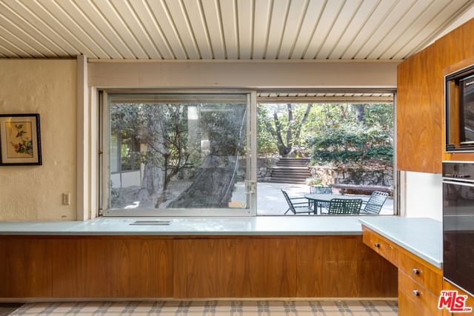
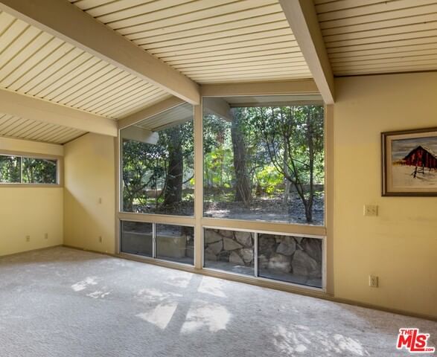
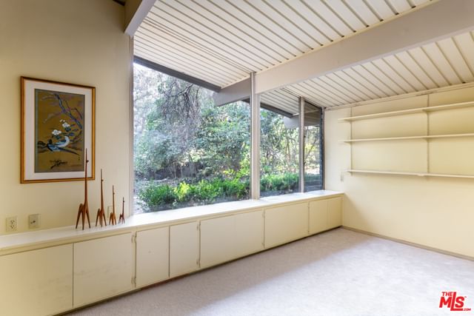
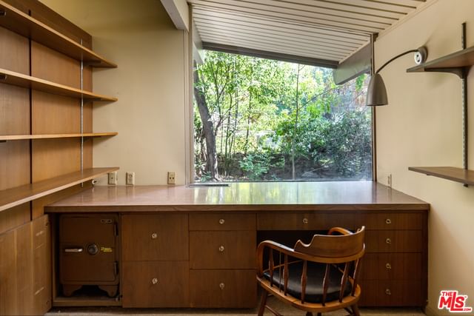
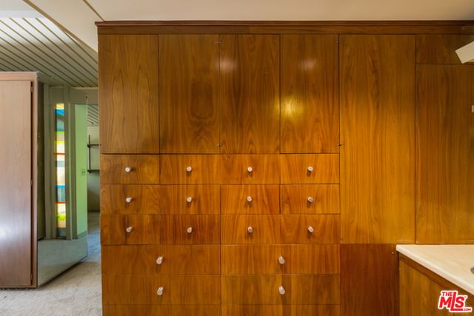
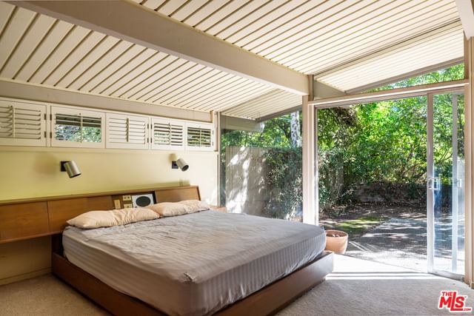
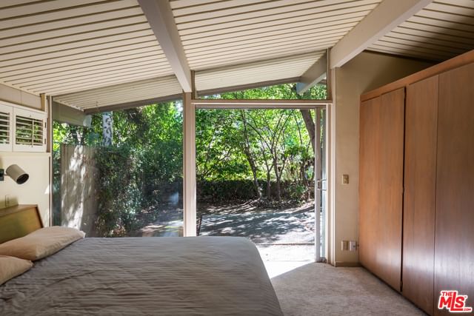
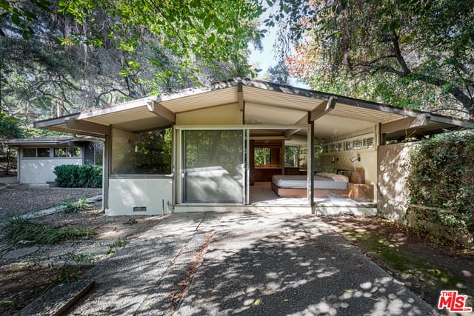
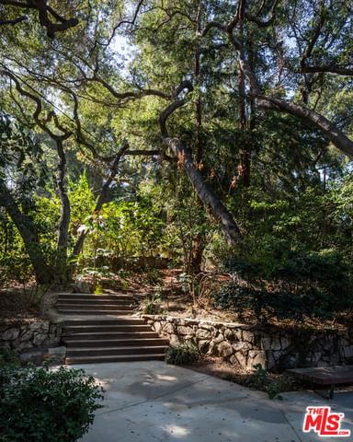
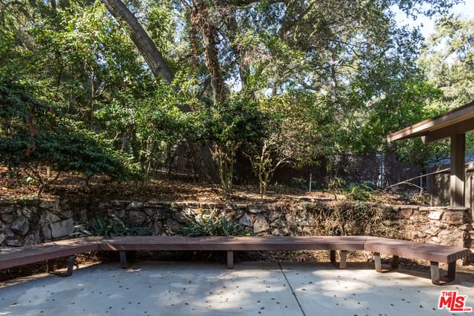
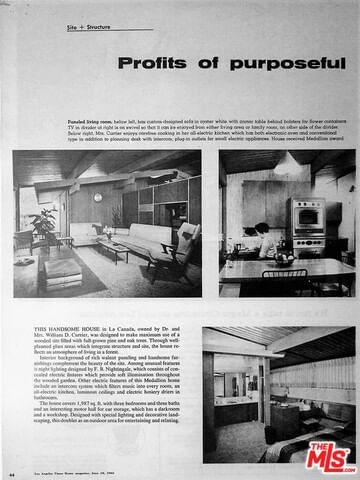
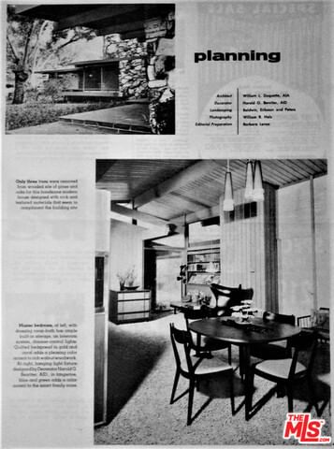
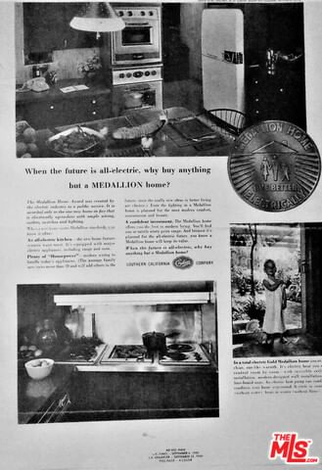
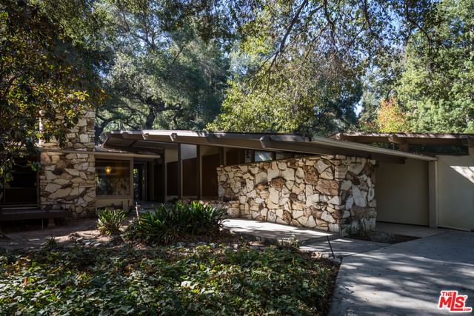
On Padres Trail near Descanso Gardens in La Canada is a wonderful 1958 original post & beam mid century 3 bedroom Medallion Home designed by noted Architect William Duquette. The indoor outdoor pioneer of the time used large glass sliders opening onto decks & patios in the living room, family room, dining room, & master bedroom. The intelligent design uses big windows in well planned glass areas to welcome in natural light. The 18,763 SF lot has beautiful canopied oak & pine trees surrounding the home to add a pleasant serenity. The use of different types of wood throughout add timeless textured layers. In the study the original desk is uniquely built into the cabinetry. In the master the bed is original and also built into the cabinetry. The tall & wide garage is newer built with the flexibility of parking 4 cars or partitioning half of it into several hundred square feet of additional living space. The black & white photos are original with a 1960 LA Times article featuring the home.
Days On Market: 25
Listing updated: March 9, 2026 at 03:11 PM
Listed by: Aram Gaboudian DRE #01493911, Keller Williams Los Angeles

Features & Facts
Interior
- Bedrooms: 3
- Bathrooms: 3 full, 1 half
- Square Feet: 2219
- Year Built: 1958
- Flooring: Carpet, Wood
- Fireplaces: 1
- Family Room: Yes
Recently Sold Nearby


Similar Homes for Sale

$1,890,000
4923 Burgoyne Ln, La Canada Flt

$1,995,000
2566 Chevy Chase Dr, Glendale

$2,049,500
1664 Gladys Dr, Glendale

$1,700,000
4814 Ramsdell Ave, La Crescenta

$1,550,000
2070 Lilac Ln, Glendale

$1,749,000
1242 Isabel St, Glendale
Contact a Buyer's Agent
Connect with Tony O'Brien — REALTOR, The Sher Group & LOCALLA
Consent not required to use LOCALLA. See our Privacy Policy.
The Sher Group and Tony O'Brien are not mortgage brokers or lenders and do not provide financing. If you opt in, we may refer you to a third-party licensed mortgage professional. We do not guarantee loan approval, rates, or terms.

© 2026 The MLS™ - Combined L.A. Westside MLS (CLAW). All rights reserved. Based on information from The MLS™ - Combined L.A. Westside MLS (CLAW) as of 10/9/2026, 5:11:34 PM. All data, including all measurements and calculations of area, is obtained from various sources and has not been, and will not be, verified by broker or MLS. All information should be independently reviewed and verified for accuracy. Properties may or may not be listed by the office/agent presenting the information. IDX information is provided exclusively for personal, non-commercial use, and may not be used for any purpose other than to identify prospective properties consumers may be interested in purchasing. Information is deemed reliable but not guaranteed.
Tony O'Brien DRE #02200838 | The Sher Group DRE #02022464
Equal Housing Opportunity
Nearby Homes For Sale
Contact a Buyer's Agent
Connect with Tony O'Brien — REALTOR, The Sher Group & LOCALLA
Consent not required to use LOCALLA. See our Privacy Policy.
The Sher Group and Tony O'Brien are not mortgage brokers or lenders and do not provide financing. If you opt in, we may refer you to a third-party licensed mortgage professional. We do not guarantee loan approval, rates, or terms.
© 2026 The MLS™ - Combined L.A. Westside MLS (CLAW). All rights reserved. Based on information from The MLS™ - Combined L.A. Westside MLS (CLAW) as of 10/9/2026, 5:11:34 PM. All data, including all measurements and calculations of area, is obtained from various sources and has not been, and will not be, verified by broker or MLS. All information should be independently reviewed and verified for accuracy. Properties may or may not be listed by the office/agent presenting the information. IDX information is provided exclusively for personal, non-commercial use, and may not be used for any purpose other than to identify prospective properties consumers may be interested in purchasing. Information is deemed reliable but not guaranteed.
Tony O'Brien DRE #02200838 | The Sher Group DRE #02022464
Equal Housing Opportunity