LOCALLA

$849,000
1371 Greenview Dr La Habra CA 90631
Residential
Built 1956
N/A
$676/sqft
No HOA
N/A
What's Special
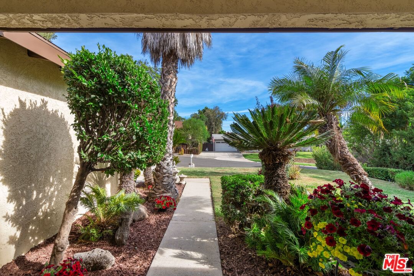
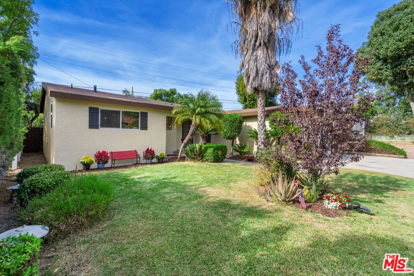
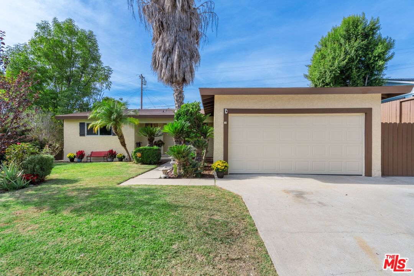
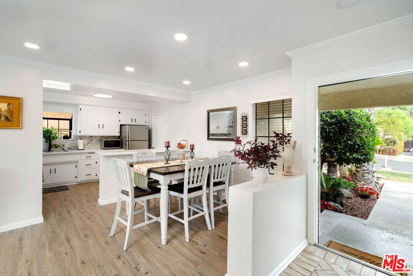
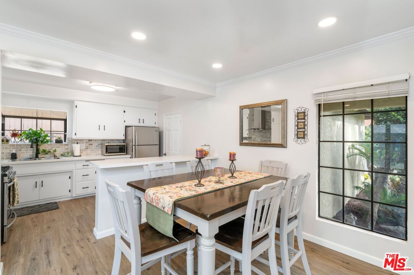
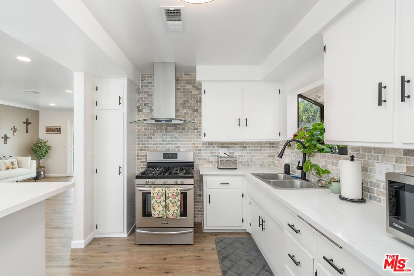
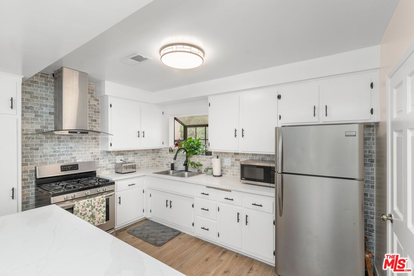
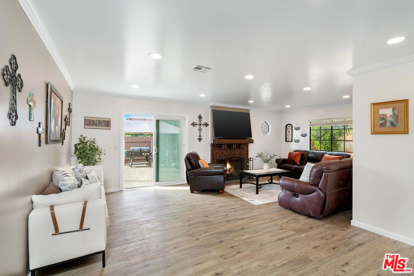
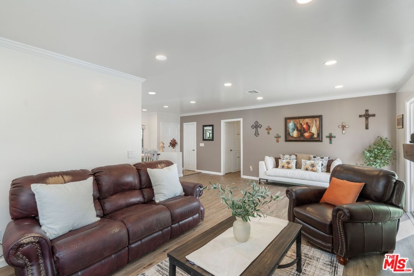
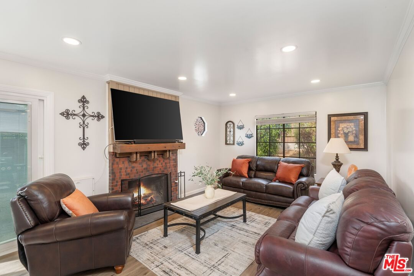
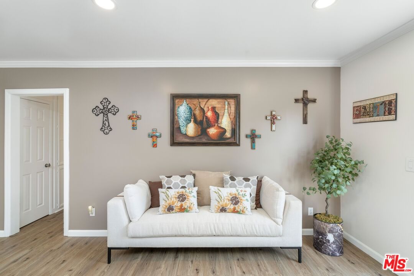
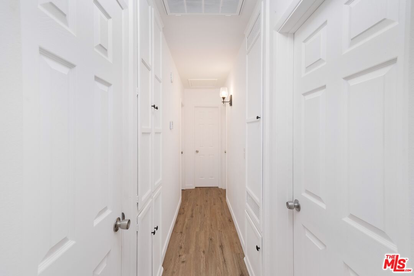
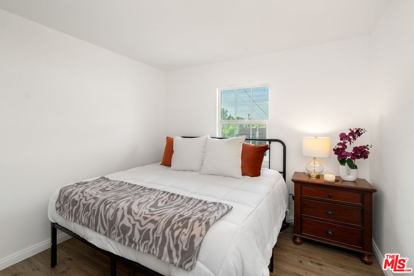
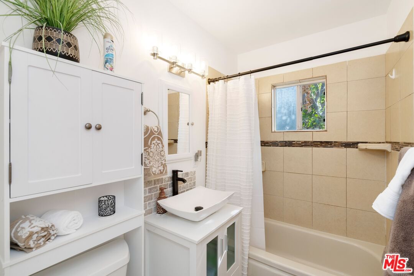
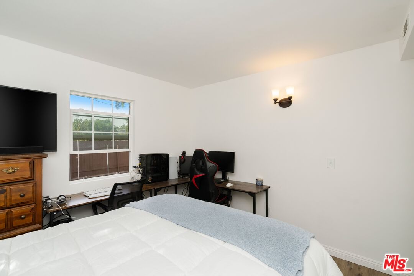
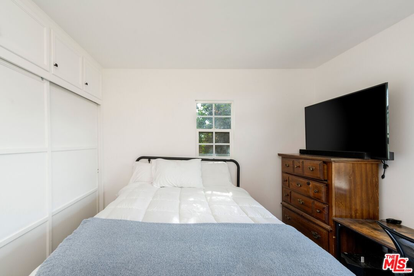
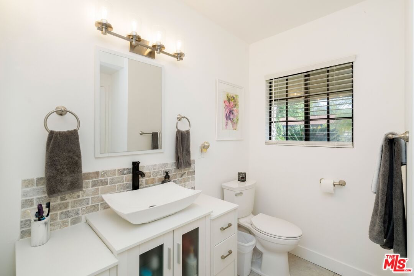
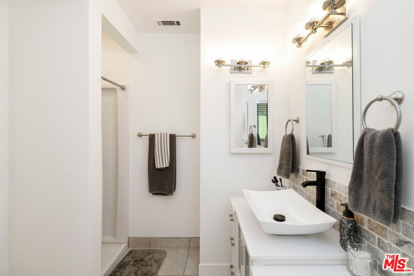
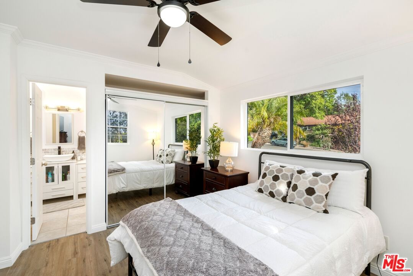
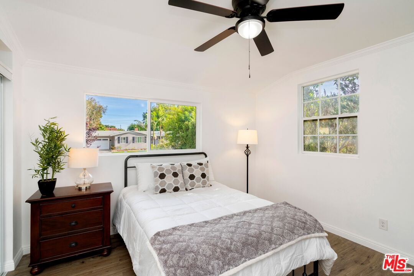
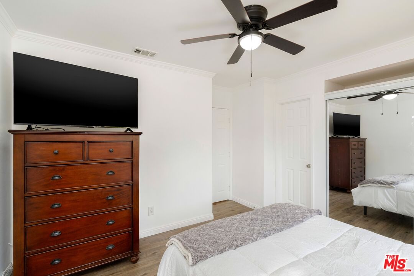
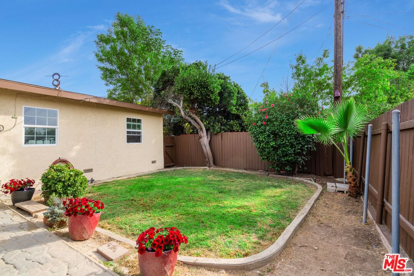
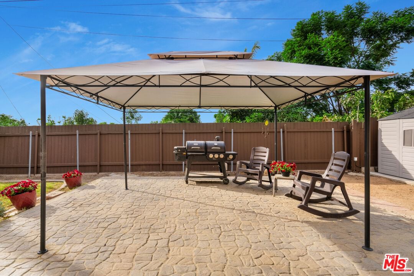
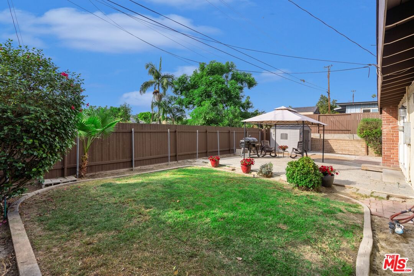
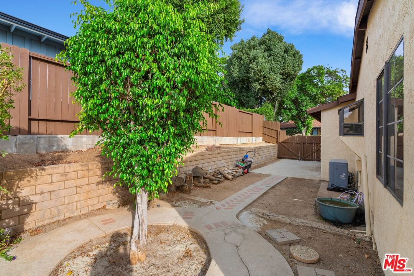
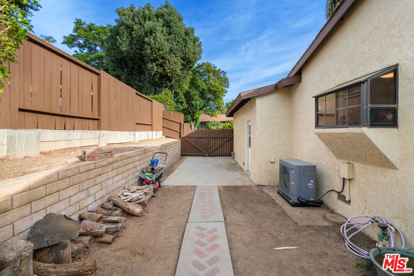
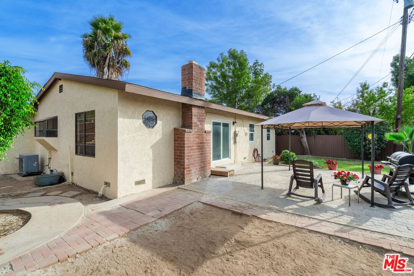
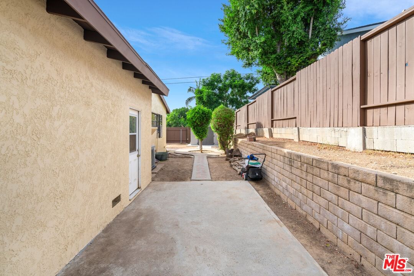
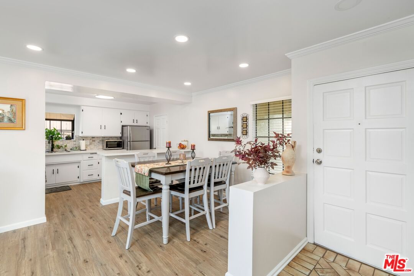
Charming La Habra Retreat with Modern Upgrades! Welcome home to an updated, light and bright, warm and elegant sanctuary in this beautifully maintained 3-bedroom, 2-bathroom home with an open floor plan featuring new floors and paint throughout, newer kitchen and bathroom features, two car attached garage and an expansive outdoor space! The kitchen dazzles with new quartz counter tops, stainless steel appliances, a new exhaust hood, and a wonderful breakfast nook, that flows into the dining room and living room, perfect for mingling with guests while cooking. This Greenview home is truly move-in ready! The spacious backyard is a blank canvas just waiting for your personal touch! Whether you envision a lush garden oasis, a play area, or an outdoor entertaining space, the possibilities are endless! At 1371 Greenview, you'll be close to local amenities like The Hacienda Country Club, beautiful parks, and schools. This charming home combines comfort and style. Key highlights include:- **New HVAC System and Furnace**: Enjoy year-round comfort with efficient heating and cooling! **New Water Heater** A must see!
Days On Market: 6
Listing updated: February 12, 2025 at 08:53 PM
Listed by: Naomi Klein DRE #01447260, Branded Estates

Features & Facts
Interior
- Bedrooms: 3
- Bathrooms: 2
- Square Feet: 1256
- Year Built: 1956
- Flooring: Vinyl, Mixed
- Fireplaces: 1
- Family Room: Yes
Recently Sold Nearby

Similar Homes for Sale

$730,000
15426 Hornell St, Whittier

$980,000
12127 Edgeworth Ave, Whittier

$799,000
12203 Santa Gertrudes Ave, La Mirada

$873,000
14803 Light St, Whittier

$995,000
14908 Steprock Dr, La Mirada

$823,000
1727 Larchwood Ave, Hacienda Heights
Contact a Buyer's Agent
Connect with Tony O'Brien — REALTOR, The Sher Group & LOCALLA
Consent not required to use LOCALLA. See our Privacy Policy.
The Sher Group and Tony O'Brien are not mortgage brokers or lenders and do not provide financing. If you opt in, we may refer you to a third-party licensed mortgage professional. We do not guarantee loan approval, rates, or terms.
© 2026 The MLS™ - Combined L.A. Westside MLS (CLAW). All rights reserved. Based on information from The MLS™ - Combined L.A. Westside MLS (CLAW) as of 10/9/2026, 6:17:28 AM. All data, including all measurements and calculations of area, is obtained from various sources and has not been, and will not be, verified by broker or MLS. All information should be independently reviewed and verified for accuracy. Properties may or may not be listed by the office/agent presenting the information. IDX information is provided exclusively for personal, non-commercial use, and may not be used for any purpose other than to identify prospective properties consumers may be interested in purchasing. Information is deemed reliable but not guaranteed.
Tony O'Brien DRE #02200838 | The Sher Group DRE #02022464
Equal Housing Opportunity
Contact a Buyer's Agent
Connect with Tony O'Brien — REALTOR, The Sher Group & LOCALLA
Consent not required to use LOCALLA. See our Privacy Policy.
The Sher Group and Tony O'Brien are not mortgage brokers or lenders and do not provide financing. If you opt in, we may refer you to a third-party licensed mortgage professional. We do not guarantee loan approval, rates, or terms.
© 2026 The MLS™ - Combined L.A. Westside MLS (CLAW). All rights reserved. Based on information from The MLS™ - Combined L.A. Westside MLS (CLAW) as of 10/9/2026, 6:17:28 AM. All data, including all measurements and calculations of area, is obtained from various sources and has not been, and will not be, verified by broker or MLS. All information should be independently reviewed and verified for accuracy. Properties may or may not be listed by the office/agent presenting the information. IDX information is provided exclusively for personal, non-commercial use, and may not be used for any purpose other than to identify prospective properties consumers may be interested in purchasing. Information is deemed reliable but not guaranteed.
Tony O'Brien DRE #02200838 | The Sher Group DRE #02022464
Equal Housing Opportunity