LOCALLA










$2,360,000
1431 Player Ave La Habra CA 90631
Residential
Built 2000
N/A
$645/sqft
No HOA
N/A
What's Special
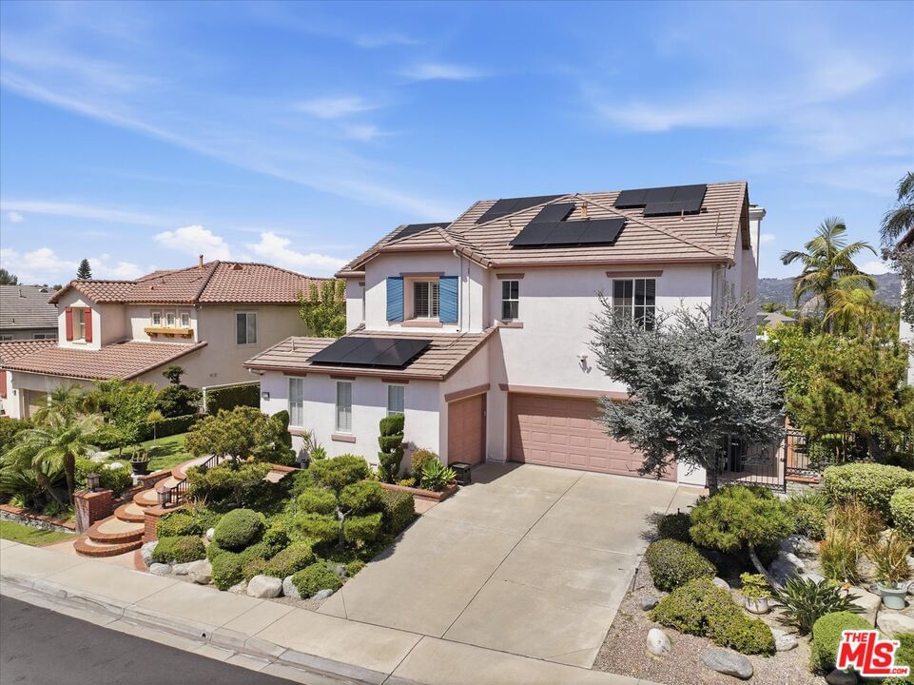
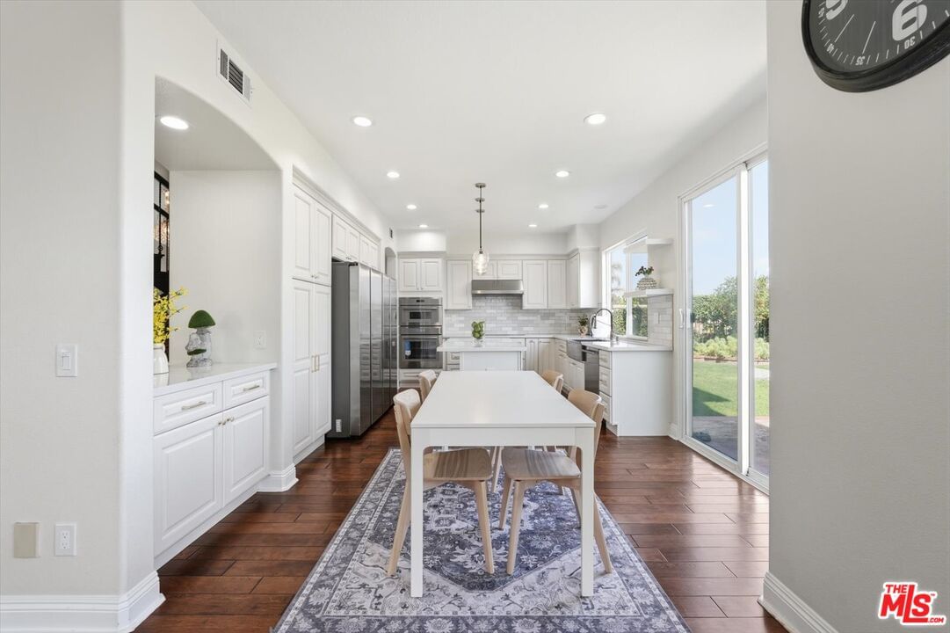
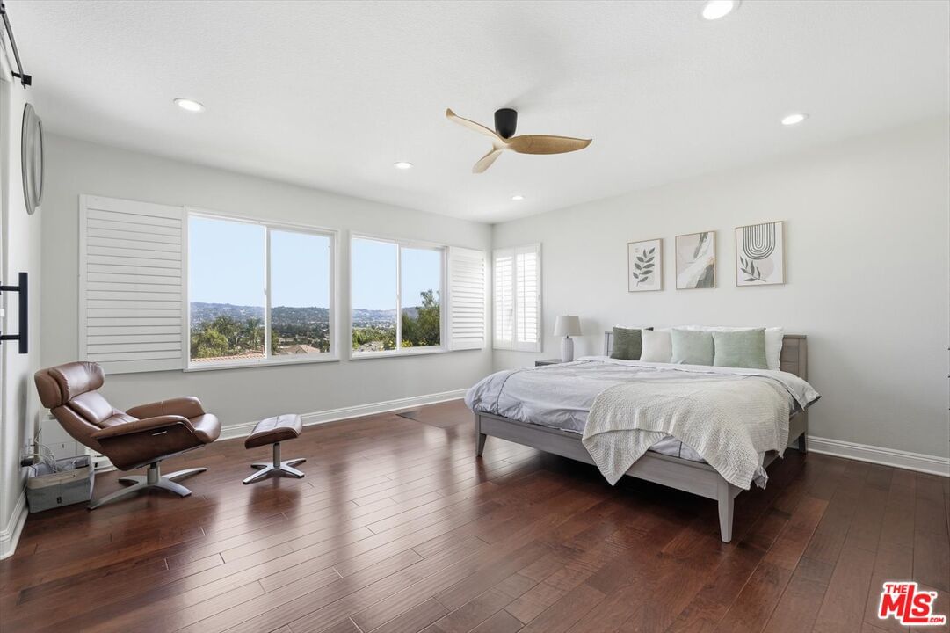
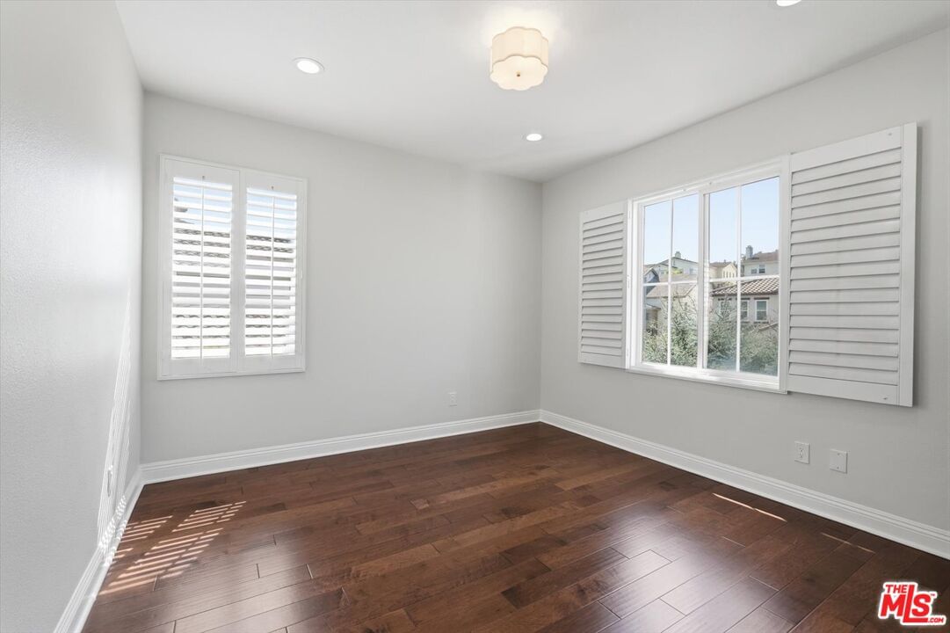
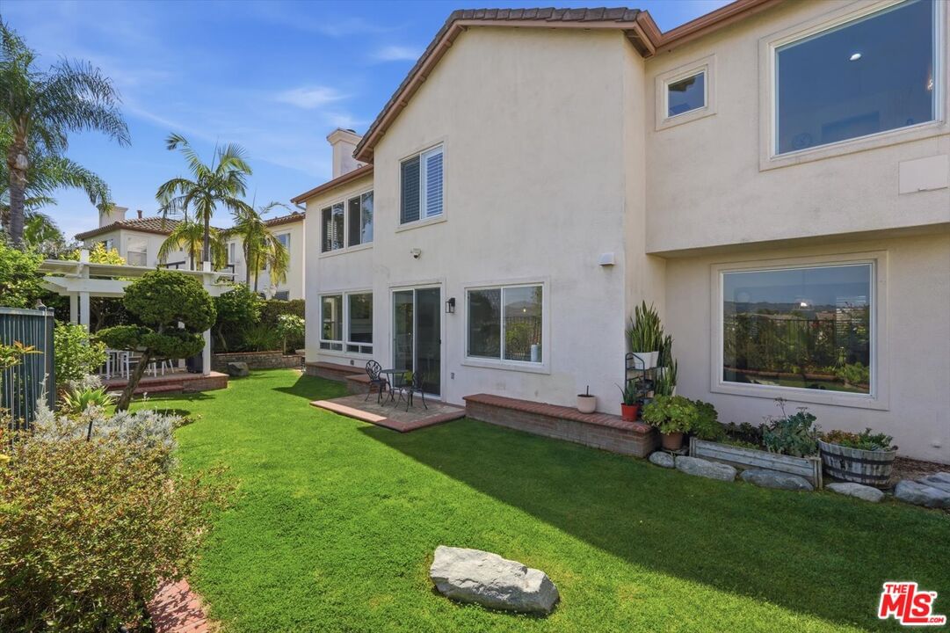
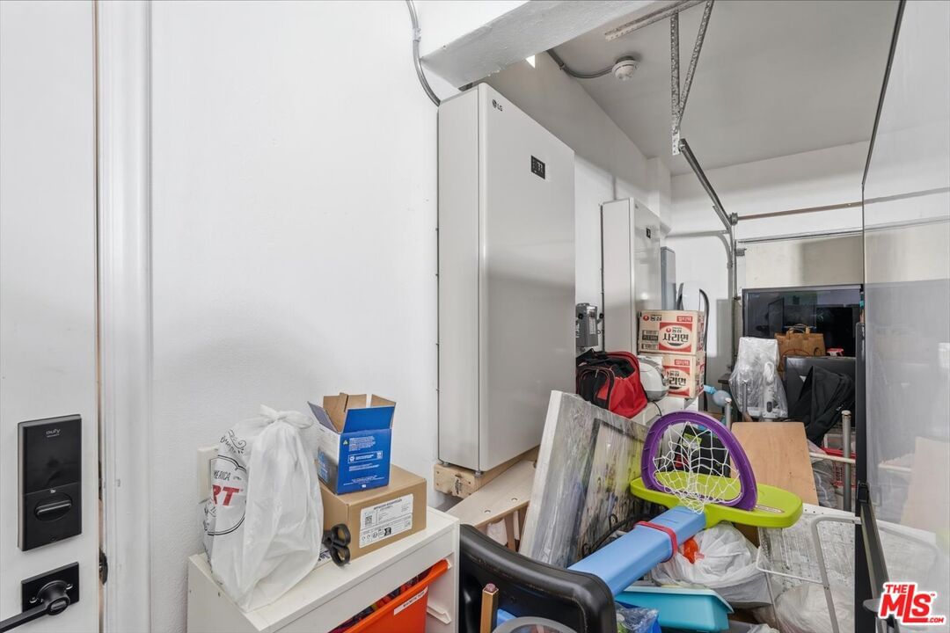
Stunning views of the mountains & citylights, nestled in the prestigious GATED golf course community of "Westridge". This exclusive home perched atop a scenic outlook presents an attractive floor plan, featuring soaring ceilings and a bright airy interior with expansive windows. Featuring MAIN-LEVEL EN-SUITE BEDROOM. Elegant formal living room with cathedral ceilings, formal dining with large picture window, recently renovated chef's kitchen opening out to a massive family room with intimate fireplace, direct backyard access peers out to stunning views, and a private gazebo for relaxing or dining al fresco. Sweeping staircase leads to 4 additional bedrooms including the primary suite with spectacular views, boasting additional retreat area for seating or office, large dual walk-in closets and recently renovated primary bathroom with separate shower and soaking tub for ultimate relaxation. All bedrooms boasts ample space including recently renovated 3 en-suite bath and 1 Jack & Jill. Convenient 3-CAR GARAGE offering great potential to suit various lifestyles. Recently installed solar system is entirely paid off and includes 30 panels in addition to 2 batteries. Water softener, central vacuum, and EV charger also installed. All of the recent renovations were made a little over a year ago and seller spent about $200,000.
Days On Market: 30
Listing updated: June 25, 2026 at 03:39 PM
Listed by: David Lee Ruest DRE #02045144, Keller Williams Realty Los Feliz
Johnny Cho DRE #01394690, Keller Williams Realty Los Feliz

Features & Facts
Interior
- Bedrooms: 5
- Bathrooms: 5 full, 1 half
- Square Feet: 3661
- Year Built: 2000
- Flooring: Engineered Hardwood, Tile
- Family Room: Yes
Recently Sold Nearby




Contact a Buyer's Agent
Connect with Tony O'Brien — REALTOR, The Sher Group & LOCALLA
Consent not required to use LOCALLA. See our Privacy Policy.
The Sher Group and Tony O'Brien are not mortgage brokers or lenders and do not provide financing. If you opt in, we may refer you to a third-party licensed mortgage professional. We do not guarantee loan approval, rates, or terms.
© 2026 The MLS™ - Combined L.A. Westside MLS (CLAW). All rights reserved. Based on information from The MLS™ - Combined L.A. Westside MLS (CLAW) as of 10/9/2026, 5:11:10 AM. All data, including all measurements and calculations of area, is obtained from various sources and has not been, and will not be, verified by broker or MLS. All information should be independently reviewed and verified for accuracy. Properties may or may not be listed by the office/agent presenting the information. IDX information is provided exclusively for personal, non-commercial use, and may not be used for any purpose other than to identify prospective properties consumers may be interested in purchasing. Information is deemed reliable but not guaranteed.
Tony O'Brien DRE #02200838 | The Sher Group DRE #02022464
Equal Housing Opportunity
Contact a Buyer's Agent
Connect with Tony O'Brien — REALTOR, The Sher Group & LOCALLA
Consent not required to use LOCALLA. See our Privacy Policy.
The Sher Group and Tony O'Brien are not mortgage brokers or lenders and do not provide financing. If you opt in, we may refer you to a third-party licensed mortgage professional. We do not guarantee loan approval, rates, or terms.
© 2026 The MLS™ - Combined L.A. Westside MLS (CLAW). All rights reserved. Based on information from The MLS™ - Combined L.A. Westside MLS (CLAW) as of 10/9/2026, 5:11:10 AM. All data, including all measurements and calculations of area, is obtained from various sources and has not been, and will not be, verified by broker or MLS. All information should be independently reviewed and verified for accuracy. Properties may or may not be listed by the office/agent presenting the information. IDX information is provided exclusively for personal, non-commercial use, and may not be used for any purpose other than to identify prospective properties consumers may be interested in purchasing. Information is deemed reliable but not guaranteed.
Tony O'Brien DRE #02200838 | The Sher Group DRE #02022464
Equal Housing Opportunity