LOCALLA


$999,000
14908 Steprock Dr La Mirada CA 90638
Residential
Built 1956
N/A
$535/sqft
No HOA
N/A
What's Special
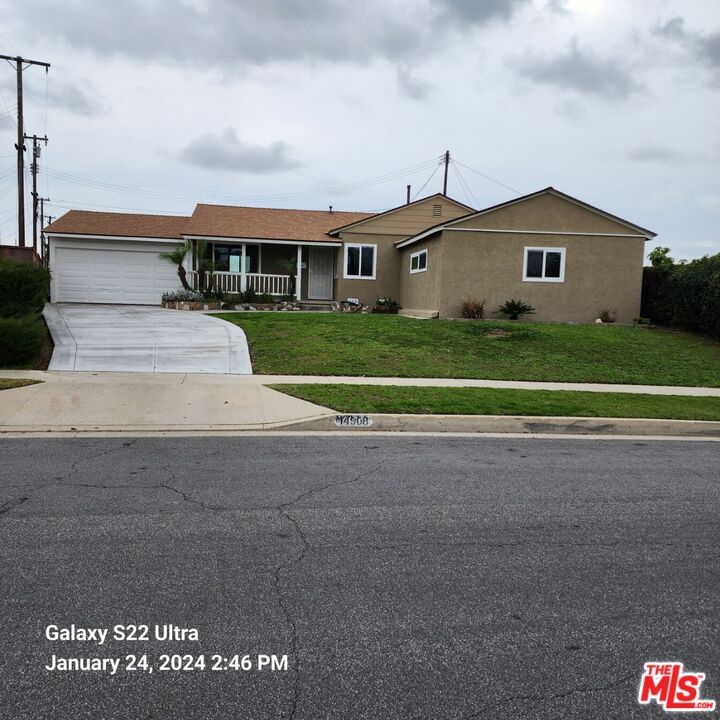
This well-appointed home offers a flexible floor plan, accommodating either four bedrooms or three bedrooms and a substantial bonus room, perfect for a dedicated home office or personal gym. The interior showcases beautifully preserved vintage wood flooring, complemented by modern enhancements. Notable features include a newer roof, central air conditioning, and a recently installed concrete driveway, ensuring both comfort and curb appeal.This residence offers a generous backyard with an oversized patio, perfect for hosting gatherings. Upgrades include energy-efficient Milgard windows, a well-appointed kitchen with custom maple cabinets, granite surfaces, and stainless-steel appliances. The home also provides the convenience of an indoor laundry room and a charming front porch. Located in a safe, sidewalk-lined neighborhood with easy access to shopping and dining, this property represents a compelling investment for prospective homeowners.
Days On Market: 60
Listing updated: May 6, 2025 at 07:37 PM
Listed by: Hye Ok Lee DRE #01878122, New Star Realty

Features & Facts
Interior
- Bedrooms: 3
- Bathrooms: 2
- Square Feet: 1868
- Year Built: 1956
- Flooring: Wood, Carpet, Tile
- Family Room: Yes


Similar Homes for Sale


Contact a Buyer's Agent
Connect with Tony O'Brien — REALTOR, The Sher Group & LOCALLA
Consent not required to use LOCALLA. See our Privacy Policy.
The Sher Group and Tony O'Brien are not mortgage brokers or lenders and do not provide financing. If you opt in, we may refer you to a third-party licensed mortgage professional. We do not guarantee loan approval, rates, or terms.
Nearby Homes For Sale


© 2026 The MLS™ - Combined L.A. Westside MLS (CLAW). All rights reserved. Based on information from The MLS™ - Combined L.A. Westside MLS (CLAW) as of 10/9/2026, 2:46:21 AM. All data, including all measurements and calculations of area, is obtained from various sources and has not been, and will not be, verified by broker or MLS. All information should be independently reviewed and verified for accuracy. Properties may or may not be listed by the office/agent presenting the information. IDX information is provided exclusively for personal, non-commercial use, and may not be used for any purpose other than to identify prospective properties consumers may be interested in purchasing. Information is deemed reliable but not guaranteed.
Tony O'Brien DRE #02200838 | The Sher Group DRE #02022464
Equal Housing Opportunity
Nearby Homes For Sale
Contact a Buyer's Agent
Connect with Tony O'Brien — REALTOR, The Sher Group & LOCALLA
Consent not required to use LOCALLA. See our Privacy Policy.
The Sher Group and Tony O'Brien are not mortgage brokers or lenders and do not provide financing. If you opt in, we may refer you to a third-party licensed mortgage professional. We do not guarantee loan approval, rates, or terms.
© 2026 The MLS™ - Combined L.A. Westside MLS (CLAW). All rights reserved. Based on information from The MLS™ - Combined L.A. Westside MLS (CLAW) as of 10/9/2026, 2:46:21 AM. All data, including all measurements and calculations of area, is obtained from various sources and has not been, and will not be, verified by broker or MLS. All information should be independently reviewed and verified for accuracy. Properties may or may not be listed by the office/agent presenting the information. IDX information is provided exclusively for personal, non-commercial use, and may not be used for any purpose other than to identify prospective properties consumers may be interested in purchasing. Information is deemed reliable but not guaranteed.
Tony O'Brien DRE #02200838 | The Sher Group DRE #02022464
Equal Housing Opportunity