LOCALLA




$820,000
12203 Santa Gertrudes Ave La Mirada CA 90638
Residential
Built 1971
N/A
$468/sqft
No HOA
N/A
What's Special
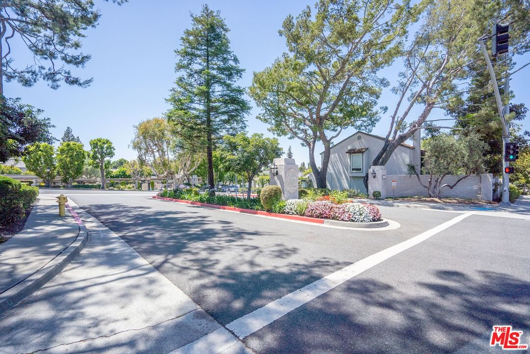
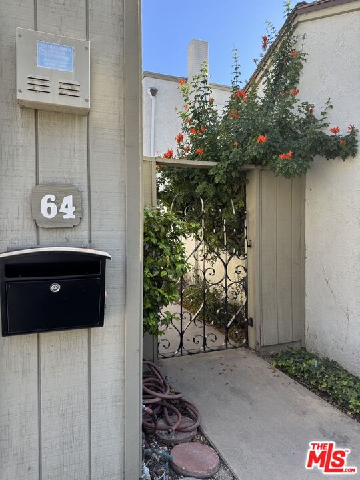
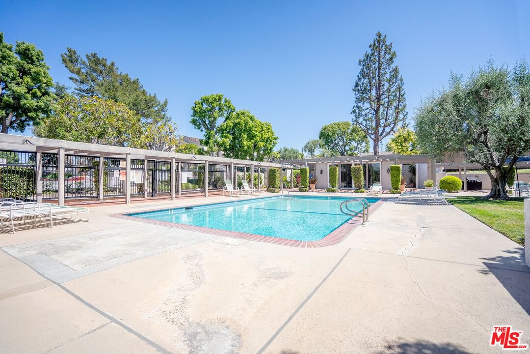
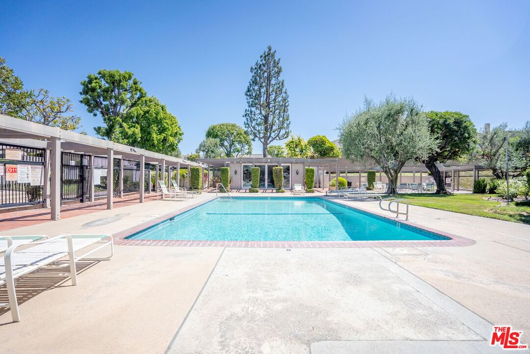
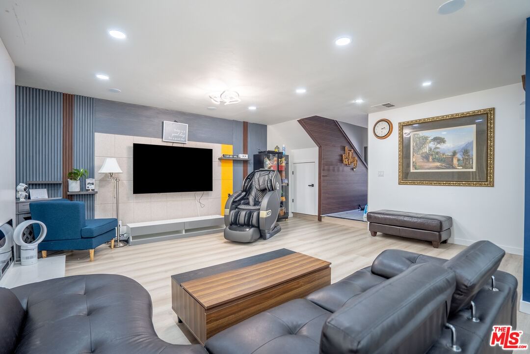
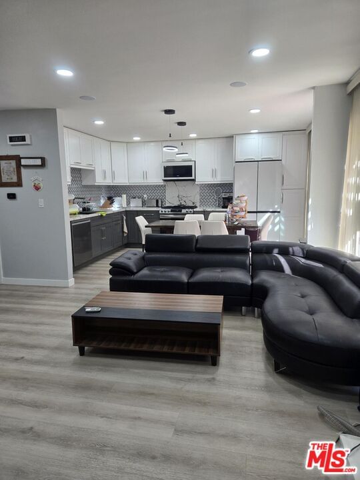
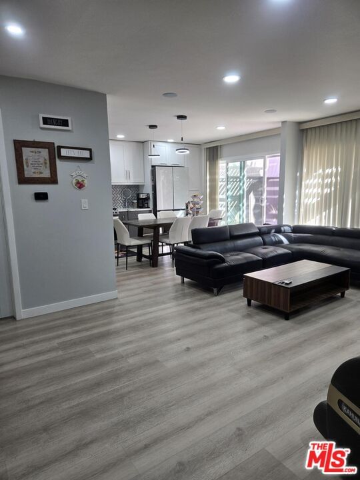
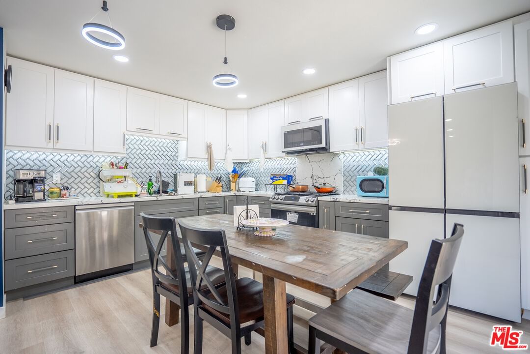
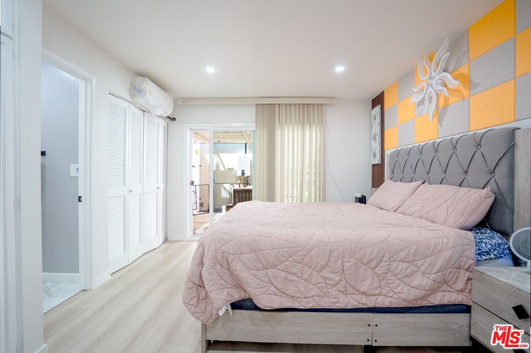
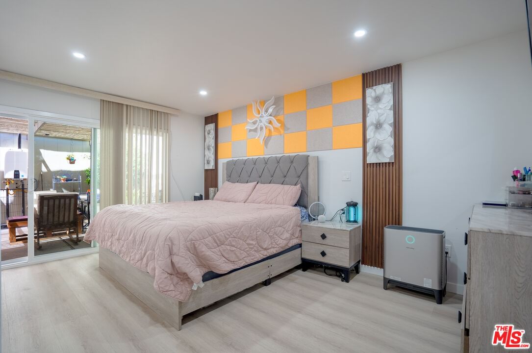
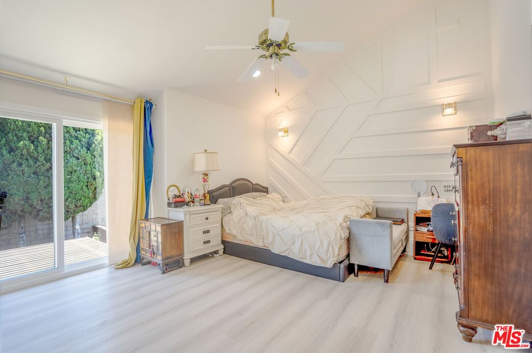
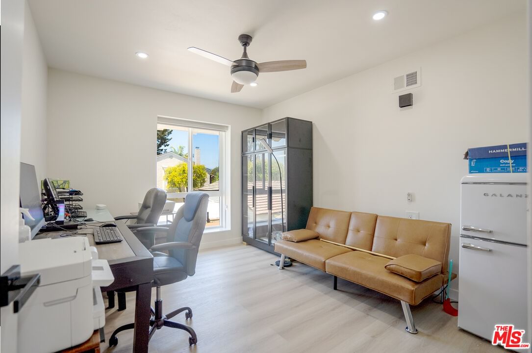
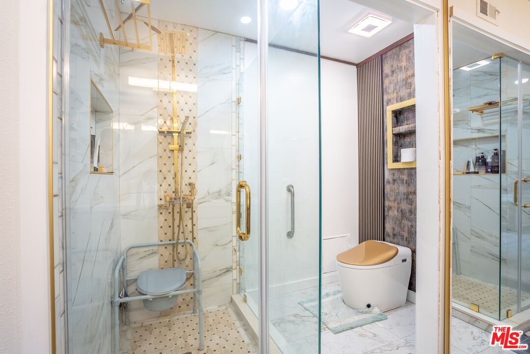
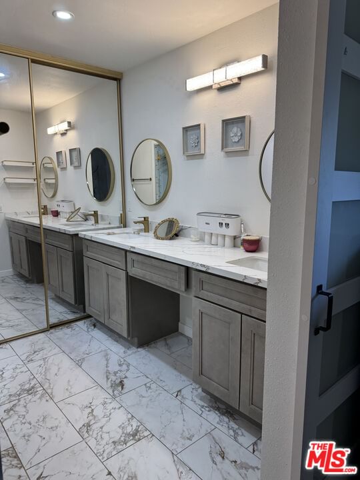
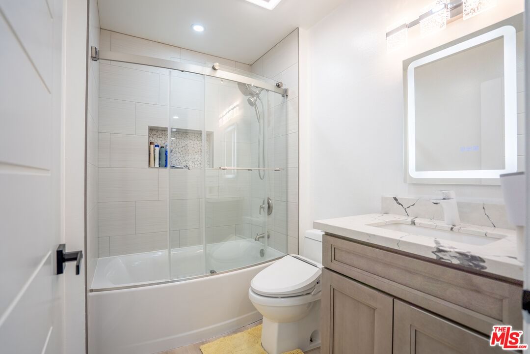
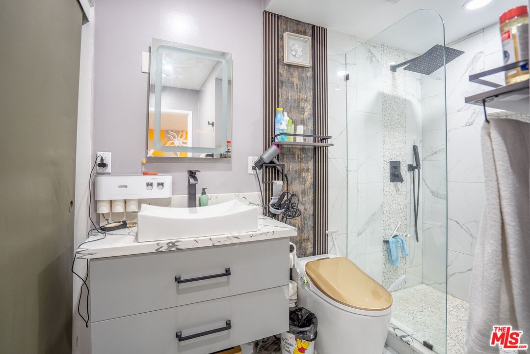
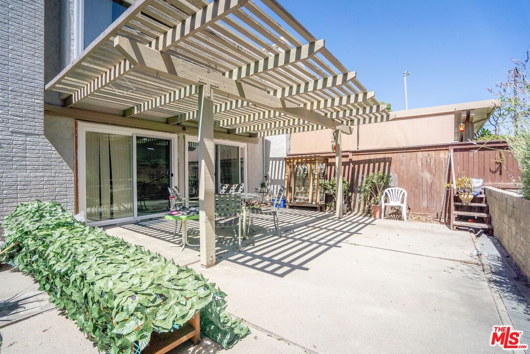
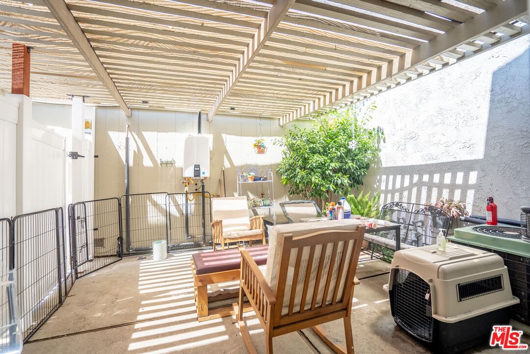
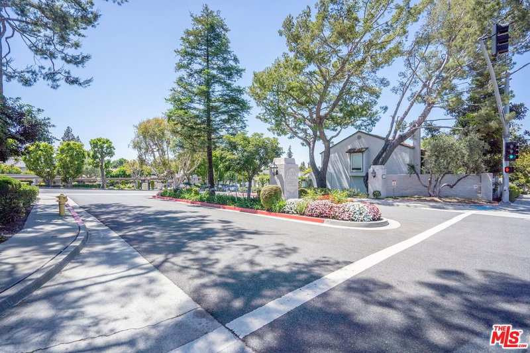
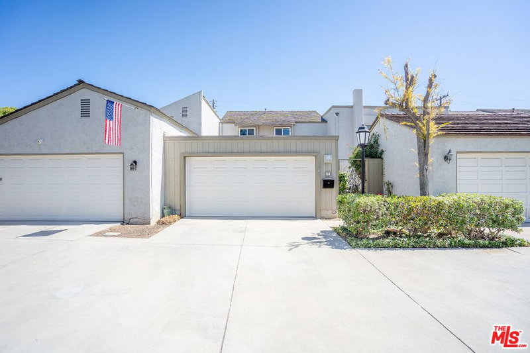
1st floor dining room converted to bedroom. Discover this spacious 4-bedroom, 3bath (2 showers & 1 tub) home with 1,752 sq. ft. in the highly sought-after Creek Park community of La Mirada. Perfectly situated near the picturesque La Mirada Creek Park, this home offers a unique blend of peaceful surroundings and everyday convenience. Step inside to an inviting, spacious downstairs layout featuring a 1Bedroom & 1 Bathroom with shower ,generous living room with a modern electric fireplace, a dining area, and a remodeled kitchen with ample storage and workspace. Upstairs, the expansive primary suite includes a remodeled private bath and closet, while two additional bedrooms and remodeled bathroom with tub offer flexibility for family, guests, or a home office. Enjoy the outdoors from your private patio, ideal for morning coffee or evening relaxation, and take advantage of your two-car detached garage for secure parking and extra storage. The Creek Park community is known for its lush greenbelts, walking trails, and a calm, neighborly atmosphere, creating a truly serene place to call home. Located in the heart of La Mirada, you're minutes from award-winning schools, shopping, dining, and major freeways while still tucked away in a tranquil park-like setting. Recessed lights through out the home. Repiped pluming with apex piping & Most of Sewer line repiped with PVC. Home was remodeled about 2 years ago. Updated doors & windows, ceiling fans, tankless gas water heater tank, all toilet replace with modern Bidet. Community Pool is SALT WATER POOL. This property is PUD. HOA covers Master Insurance, Landscaping, Pool. Easy to show, same day appointment possible. Selling "AS IS"
Days On Market: 37
Listing updated: June 16, 2026 at 06:47 PM
Listed by: Moon Sun Kim DRE #01427914, Keller Williams Coastal Prop.

Features & Facts
Interior
- Bedrooms: 3
- Bathrooms: 3
- Square Feet: 1752
- Year Built: 1971
- Flooring: Vinyl Plank, Tile
- Family Room: Yes


Similar Homes for Sale


Contact a Buyer's Agent
Connect with Tony O'Brien — REALTOR, The Sher Group & LOCALLA
Consent not required to use LOCALLA. See our Privacy Policy.
The Sher Group and Tony O'Brien are not mortgage brokers or lenders and do not provide financing. If you opt in, we may refer you to a third-party licensed mortgage professional. We do not guarantee loan approval, rates, or terms.
Nearby Homes For Sale

© 2026 The MLS™ - Combined L.A. Westside MLS (CLAW). All rights reserved. Based on information from The MLS™ - Combined L.A. Westside MLS (CLAW) as of 10/9/2026, 2:46:37 AM. All data, including all measurements and calculations of area, is obtained from various sources and has not been, and will not be, verified by broker or MLS. All information should be independently reviewed and verified for accuracy. Properties may or may not be listed by the office/agent presenting the information. IDX information is provided exclusively for personal, non-commercial use, and may not be used for any purpose other than to identify prospective properties consumers may be interested in purchasing. Information is deemed reliable but not guaranteed.
Tony O'Brien DRE #02200838 | The Sher Group DRE #02022464
Equal Housing Opportunity
Nearby Homes For Sale
Contact a Buyer's Agent
Connect with Tony O'Brien — REALTOR, The Sher Group & LOCALLA
Consent not required to use LOCALLA. See our Privacy Policy.
The Sher Group and Tony O'Brien are not mortgage brokers or lenders and do not provide financing. If you opt in, we may refer you to a third-party licensed mortgage professional. We do not guarantee loan approval, rates, or terms.
© 2026 The MLS™ - Combined L.A. Westside MLS (CLAW). All rights reserved. Based on information from The MLS™ - Combined L.A. Westside MLS (CLAW) as of 10/9/2026, 2:46:37 AM. All data, including all measurements and calculations of area, is obtained from various sources and has not been, and will not be, verified by broker or MLS. All information should be independently reviewed and verified for accuracy. Properties may or may not be listed by the office/agent presenting the information. IDX information is provided exclusively for personal, non-commercial use, and may not be used for any purpose other than to identify prospective properties consumers may be interested in purchasing. Information is deemed reliable but not guaranteed.
Tony O'Brien DRE #02200838 | The Sher Group DRE #02022464
Equal Housing Opportunity