LOCALLA
$770,000
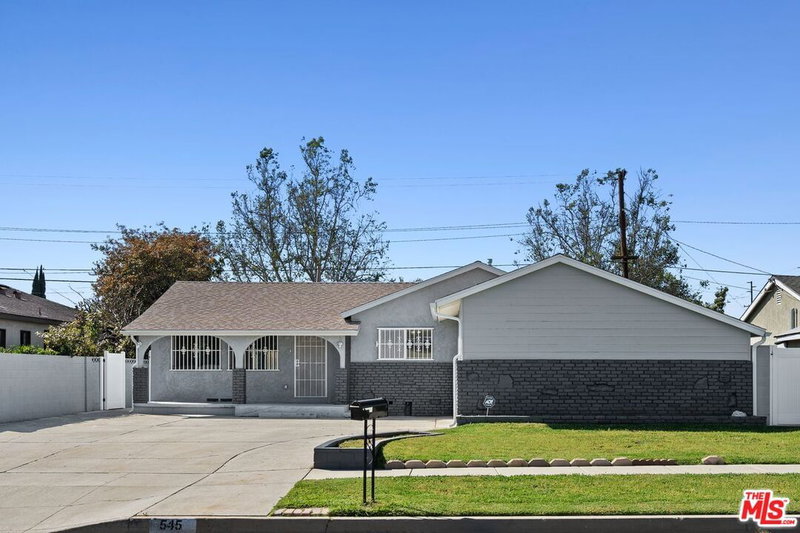
545 Greenberry Dr La Puente CA 91744
Residential
Built 1955
N/A
$575/sqft
No HOA
N/A
What's Special
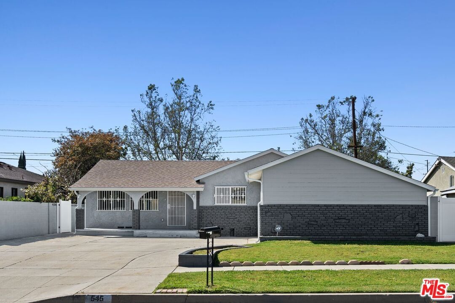
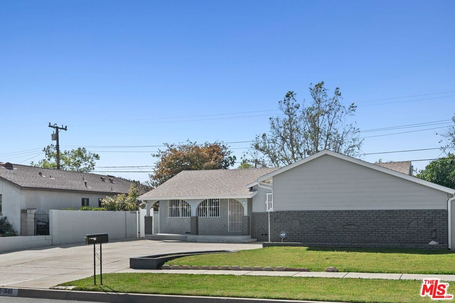
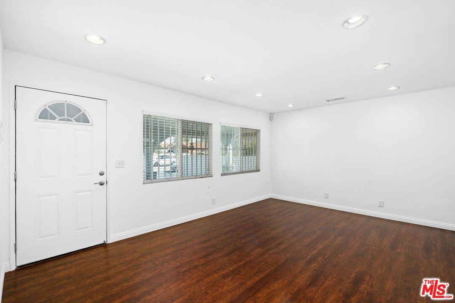
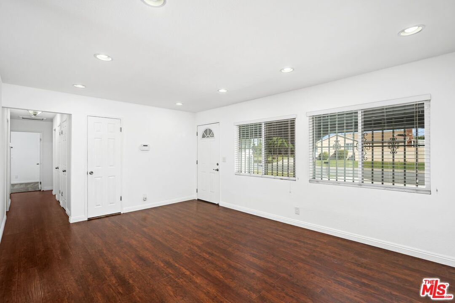
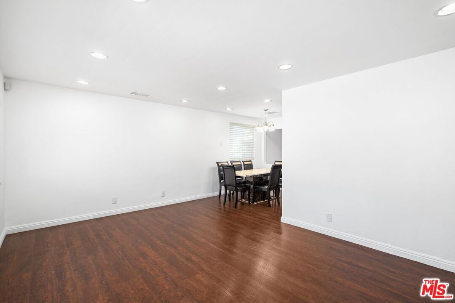
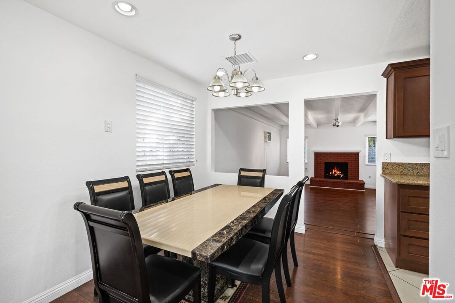
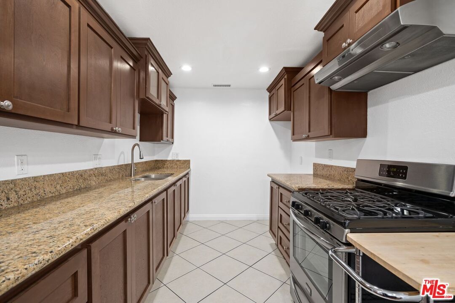
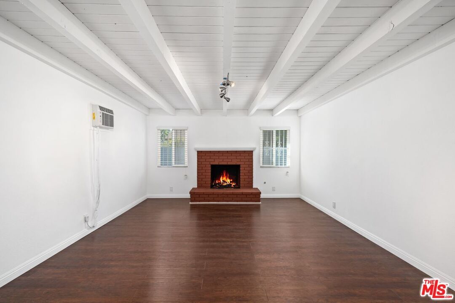
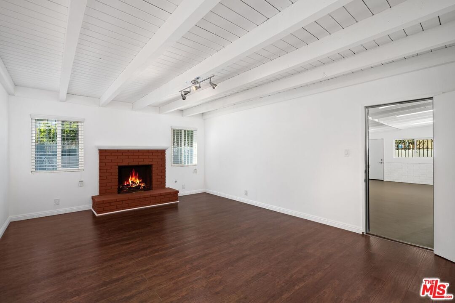
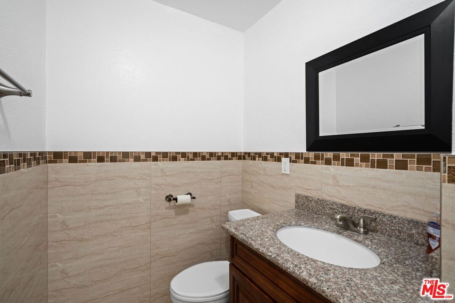
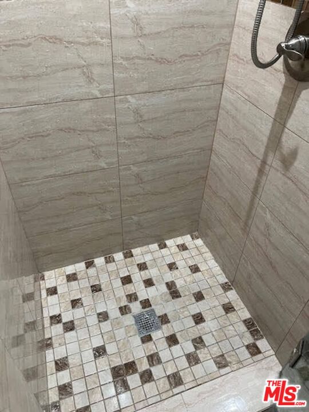
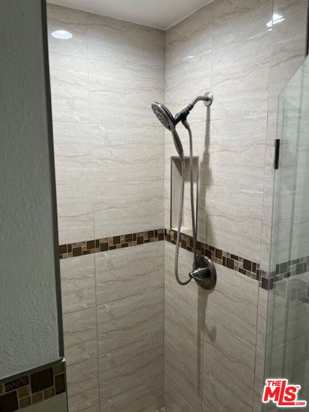
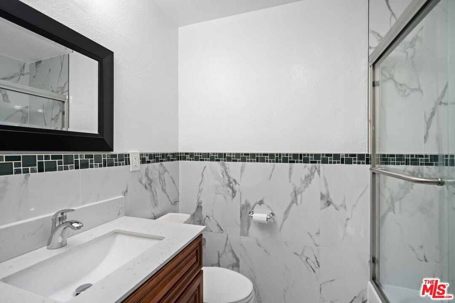
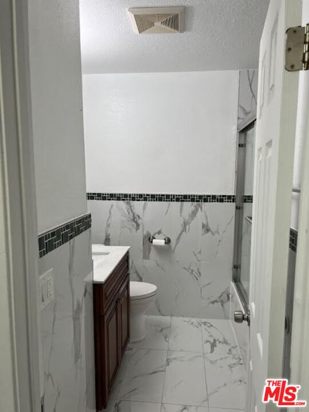
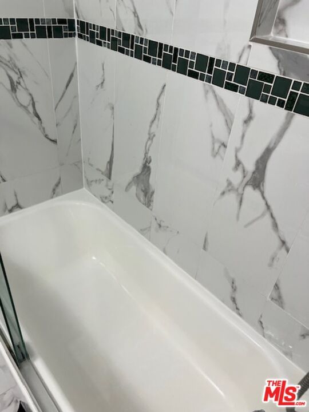
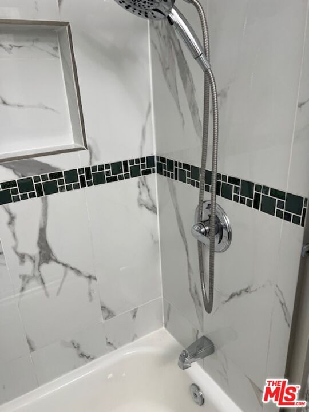
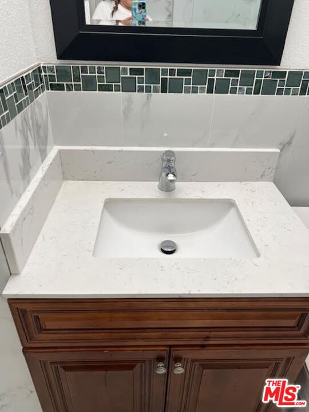
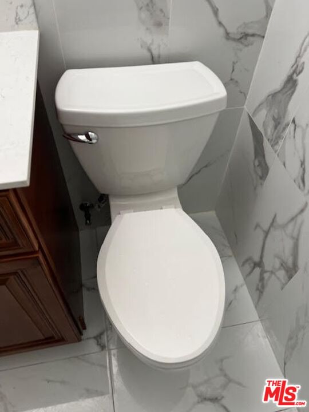
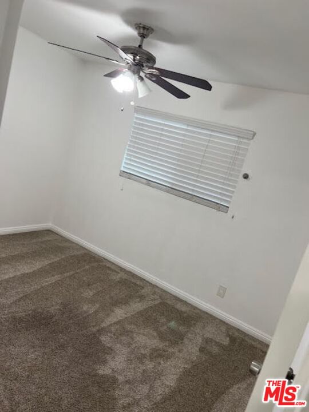
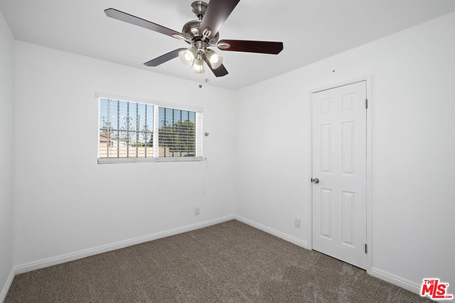
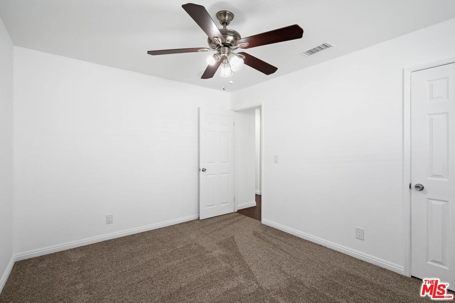
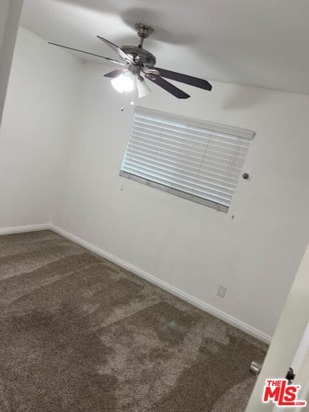
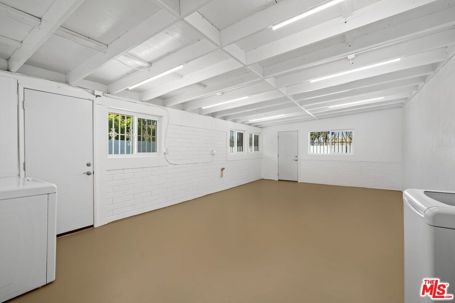
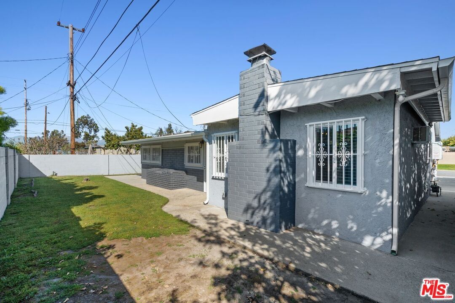
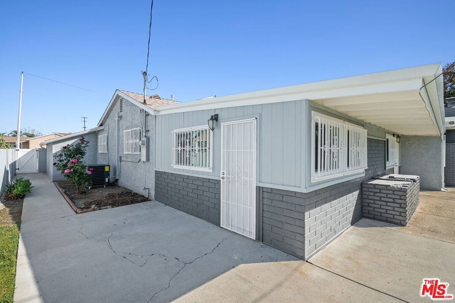
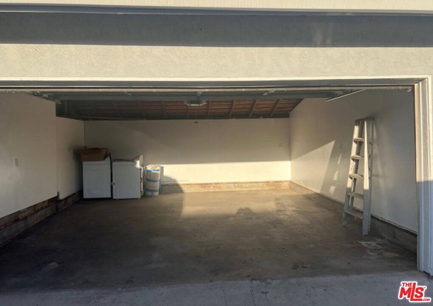
Discover this charming single-story home in beautiful La Puente, featuring 3 bedrooms and 2 baths. The open floor plan includes a kitchen with granite counters and stainless appliances. Off the kitchen is the dining room, living room and family room with a fireplace. There is also a versatile bonus room just off the family room, complete with W/D hookups and a utility sink which opens to a private backyard. All three bedrooms are newly carpeted. The two bathrooms have beautiful floor and wall tile along with granite surfaces. This home features dual-pane windows, recessed lighting and tankless hot water heater, and copper plumbing and so much more.
Days On Market: 18
Listing updated: March 12, 2025 at 11:47 PM
Listed by: Arcelia Pockman DRE #02138112, Coldwell Banker Realty
William C. Henry DRE #01149920, Coldwell Banker Realty

Features & Facts
Interior
- Bedrooms: 3
- Bathrooms: 2
- Square Feet: 1340
- Year Built: 1955
- Flooring: Ceramic Tile, Granite, Carpet, Laminate
- Fireplaces: 1
- Family Room: Yes
Recently Sold Nearby


Similar Homes for Sale

$778,000
14617 Palm Ave, Hacienda Heights

$823,000
1727 Larchwood Ave, Hacienda Heights

$747,000
17138 Gumbiner Dr, La Puente

$689,000
533 Doverdale Ave, La Puente

$645,000
14006 Olive St, Baldwin Park

$880,000
18537 Aguiro St, Rowland Heights
Contact a Buyer's Agent
Connect with Tony O'Brien — REALTOR, The Sher Group & LOCALLA
Consent not required to use LOCALLA. See our Privacy Policy.
The Sher Group and Tony O'Brien are not mortgage brokers or lenders and do not provide financing. If you opt in, we may refer you to a third-party licensed mortgage professional. We do not guarantee loan approval, rates, or terms.

© 2026 The MLS™ - Combined L.A. Westside MLS (CLAW). All rights reserved. Based on information from The MLS™ - Combined L.A. Westside MLS (CLAW) as of 10/10/2026, 1:55:10 PM. All data, including all measurements and calculations of area, is obtained from various sources and has not been, and will not be, verified by broker or MLS. All information should be independently reviewed and verified for accuracy. Properties may or may not be listed by the office/agent presenting the information. IDX information is provided exclusively for personal, non-commercial use, and may not be used for any purpose other than to identify prospective properties consumers may be interested in purchasing. Information is deemed reliable but not guaranteed.
Tony O'Brien DRE #02200838 | The Sher Group DRE #02022464
Equal Housing Opportunity
Nearby Homes For Sale
Contact a Buyer's Agent
Connect with Tony O'Brien — REALTOR, The Sher Group & LOCALLA
Consent not required to use LOCALLA. See our Privacy Policy.
The Sher Group and Tony O'Brien are not mortgage brokers or lenders and do not provide financing. If you opt in, we may refer you to a third-party licensed mortgage professional. We do not guarantee loan approval, rates, or terms.
© 2026 The MLS™ - Combined L.A. Westside MLS (CLAW). All rights reserved. Based on information from The MLS™ - Combined L.A. Westside MLS (CLAW) as of 10/10/2026, 1:55:10 PM. All data, including all measurements and calculations of area, is obtained from various sources and has not been, and will not be, verified by broker or MLS. All information should be independently reviewed and verified for accuracy. Properties may or may not be listed by the office/agent presenting the information. IDX information is provided exclusively for personal, non-commercial use, and may not be used for any purpose other than to identify prospective properties consumers may be interested in purchasing. Information is deemed reliable but not guaranteed.
Tony O'Brien DRE #02200838 | The Sher Group DRE #02022464
Equal Housing Opportunity