LOCALLA







$1,285,000
7536 Gaviota Ave Lake Balboa CA 91406
Residential
Built 1948
N/A
$586/sqft
No HOA
N/A
What's Special
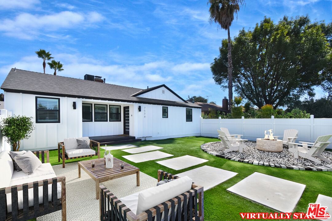
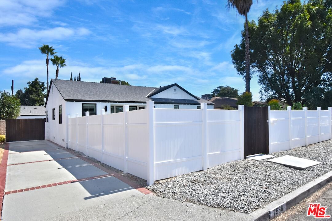
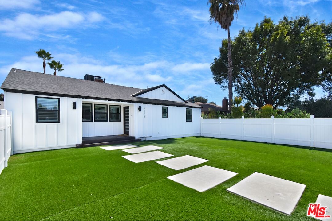
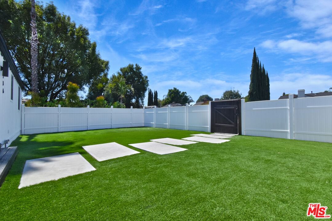
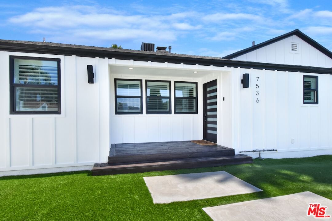
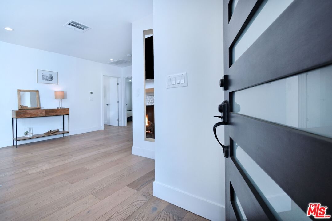
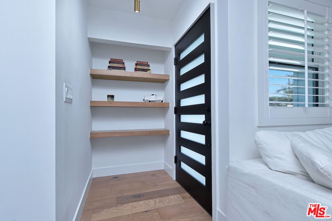
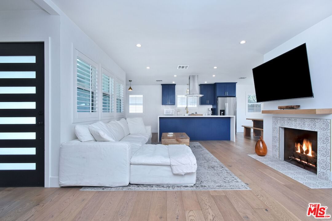
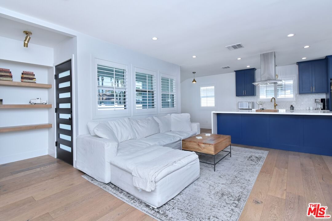
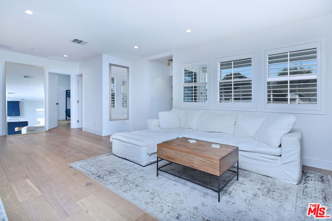
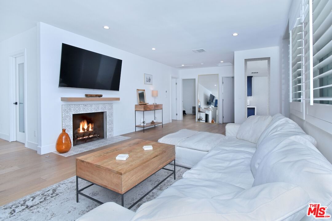
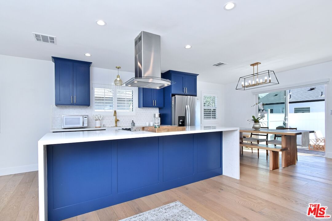
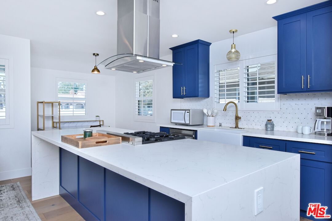
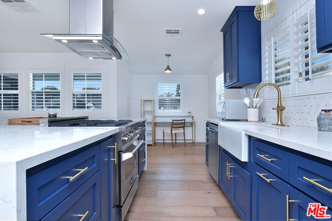
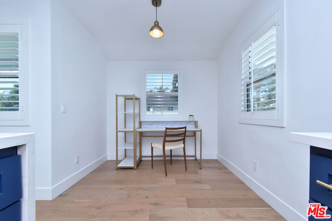
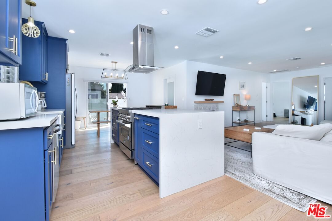
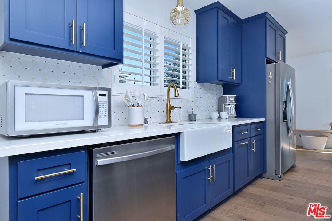
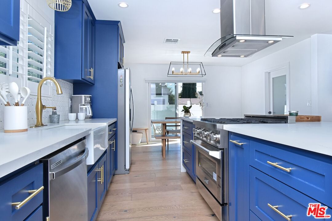
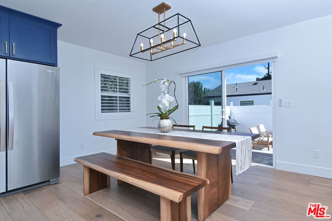
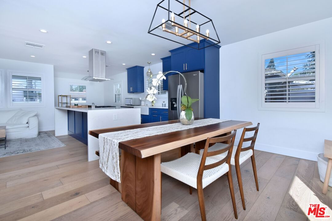
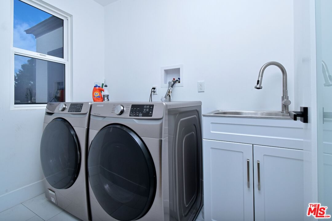
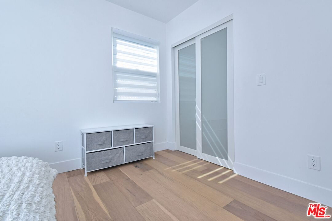
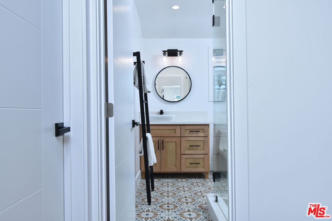
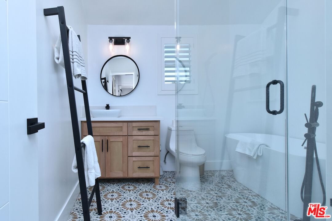
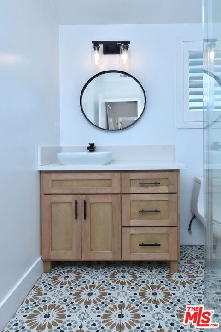
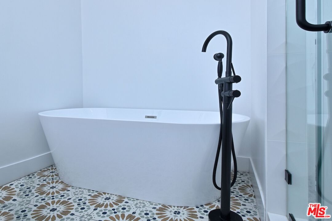
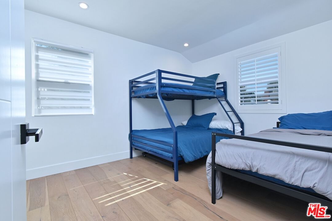
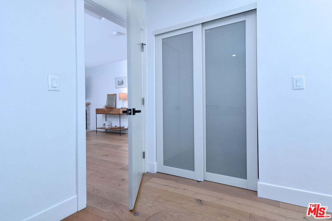
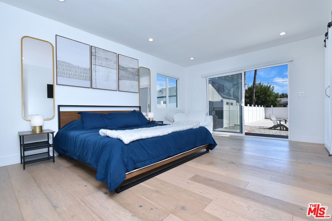
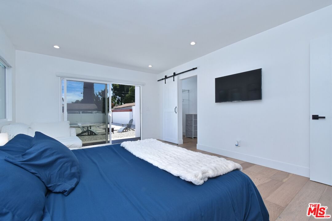
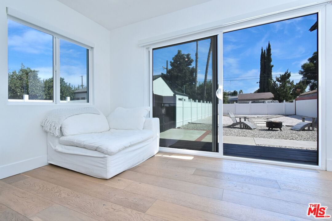
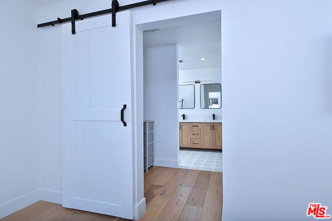
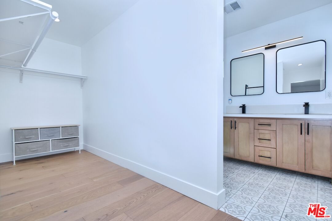
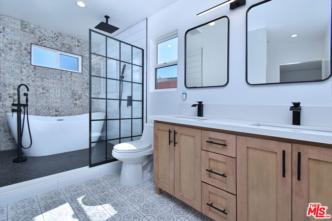
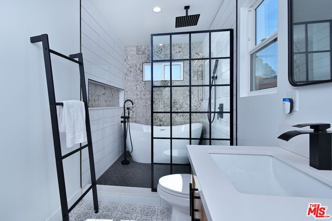
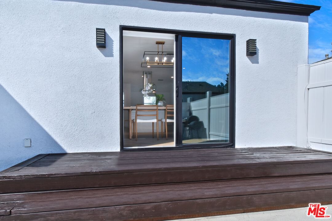
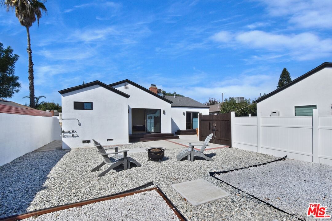
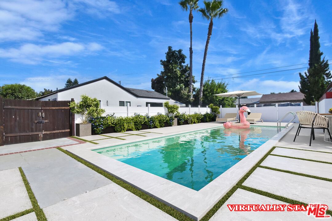
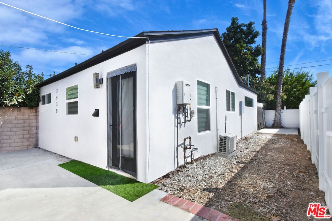
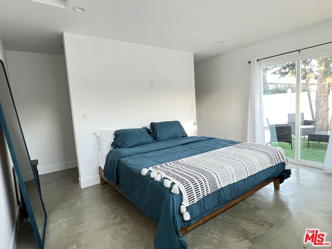
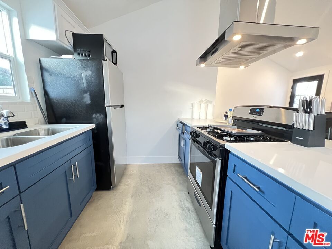
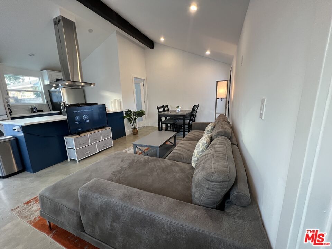
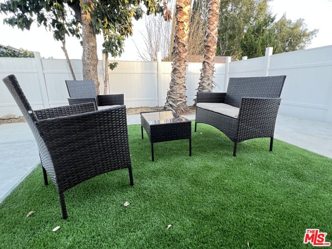
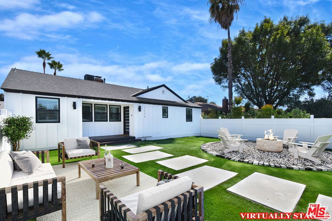
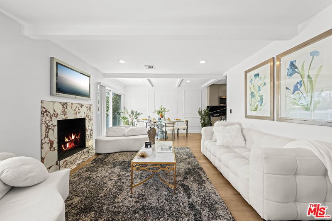
Welcome to 7536 Gaviota Ave, a reimagined contemporary home designed for modern living. With a low-maintenance, drought-friendly front yard and a sleek entryway, this home impresses from the start. The main house boasts brand-new electrical and copper plumbing, while the ADU features updated electrical and PEX plumbing. Both units are equipped with central A/C and efficient tankless water heaters. Inside, an airy, open-concept layout blends seamlessly with the show stopping kitchen, complete with bold blue cabinetry, gold hardware, and a waterfall island that houses a four-burner stove. Spacious bedrooms are outfitted with double-pane windows and energy-efficient LED lighting, while the bathroom feels like a spa, offering a freestanding tub, modern tile work, and a rainfall shower. The primary suite opens up to a sprawling backyard through sleek sliding doors. Barn doors lead to an en-suite bath with double sinks, a walk-in shower, and a standalone tub. Outside, the huge backyard is perfect for entertaining, room for pool and the fully permitted ADU with a full kitchen, bedroom, and private yard offers extra flexibility, whether for guests or rental income. Ready to move in, this home blends sleek design with smart functionality, making it ideal for contemporary living.
Days On Market: 129
Listing updated: March 6, 2025 at 11:16 PM
Listed by: Victor Brown DRE #01937070, The Agency

Features & Facts
Interior
- Bedrooms: 4
- Bathrooms: 3
- Square Feet: 2194
- Year Built: 1948
- Flooring: Wood
- Fireplaces: 1
- Family Room: Yes

Contact a Buyer's Agent
Connect with Tony O'Brien — REALTOR, The Sher Group & LOCALLA
Consent not required to use LOCALLA. See our Privacy Policy.
The Sher Group and Tony O'Brien are not mortgage brokers or lenders and do not provide financing. If you opt in, we may refer you to a third-party licensed mortgage professional. We do not guarantee loan approval, rates, or terms.
© 2026 The MLS™ - Combined L.A. Westside MLS (CLAW). All rights reserved. Based on information from The MLS™ - Combined L.A. Westside MLS (CLAW) as of 8/27/2026, 12:49:36 AM. All data, including all measurements and calculations of area, is obtained from various sources and has not been, and will not be, verified by broker or MLS. All information should be independently reviewed and verified for accuracy. Properties may or may not be listed by the office/agent presenting the information. IDX information is provided exclusively for personal, non-commercial use, and may not be used for any purpose other than to identify prospective properties consumers may be interested in purchasing. Information is deemed reliable but not guaranteed.
Tony O'Brien DRE #02200838 | The Sher Group DRE #02022464
Equal Housing Opportunity
Contact a Buyer's Agent
Connect with Tony O'Brien — REALTOR, The Sher Group & LOCALLA
Consent not required to use LOCALLA. See our Privacy Policy.
The Sher Group and Tony O'Brien are not mortgage brokers or lenders and do not provide financing. If you opt in, we may refer you to a third-party licensed mortgage professional. We do not guarantee loan approval, rates, or terms.
© 2026 The MLS™ - Combined L.A. Westside MLS (CLAW). All rights reserved. Based on information from The MLS™ - Combined L.A. Westside MLS (CLAW) as of 8/27/2026, 12:49:36 AM. All data, including all measurements and calculations of area, is obtained from various sources and has not been, and will not be, verified by broker or MLS. All information should be independently reviewed and verified for accuracy. Properties may or may not be listed by the office/agent presenting the information. IDX information is provided exclusively for personal, non-commercial use, and may not be used for any purpose other than to identify prospective properties consumers may be interested in purchasing. Information is deemed reliable but not guaranteed.
Tony O'Brien DRE #02200838 | The Sher Group DRE #02022464
Equal Housing Opportunity