LOCALLA
$939,000
10124 Jimenez St Lakeview Terrace CA 91342
Residential
Built 1958
N/A
$644/sqft
No HOA
N/A
What's Special
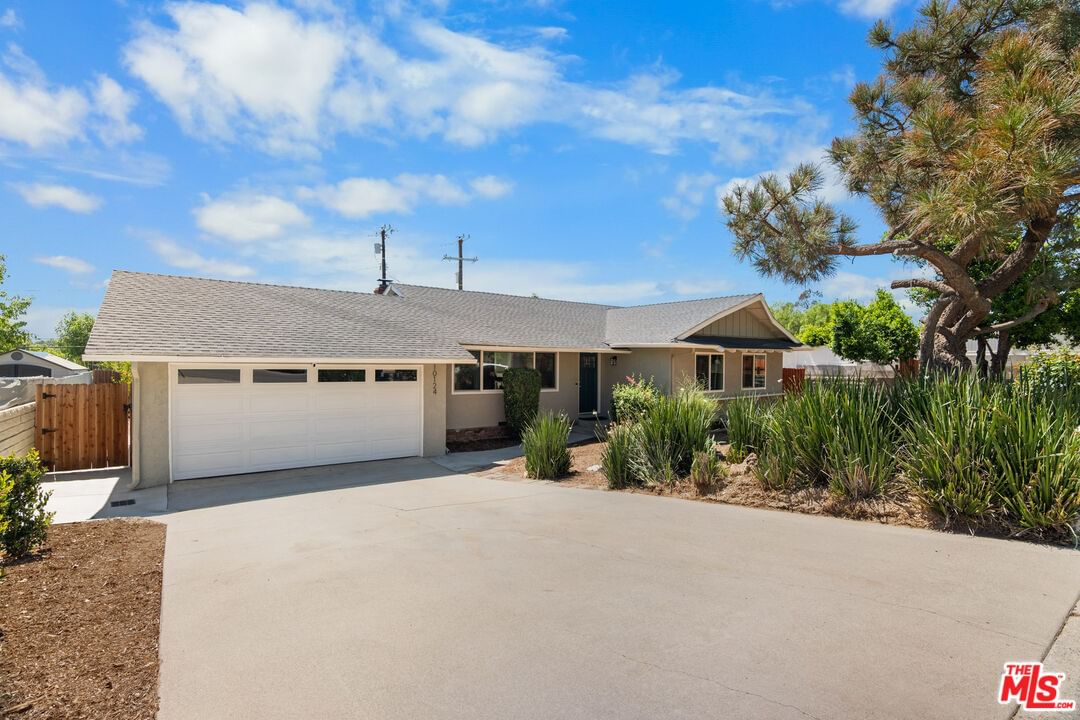
An amazing single family home in Lake View Terrace is now available! The spacious 1,457 square foot floor plan features 3 bedrooms and 2 bathrooms and sits on a large 10,900 square foot lot highlighting beautifully maintained, drought-tolerant landscaping. The home features beautiful vinyl flooring, a cozy brick fireplace, central AC/heat, and a bright kitchen complete with crisp white cabinetry and stainless steel appliances. Stepping outside, the property offers a large driveway and a 2-car garage. The backyard is an open canvas, featuring an oversized concrete patio and a stunning wooden gazebo perfect for outdoor dining and entertaining. With a full 0.25 acres of space, there is ample room to add a swimming pool, plant a garden oasis, or explore the potential for an Accessory Dwelling Unit (ADU) to maximize the lot's versatility. There is also a large side yard area that offers plenty of room to expand or create a garden. The home is just minutes from the 210 Freeway, providing quick access to Glendale, Pasadena, and La Canada. Nestled in the picturesque foothills, this home offers convenient access to equestrian trails, Hansen Dam, Angeles National Golf Course, and a variety of other nearby amenities. Don't miss your chance to view this amazing home. Schedule your showing today!
Days On Market: 156
Listing updated: October 9, 2026 at 08:50 PM
Listed by: Archie Robb DRE #02002291, Keller Williams Realty La Canada Flintridge

Features & Facts
Interior
- Bedrooms: 3
- Bathrooms: 2
- Square Feet: 1457
- Year Built: 1958
- Flooring: Vinyl, Vinyl Plank, Carpet
- Family Room: Yes
Recently Sold Nearby


Similar Homes for Sale


Contact a Buyer's Agent
Connect with Tony O'Brien — REALTOR, The Sher Group & LOCALLA
Consent not required to use LOCALLA. See our Privacy Policy.
The Sher Group and Tony O'Brien are not mortgage brokers or lenders and do not provide financing. If you opt in, we may refer you to a third-party licensed mortgage professional. We do not guarantee loan approval, rates, or terms.
© 2026 The MLS™ - Combined L.A. Westside MLS (CLAW). All rights reserved. Based on information from The MLS™ - Combined L.A. Westside MLS (CLAW) as of 10/12/2026, 7:04:19 PM. All data, including all measurements and calculations of area, is obtained from various sources and has not been, and will not be, verified by broker or MLS. All information should be independently reviewed and verified for accuracy. Properties may or may not be listed by the office/agent presenting the information. IDX information is provided exclusively for personal, non-commercial use, and may not be used for any purpose other than to identify prospective properties consumers may be interested in purchasing. Information is deemed reliable but not guaranteed.
Tony O'Brien DRE #02200838 | The Sher Group DRE #02022464
Equal Housing Opportunity
Contact a Buyer's Agent
Connect with Tony O'Brien — REALTOR, The Sher Group & LOCALLA
Consent not required to use LOCALLA. See our Privacy Policy.
The Sher Group and Tony O'Brien are not mortgage brokers or lenders and do not provide financing. If you opt in, we may refer you to a third-party licensed mortgage professional. We do not guarantee loan approval, rates, or terms.
© 2026 The MLS™ - Combined L.A. Westside MLS (CLAW). All rights reserved. Based on information from The MLS™ - Combined L.A. Westside MLS (CLAW) as of 10/12/2026, 7:04:19 PM. All data, including all measurements and calculations of area, is obtained from various sources and has not been, and will not be, verified by broker or MLS. All information should be independently reviewed and verified for accuracy. Properties may or may not be listed by the office/agent presenting the information. IDX information is provided exclusively for personal, non-commercial use, and may not be used for any purpose other than to identify prospective properties consumers may be interested in purchasing. Information is deemed reliable but not guaranteed.
Tony O'Brien DRE #02200838 | The Sher Group DRE #02022464
Equal Housing Opportunity