LOCALLA



$949,000
5116 Obispo Ave Lakewood CA 90712
Residential
Built 1952
N/A
$556/sqft
No HOA
N/A
What's Special
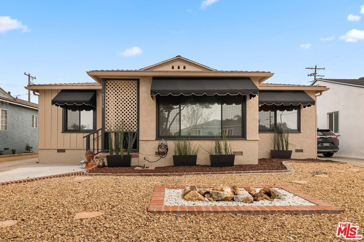
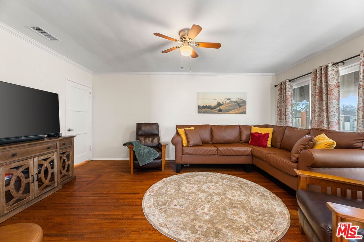
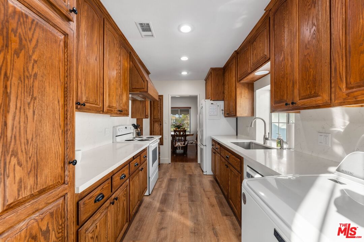
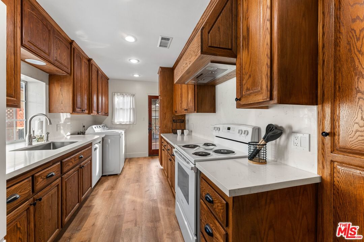
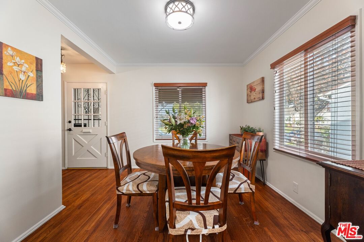
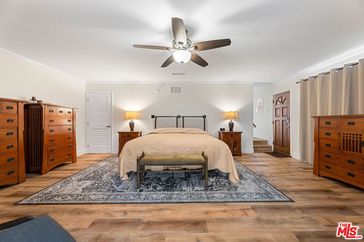
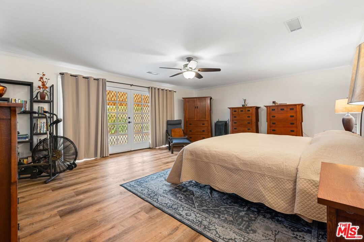
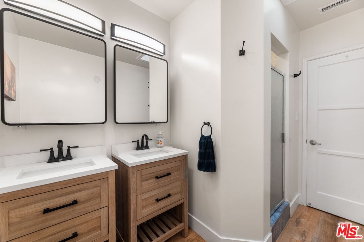
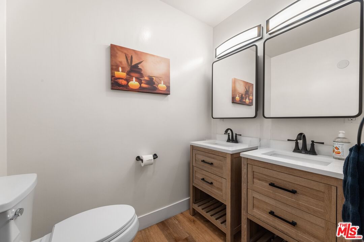
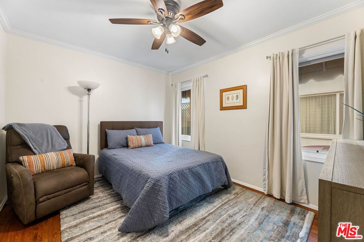
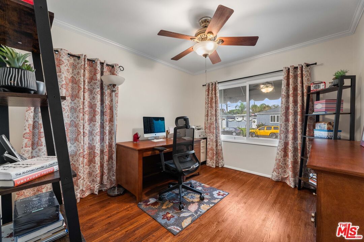
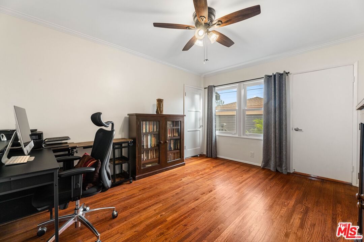
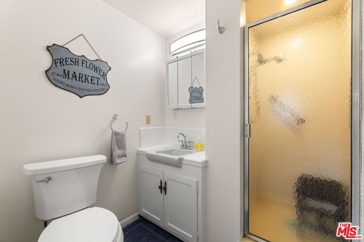
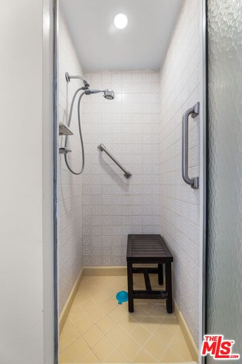
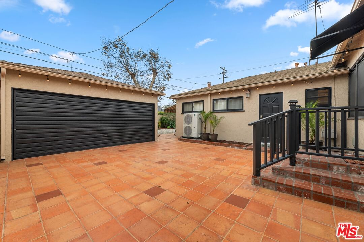
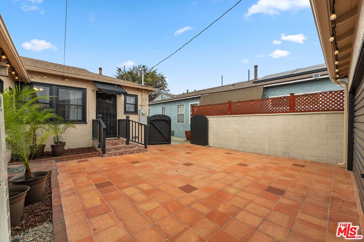
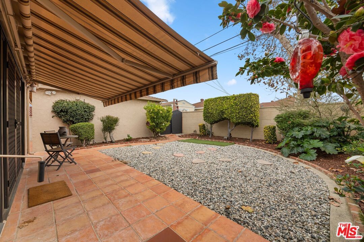
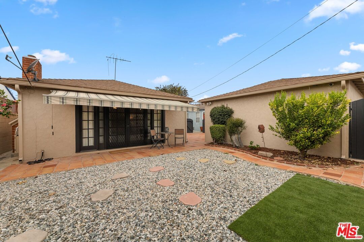
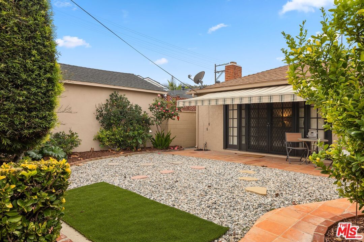
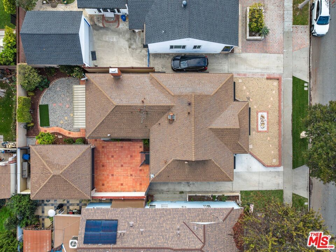
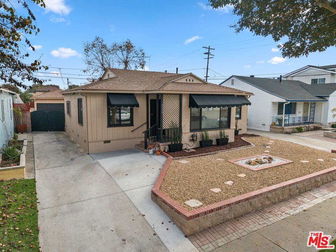
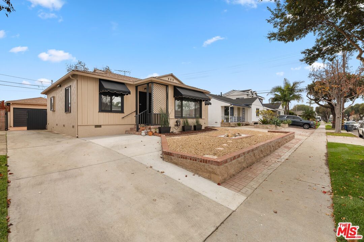
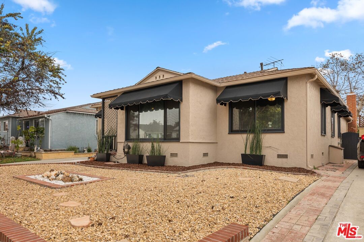
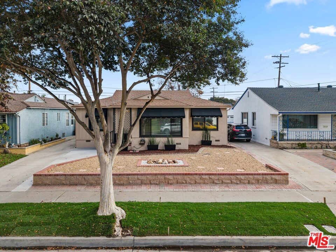
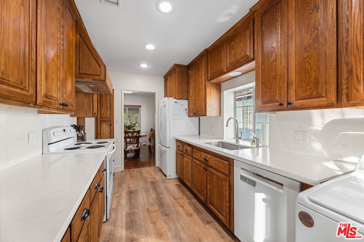
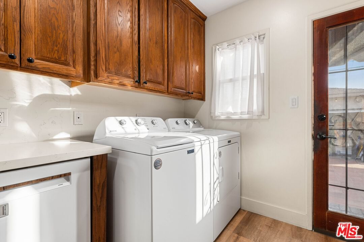
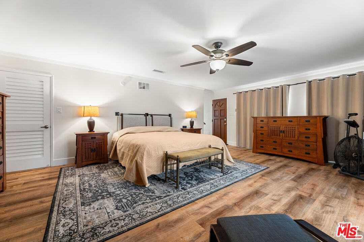
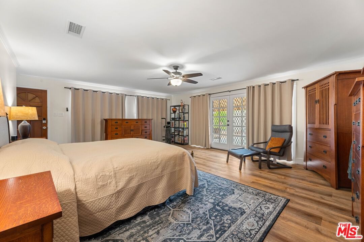
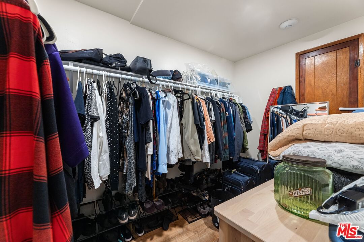
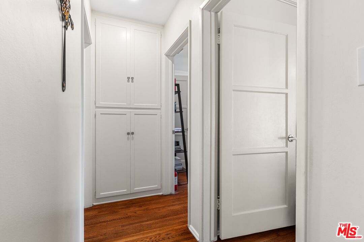
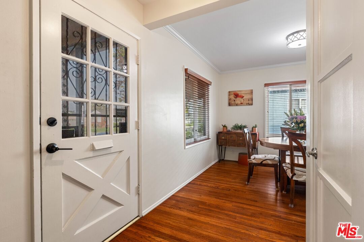
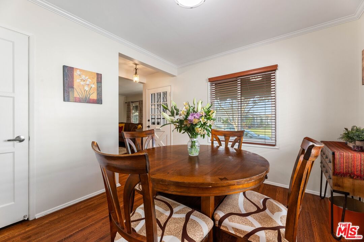
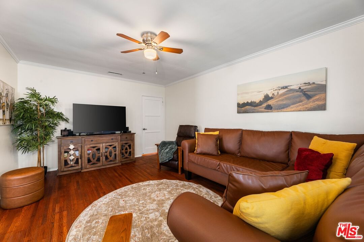
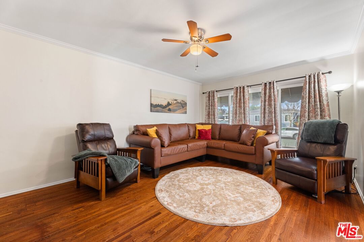
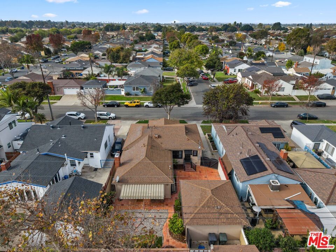
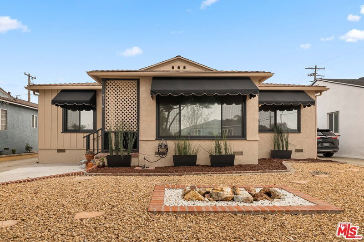
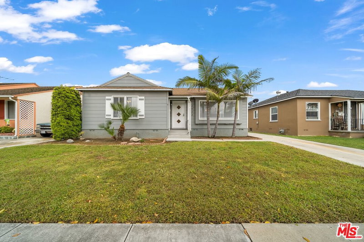
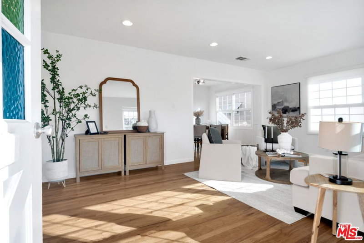
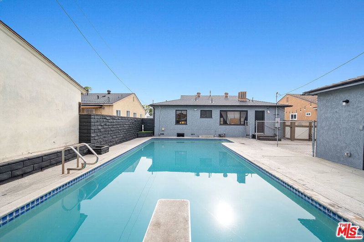
Discover this beautifully refreshed single-story, single-family home in Lakewood CA, located in the desirable Lakewood Mutuals neighborhood known for tree-lined streets and community charm. Offering a flexible 4-bedroom, 2-bath layout, the home provides generous space for guests, multi-generational living, or work-from-home needs. Recent upgrades include a 200-amp electrical panel, new HVAC, new sewer cleanout added to the front yard for easy access, 220V outlets, energy-efficient window tinting, new window screens, and custom awnings. Inside, enjoy freshly painted interiors, crown molding, abundant natural light, and an updated all-electric kitchen with quartz counters, a matching backsplash, and revitalized oak cabinetry with a custom range hood. The spacious primary suite features a walk-in closet and French doors opening to a covered patio and private backyard with Saltillo tile and masonry fence. An extra-large 2-car garage provides ample parking, storage, or workspace. Conveniently located near parks, shopping, dining, freeways, and Long Beach Airport. Public records show 1,708 sq ft; floor plan approx. 1,926 sq ft. Buyer to verify.
Days On Market: 6
Listing updated: March 26, 2026 at 09:12 PM
Listed by: Claudia Ilcken DRE #01700577, Epique Realty

Features & Facts
Interior
- Bedrooms: 4
- Bathrooms: 2
- Square Feet: 1708
- Year Built: 1952
- Flooring: Wood, Vinyl Plank
- Family Room: Yes
Recently Sold Nearby

Similar Homes for Sale


Contact a Buyer's Agent
Connect with Tony O'Brien — REALTOR, The Sher Group & LOCALLA
Consent not required to use LOCALLA. See our Privacy Policy.
The Sher Group and Tony O'Brien are not mortgage brokers or lenders and do not provide financing. If you opt in, we may refer you to a third-party licensed mortgage professional. We do not guarantee loan approval, rates, or terms.

© 2026 The MLS™ - Combined L.A. Westside MLS (CLAW). All rights reserved. Based on information from The MLS™ - Combined L.A. Westside MLS (CLAW) as of 10/9/2026, 2:27:26 AM. All data, including all measurements and calculations of area, is obtained from various sources and has not been, and will not be, verified by broker or MLS. All information should be independently reviewed and verified for accuracy. Properties may or may not be listed by the office/agent presenting the information. IDX information is provided exclusively for personal, non-commercial use, and may not be used for any purpose other than to identify prospective properties consumers may be interested in purchasing. Information is deemed reliable but not guaranteed.
Tony O'Brien DRE #02200838 | The Sher Group DRE #02022464
Equal Housing Opportunity
Nearby Homes For Sale
Contact a Buyer's Agent
Connect with Tony O'Brien — REALTOR, The Sher Group & LOCALLA
Consent not required to use LOCALLA. See our Privacy Policy.
The Sher Group and Tony O'Brien are not mortgage brokers or lenders and do not provide financing. If you opt in, we may refer you to a third-party licensed mortgage professional. We do not guarantee loan approval, rates, or terms.
© 2026 The MLS™ - Combined L.A. Westside MLS (CLAW). All rights reserved. Based on information from The MLS™ - Combined L.A. Westside MLS (CLAW) as of 10/9/2026, 2:27:26 AM. All data, including all measurements and calculations of area, is obtained from various sources and has not been, and will not be, verified by broker or MLS. All information should be independently reviewed and verified for accuracy. Properties may or may not be listed by the office/agent presenting the information. IDX information is provided exclusively for personal, non-commercial use, and may not be used for any purpose other than to identify prospective properties consumers may be interested in purchasing. Information is deemed reliable but not guaranteed.
Tony O'Brien DRE #02200838 | The Sher Group DRE #02022464
Equal Housing Opportunity