LOCALLA












$589,000
3014 Chestnut AVE Long Beach CA 90806
Residential
Built 1939
N/A
$553/sqft
No HOA
N/A
What's Special
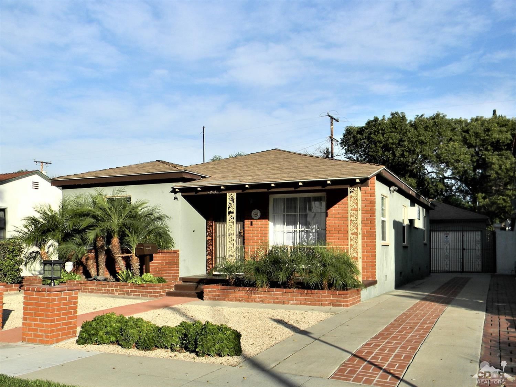
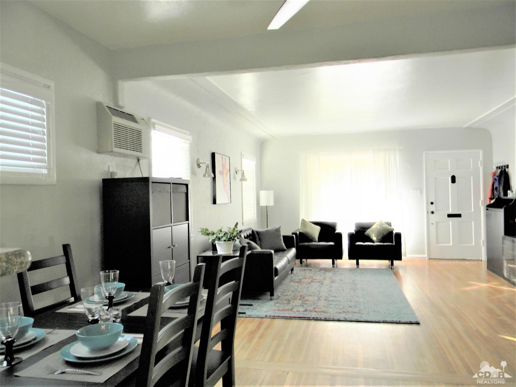
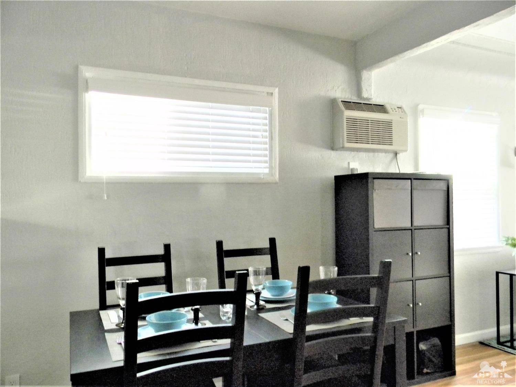
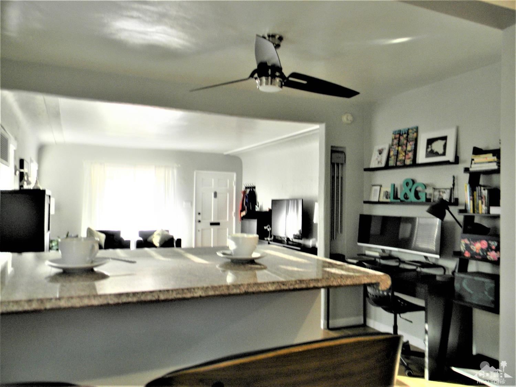
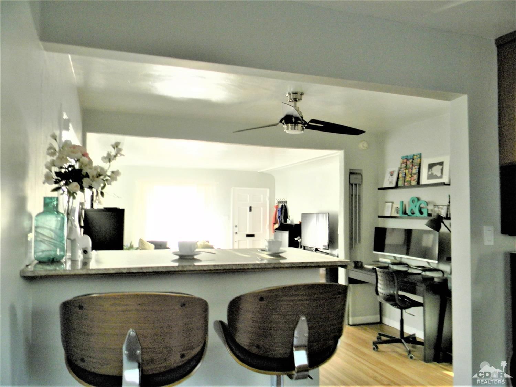
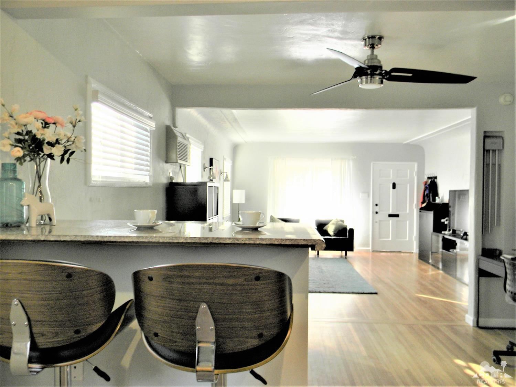
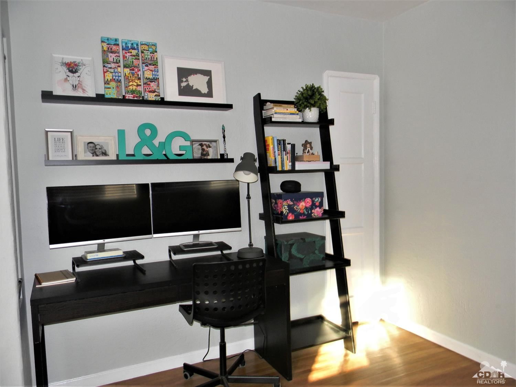
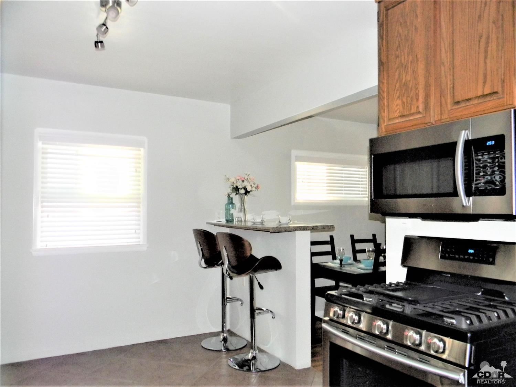
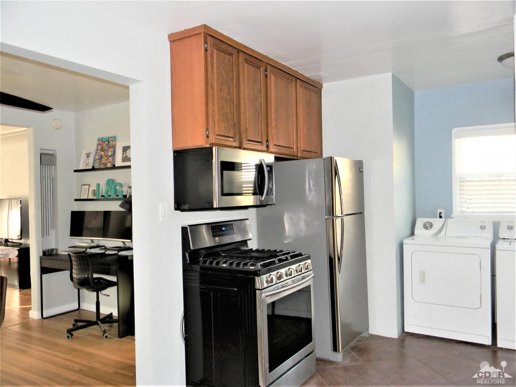
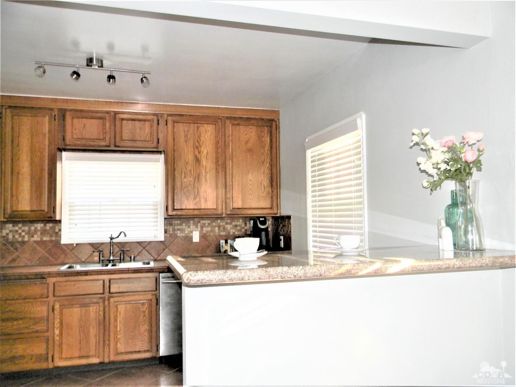
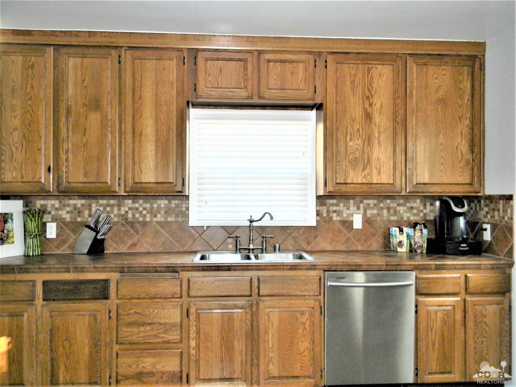
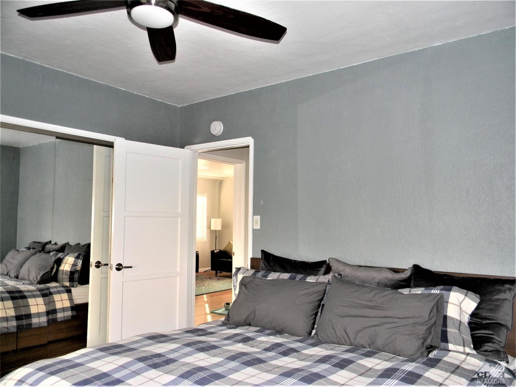
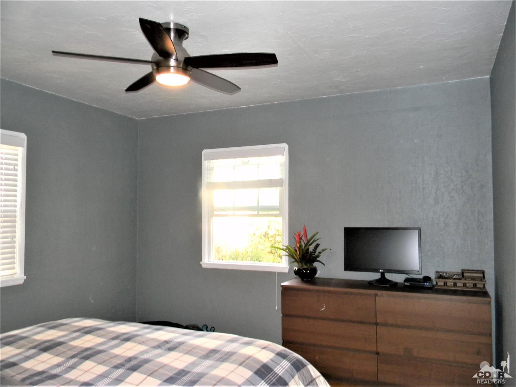
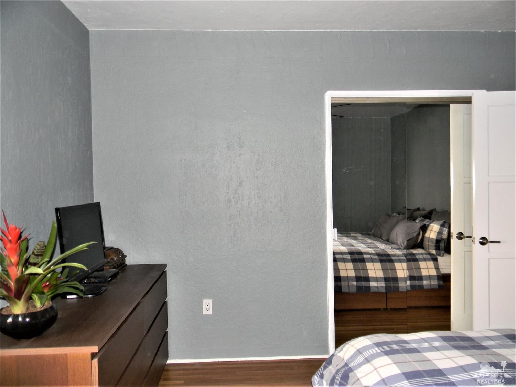
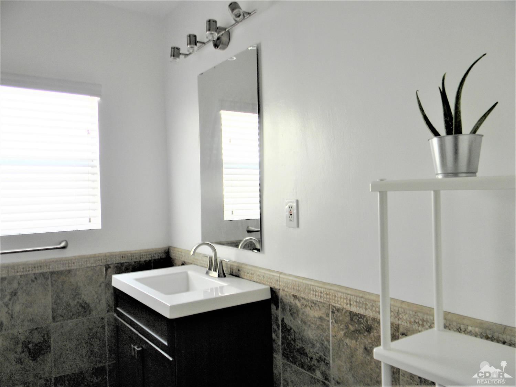
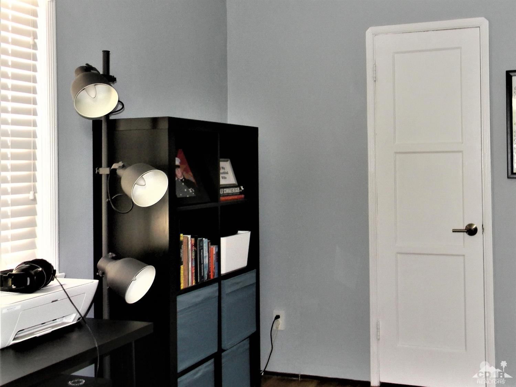
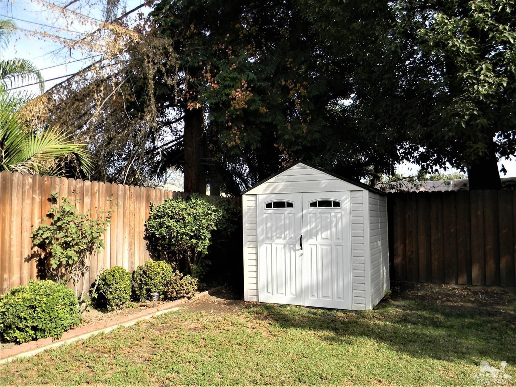
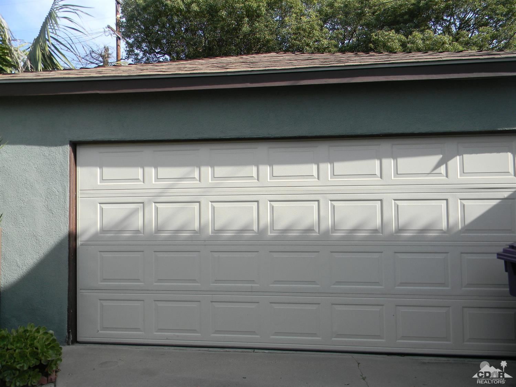
Lovely Wrigley area tree lined neighborhood! Great curb appeal! Charming home with open concept design! Updated with new electrical wiring,AC/Heating wall unit added in addition to existing floor furnace,updated fans/light fixtures, window blinds, new stove,new dishwasher,new microwave and custom interior paint! Expansive use of wood flooring! Formal dining area & breakfast bar! Updated kitchen with stainless steel appliances, custom tile counters & backsplash accenting the attractive cabinets! Large master suite with mirrored double closet overlooks the beautiful rear yard & patio area! The guest suite is spacious & has a walk-in closet! The full bath has a tile surround & new vanity! Laundry room with storage area! Large patio & a lovely private backyard with mature shrubs, flowers & trees! A huge 2 car garage with storage/workbench areas!The long driveway accessed from the street is great for guest parking! A gracious updated home in a highly desirable location!
Days On Market: 54
Listing updated: January 13, 2025 at 02:15 PM
Listed by: Bobbie Williams DRE #00680301, Bennion Deville Homes

Features & Facts
Interior
- Bedrooms: 2
- Bathrooms: 1
- Square Feet: 1066
- Year Built: 1939
- Flooring: Wood



Similar Homes for Sale


Contact a Buyer's Agent
Connect with Tony O'Brien — REALTOR, The Sher Group & LOCALLA
Consent not required to use LOCALLA. See our Privacy Policy.
The Sher Group and Tony O'Brien are not mortgage brokers or lenders and do not provide financing. If you opt in, we may refer you to a third-party licensed mortgage professional. We do not guarantee loan approval, rates, or terms.

© 2026 The MLS™ - Combined L.A. Westside MLS (CLAW). All rights reserved. Based on information from The MLS™ - Combined L.A. Westside MLS (CLAW) as of 10/9/2026, 12:40:34 AM. All data, including all measurements and calculations of area, is obtained from various sources and has not been, and will not be, verified by broker or MLS. All information should be independently reviewed and verified for accuracy. Properties may or may not be listed by the office/agent presenting the information. IDX information is provided exclusively for personal, non-commercial use, and may not be used for any purpose other than to identify prospective properties consumers may be interested in purchasing. Information is deemed reliable but not guaranteed.
Tony O'Brien DRE #02200838 | The Sher Group DRE #02022464
Equal Housing Opportunity
Nearby Homes For Sale
Contact a Buyer's Agent
Connect with Tony O'Brien — REALTOR, The Sher Group & LOCALLA
Consent not required to use LOCALLA. See our Privacy Policy.
The Sher Group and Tony O'Brien are not mortgage brokers or lenders and do not provide financing. If you opt in, we may refer you to a third-party licensed mortgage professional. We do not guarantee loan approval, rates, or terms.
© 2026 The MLS™ - Combined L.A. Westside MLS (CLAW). All rights reserved. Based on information from The MLS™ - Combined L.A. Westside MLS (CLAW) as of 10/9/2026, 12:40:34 AM. All data, including all measurements and calculations of area, is obtained from various sources and has not been, and will not be, verified by broker or MLS. All information should be independently reviewed and verified for accuracy. Properties may or may not be listed by the office/agent presenting the information. IDX information is provided exclusively for personal, non-commercial use, and may not be used for any purpose other than to identify prospective properties consumers may be interested in purchasing. Information is deemed reliable but not guaranteed.
Tony O'Brien DRE #02200838 | The Sher Group DRE #02022464
Equal Housing Opportunity