LOCALLA

$1,290,000
7105 Stearns St Long Beach CA 90815
Residential
Built 1953
N/A
$945/sqft
No HOA
N/A
What's Special
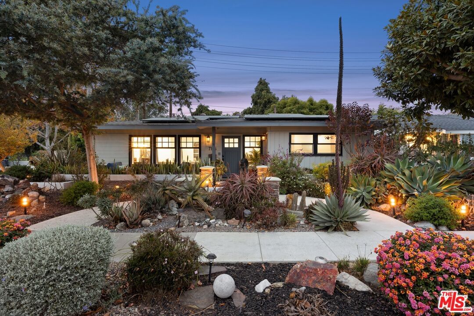
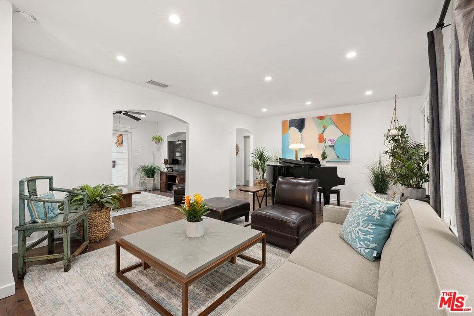
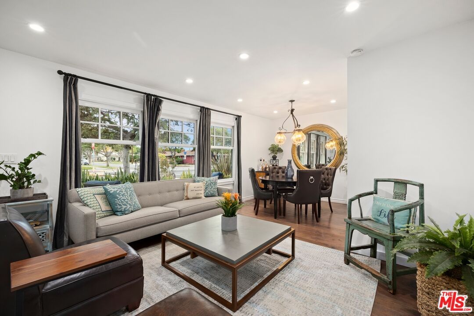
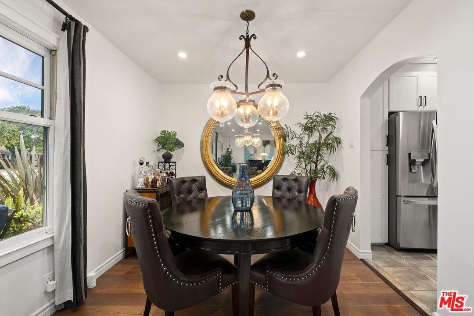
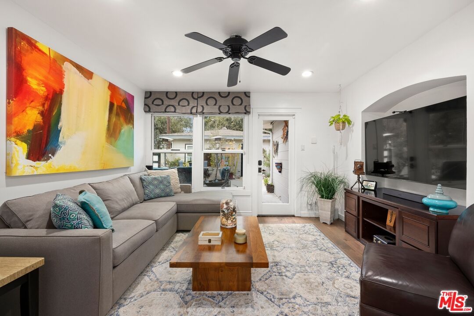
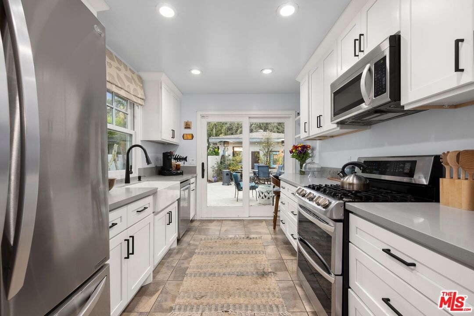
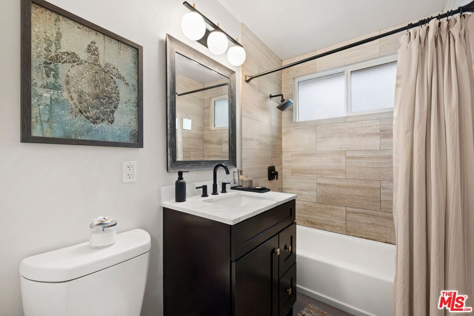
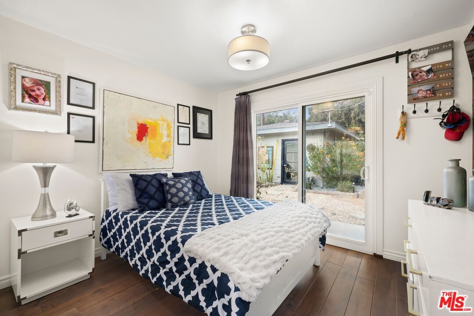
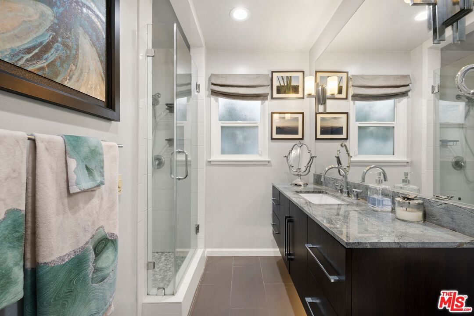
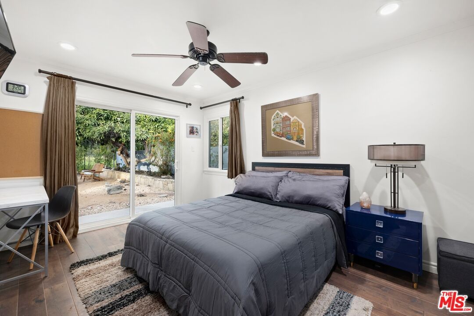
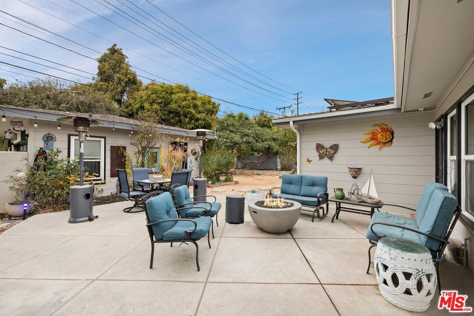
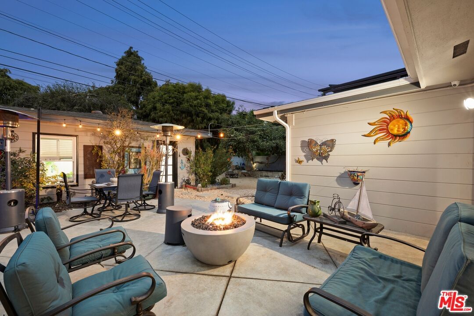
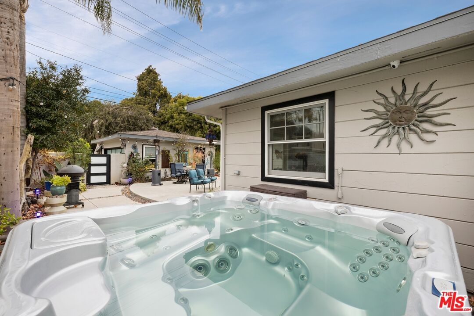
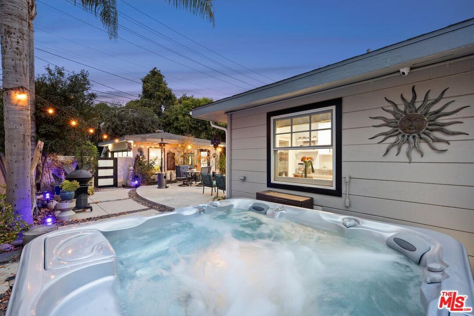
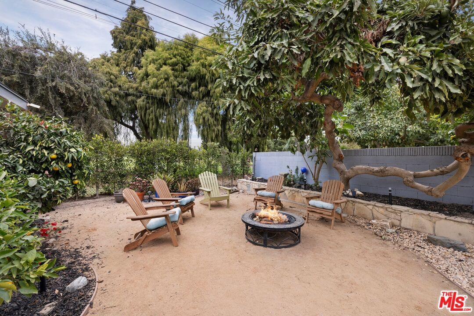
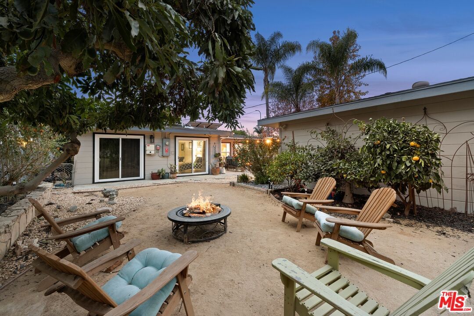
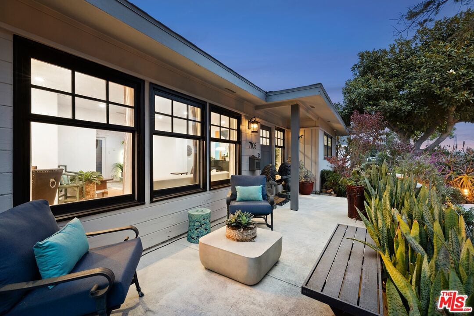
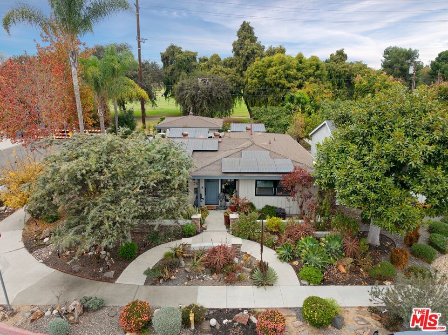
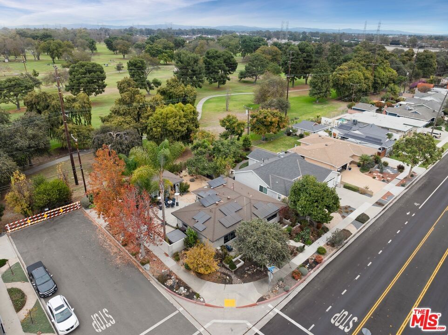
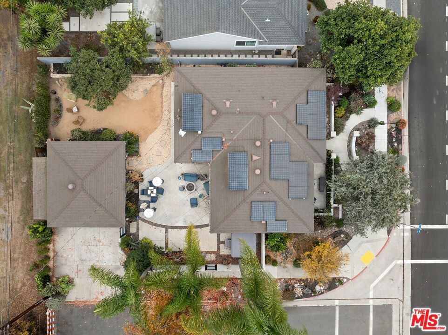
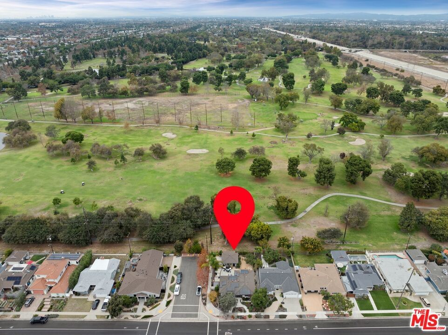
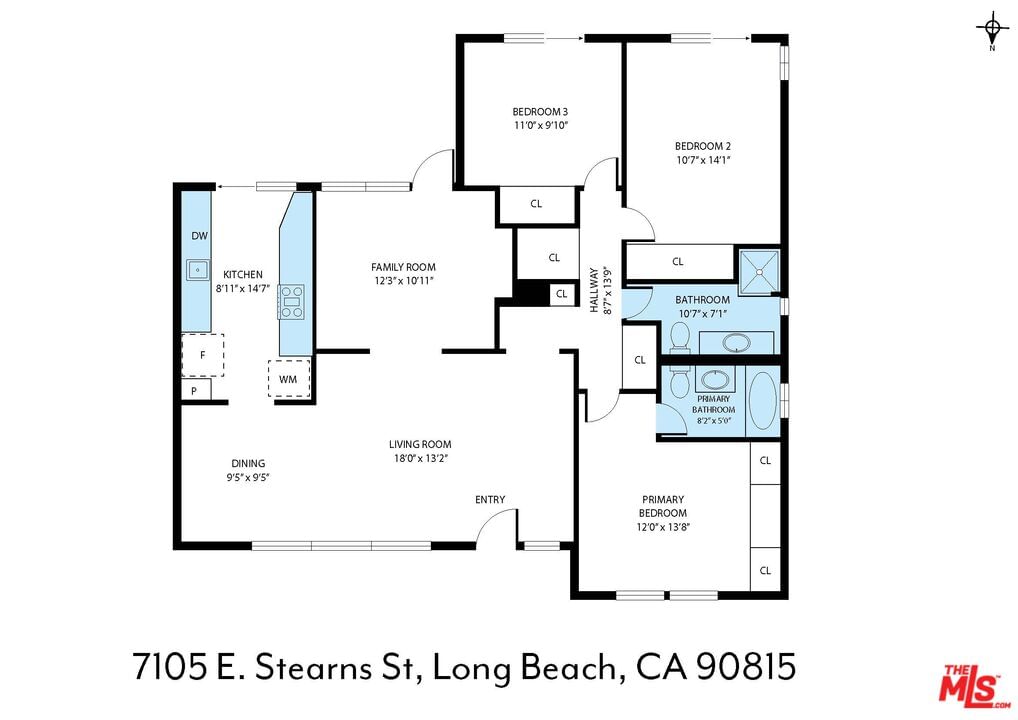
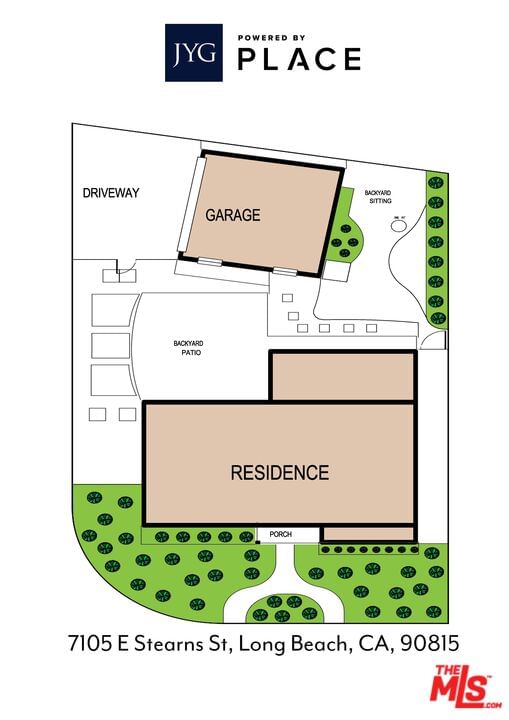
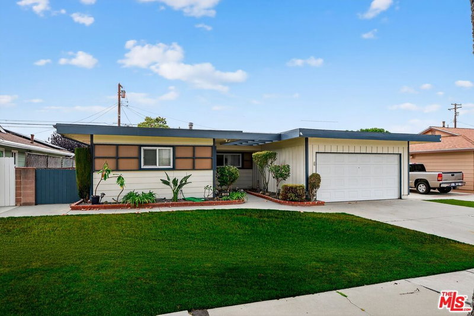
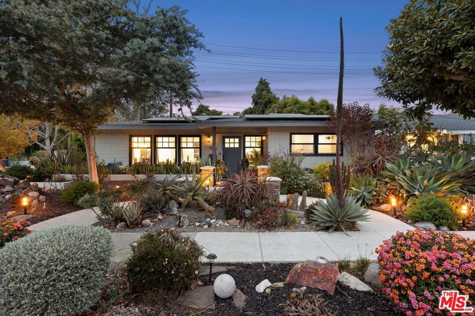
This stunning corner-lot home is in the desirable El Dorado Park neighborhood of Long Beach. The beautifully remodeled ranch-style home offers 4 spacious bedrooms, 2 baths, and 1,365 sq. ft. of thoughtfully designed living space. It's a perfect residence for families, entertainers, or anyone craving a tranquil escape. Inside are gleaming hardwood floors and abundant natural light pouring in through newer windows, creating a warm and inviting ambiance. The remodeled kitchen, complete with stone countertops and ample storage, flows seamlessly into the dining and living areas perfect for hosting gatherings or enjoying quiet nights in. The primary bedroom features custom built-in closets and cabinetry, offering both style and functionality. Other highlights include inside laundry, an above-ground spa, and owned solar, making this home as efficient as it is beautiful. Outside, the curb appeal shines with succulents, drought-tolerant shrubs, and landscape lighting. The 5,740 sq. ft. lot offers privacy and direct views of the 18th fairway of the El Dorado Park Golf Course, a rare and serene backdrop to your everyday life. Whether you're soaking in the spa, enjoying the meticulously landscaped yard, or simply relaxing under the California sun, this home is sure to satisfy and impress.
Days On Market: 44
Listing updated: March 1, 2025 at 01:32 AM
Listed by: Josh Canova DRE #02131258, Keller Williams Beverly Hills
Jeff Yarbrough DRE #01341959, Keller Williams Beverly Hills

Features & Facts
Interior
- Bedrooms: 4
- Bathrooms: 2
- Square Feet: 1365
- Year Built: 1953
- Flooring: Engineered Hardwood
- Family Room: Yes
Recently Sold Nearby

Similar Homes for Sale


Contact a Buyer's Agent
Connect with Tony O'Brien — REALTOR, The Sher Group & LOCALLA
Consent not required to use LOCALLA. See our Privacy Policy.
The Sher Group and Tony O'Brien are not mortgage brokers or lenders and do not provide financing. If you opt in, we may refer you to a third-party licensed mortgage professional. We do not guarantee loan approval, rates, or terms.
© 2026 The MLS™ - Combined L.A. Westside MLS (CLAW). All rights reserved. Based on information from The MLS™ - Combined L.A. Westside MLS (CLAW) as of 10/9/2026, 4:43:42 AM. All data, including all measurements and calculations of area, is obtained from various sources and has not been, and will not be, verified by broker or MLS. All information should be independently reviewed and verified for accuracy. Properties may or may not be listed by the office/agent presenting the information. IDX information is provided exclusively for personal, non-commercial use, and may not be used for any purpose other than to identify prospective properties consumers may be interested in purchasing. Information is deemed reliable but not guaranteed.
Tony O'Brien DRE #02200838 | The Sher Group DRE #02022464
Equal Housing Opportunity
Contact a Buyer's Agent
Connect with Tony O'Brien — REALTOR, The Sher Group & LOCALLA
Consent not required to use LOCALLA. See our Privacy Policy.
The Sher Group and Tony O'Brien are not mortgage brokers or lenders and do not provide financing. If you opt in, we may refer you to a third-party licensed mortgage professional. We do not guarantee loan approval, rates, or terms.
© 2026 The MLS™ - Combined L.A. Westside MLS (CLAW). All rights reserved. Based on information from The MLS™ - Combined L.A. Westside MLS (CLAW) as of 10/9/2026, 4:43:42 AM. All data, including all measurements and calculations of area, is obtained from various sources and has not been, and will not be, verified by broker or MLS. All information should be independently reviewed and verified for accuracy. Properties may or may not be listed by the office/agent presenting the information. IDX information is provided exclusively for personal, non-commercial use, and may not be used for any purpose other than to identify prospective properties consumers may be interested in purchasing. Information is deemed reliable but not guaranteed.
Tony O'Brien DRE #02200838 | The Sher Group DRE #02022464
Equal Housing Opportunity