LOCALLA









$549,000
1709 60th St Long Beach CA 90805
Residential
Built 1930
N/A
$803/sqft
No HOA
N/A
What's Special
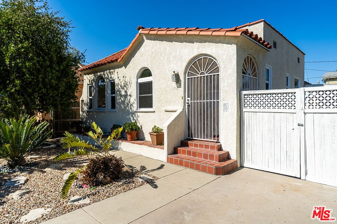
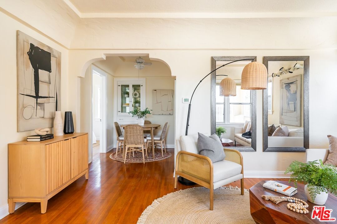
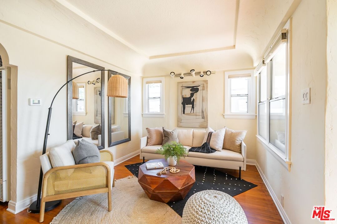
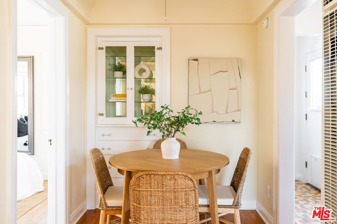
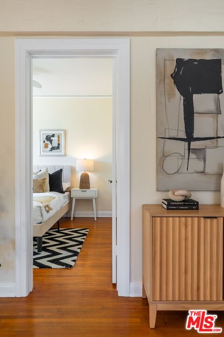
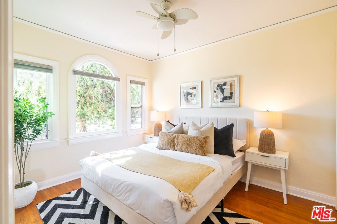
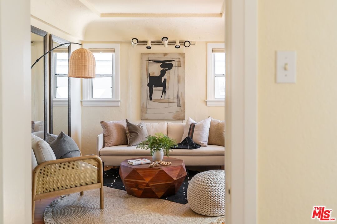
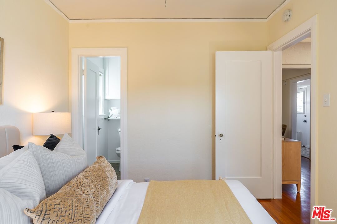
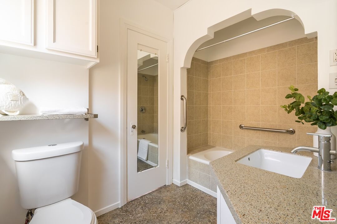
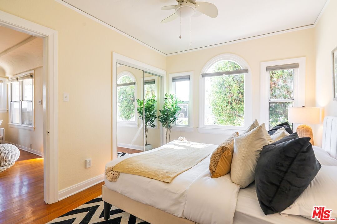
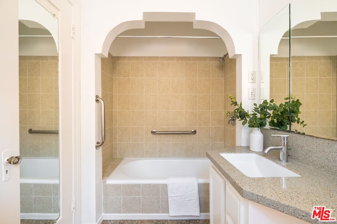
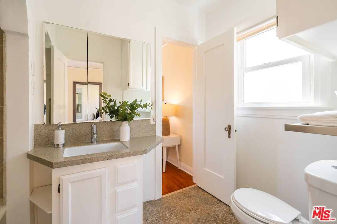
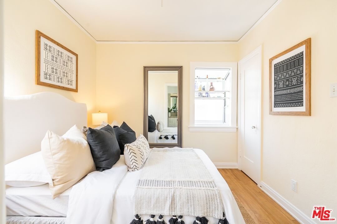
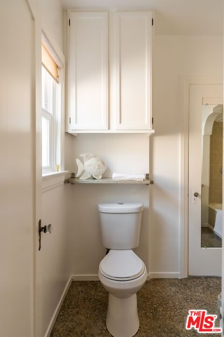
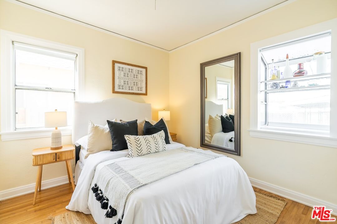
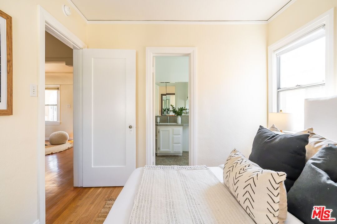
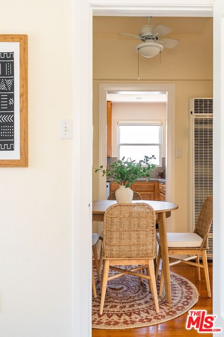
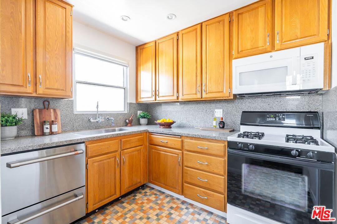
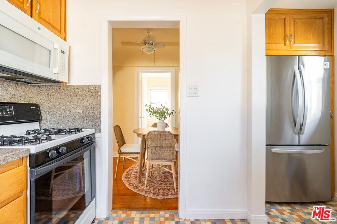
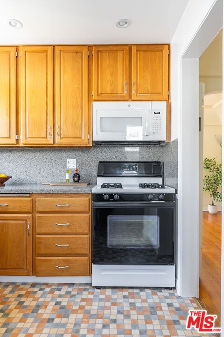
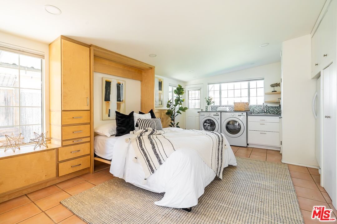
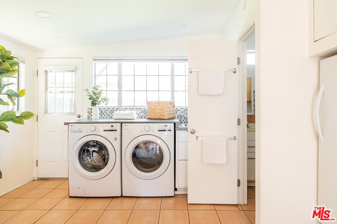
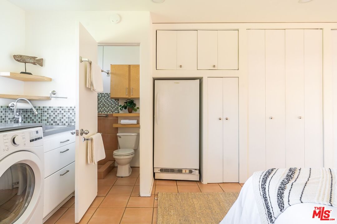
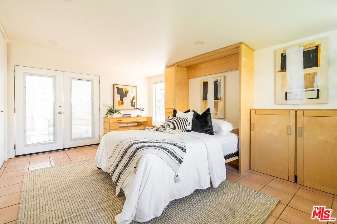
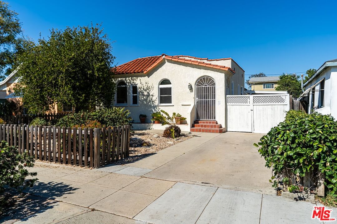
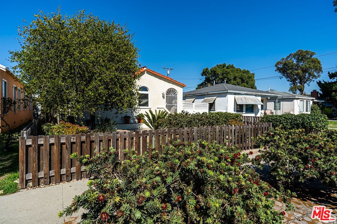
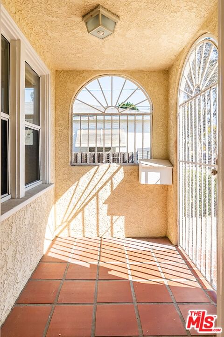
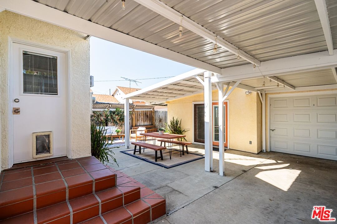
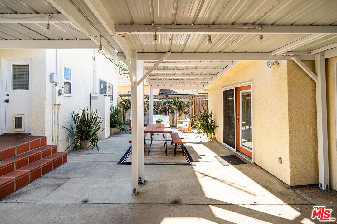
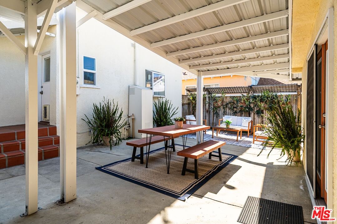
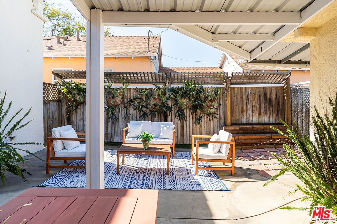
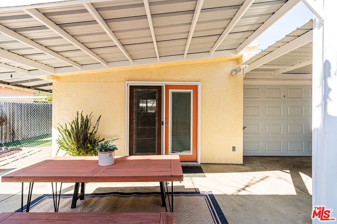
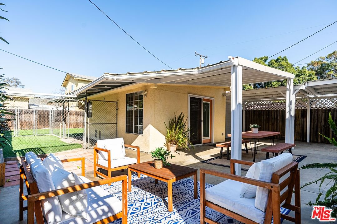
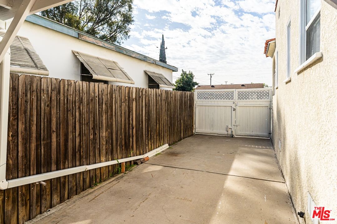
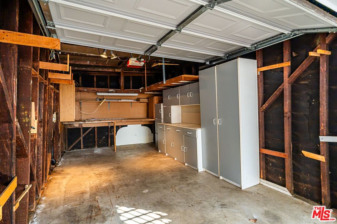
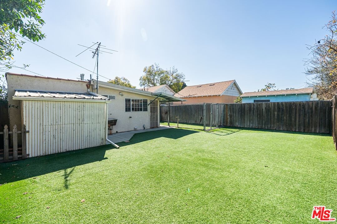
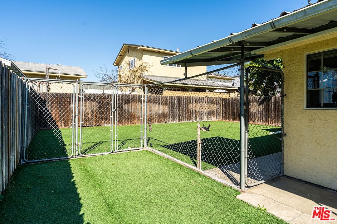
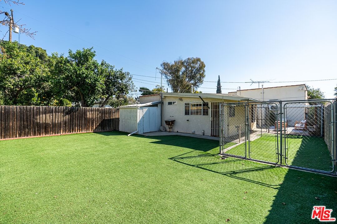
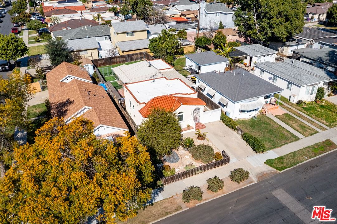
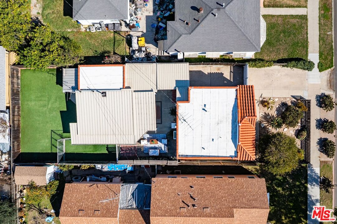
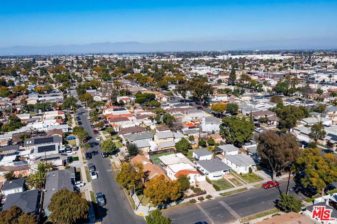
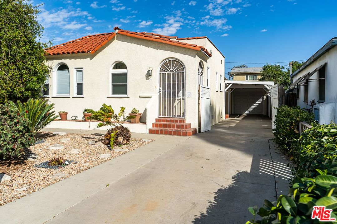
Don't miss this wonderful North Long Beach Spanish style home featuring a bonus garage space and a large backyard! Upon entering the front door of the house, you are welcomed by an entryway with beautiful terracotta tile and an arched window. The living room showcases the home's original charm with its coved ceilings and original hardwood floors. Abundant windows in the space allow for plenty of natural light. Beyond an elegant archway is the dining area, which offers convenient built-in storage. The dining area seamlessly connects to the kitchen, which is equipped with ample cabinetry and a stainless steel oven and fridge. The main house includes two light-filled bedrooms that share a full jack-and-jill bathroom. A door off the updated kitchen opens to the paved backyard, perfect for those seeking a low-maintenance property. French doors in the backyard lead to the bonus suite attached to the garage, featuring a spacious living area with a Murphy bed, built-in storage, laundry facilities, and a bathroom. Behind the 1 car garage and bonus room, is a large turf grass area, for lounging in the sun, family gatherings and quiet nights. Just one mile from Michelle Obama Neighborhood Library and Houghton Park, with Target, Walmart, and Trader Joe's located within three miles, all of life's necessities are nearby. This Long Beach home is a must-see call or text today to schedule a tour!
Days On Market: 8
Listing updated: January 29, 2026 at 10:51 PM
Listed by: Shannon Shue DRE #01975849, KW Westside Estates

Features & Facts
Interior
- Bedrooms: 2
- Bathrooms: 1
- Square Feet: 684
- Year Built: 1930
- Flooring: Hardwood, Tile
- Family Room: Yes
Recently Sold Nearby

Contact a Buyer's Agent
Connect with Tony O'Brien — REALTOR, The Sher Group & LOCALLA
Consent not required to use LOCALLA. See our Privacy Policy.
The Sher Group and Tony O'Brien are not mortgage brokers or lenders and do not provide financing. If you opt in, we may refer you to a third-party licensed mortgage professional. We do not guarantee loan approval, rates, or terms.
© 2026 The MLS™ - Combined L.A. Westside MLS (CLAW). All rights reserved. Based on information from The MLS™ - Combined L.A. Westside MLS (CLAW) as of 8/25/2026, 4:25:38 AM. All data, including all measurements and calculations of area, is obtained from various sources and has not been, and will not be, verified by broker or MLS. All information should be independently reviewed and verified for accuracy. Properties may or may not be listed by the office/agent presenting the information. IDX information is provided exclusively for personal, non-commercial use, and may not be used for any purpose other than to identify prospective properties consumers may be interested in purchasing. Information is deemed reliable but not guaranteed.
Tony O'Brien DRE #02200838 | The Sher Group DRE #02022464
Equal Housing Opportunity
Contact a Buyer's Agent
Connect with Tony O'Brien — REALTOR, The Sher Group & LOCALLA
Consent not required to use LOCALLA. See our Privacy Policy.
The Sher Group and Tony O'Brien are not mortgage brokers or lenders and do not provide financing. If you opt in, we may refer you to a third-party licensed mortgage professional. We do not guarantee loan approval, rates, or terms.
© 2026 The MLS™ - Combined L.A. Westside MLS (CLAW). All rights reserved. Based on information from The MLS™ - Combined L.A. Westside MLS (CLAW) as of 8/25/2026, 4:25:38 AM. All data, including all measurements and calculations of area, is obtained from various sources and has not been, and will not be, verified by broker or MLS. All information should be independently reviewed and verified for accuracy. Properties may or may not be listed by the office/agent presenting the information. IDX information is provided exclusively for personal, non-commercial use, and may not be used for any purpose other than to identify prospective properties consumers may be interested in purchasing. Information is deemed reliable but not guaranteed.
Tony O'Brien DRE #02200838 | The Sher Group DRE #02022464
Equal Housing Opportunity