LOCALLA










$1,995,000
4110 Pine Ave Long Beach CA 90807
Residential
Built 1957
N/A
$794/sqft
No HOA
N/A
What's Special
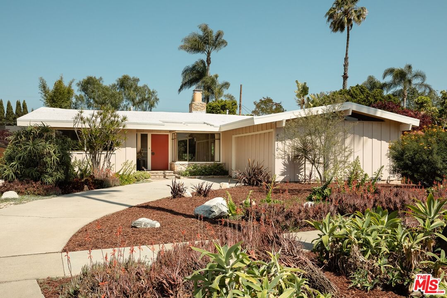
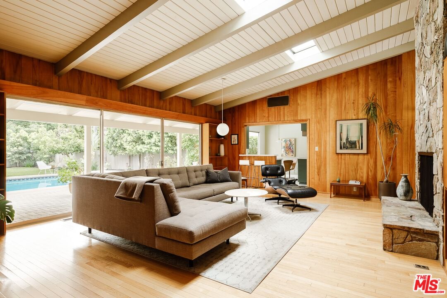
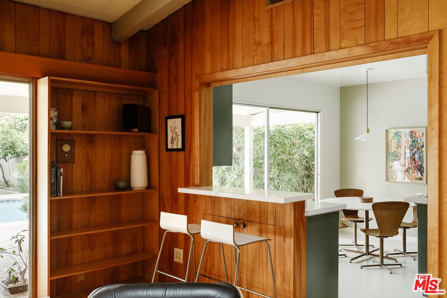
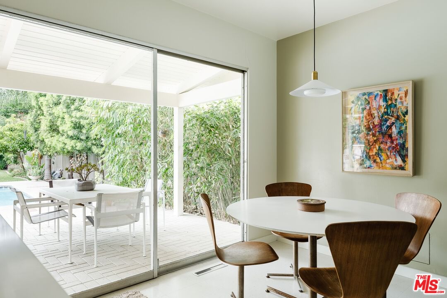
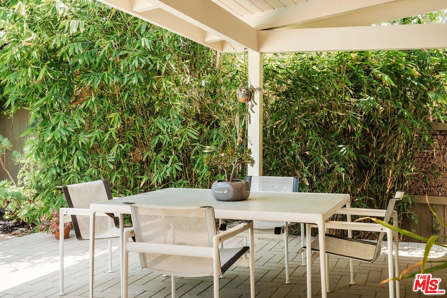
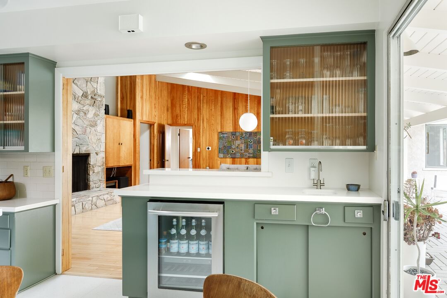
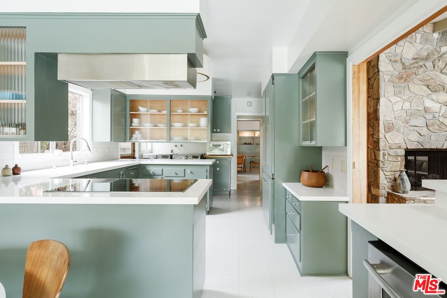
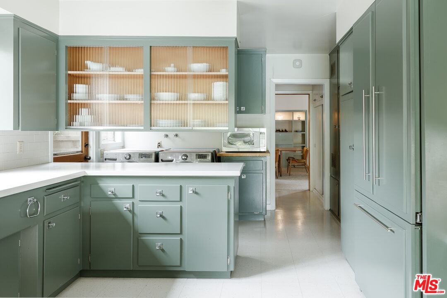
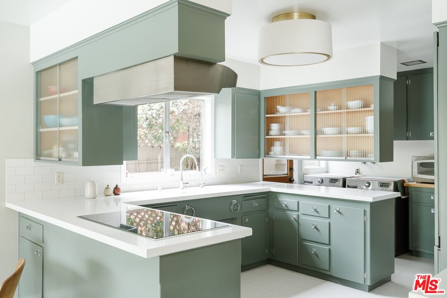
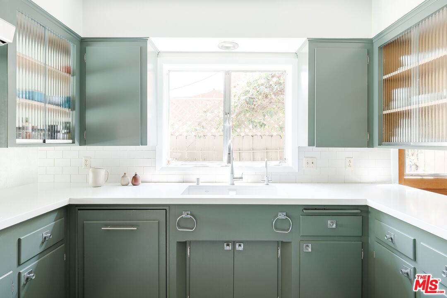
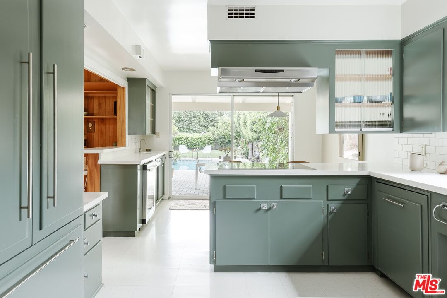
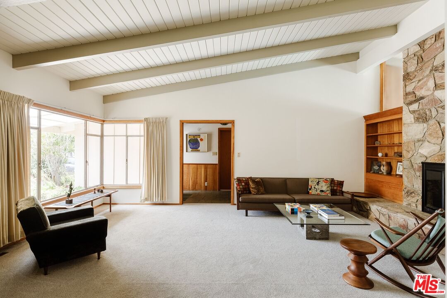
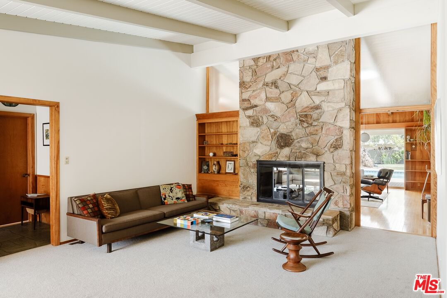
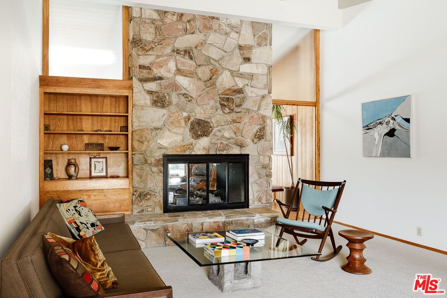
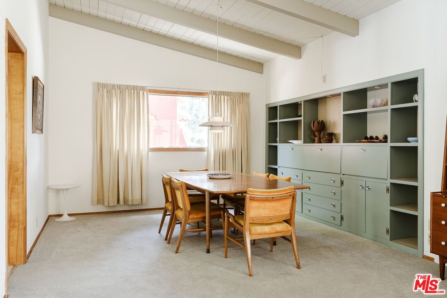
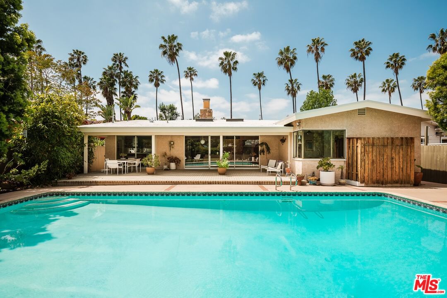
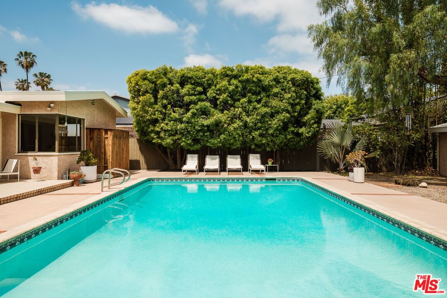
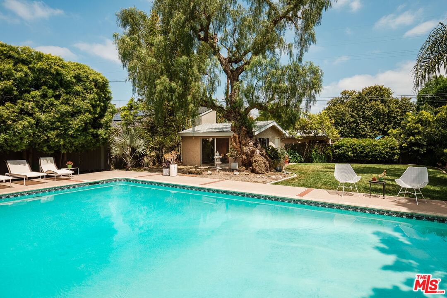
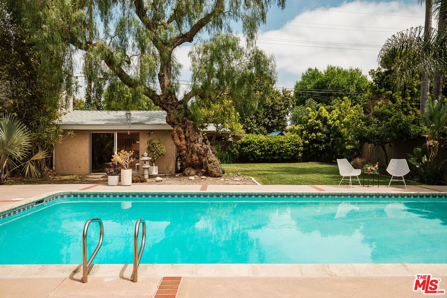
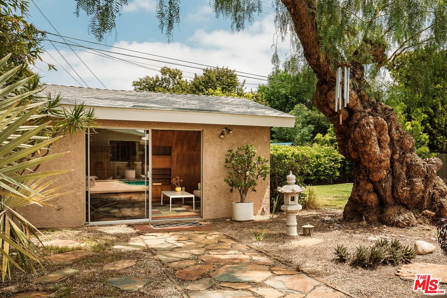
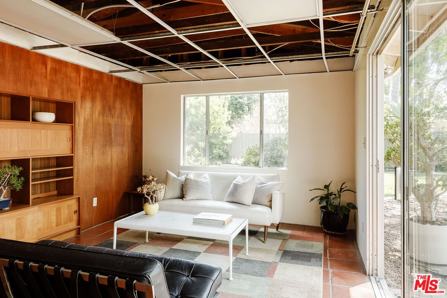
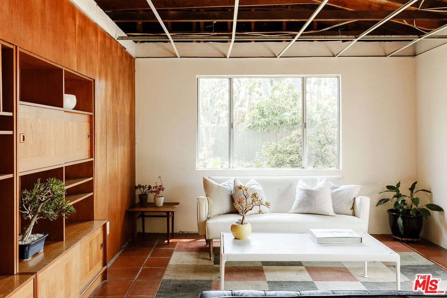
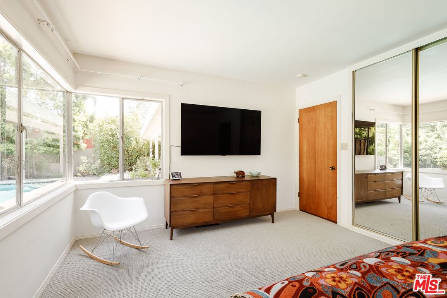
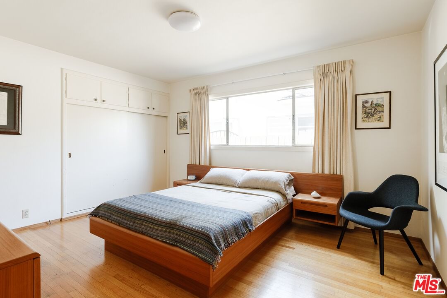
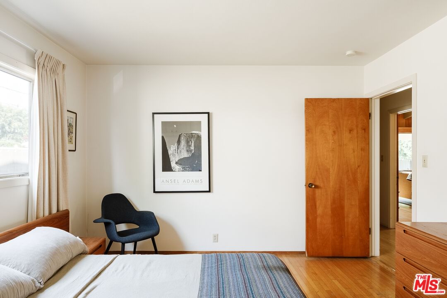
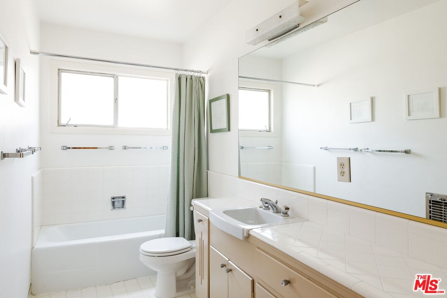
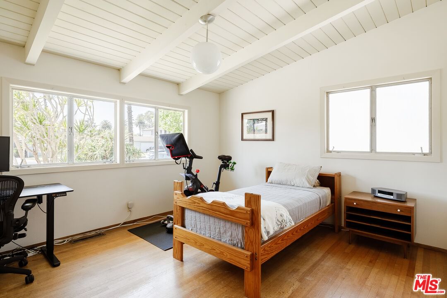
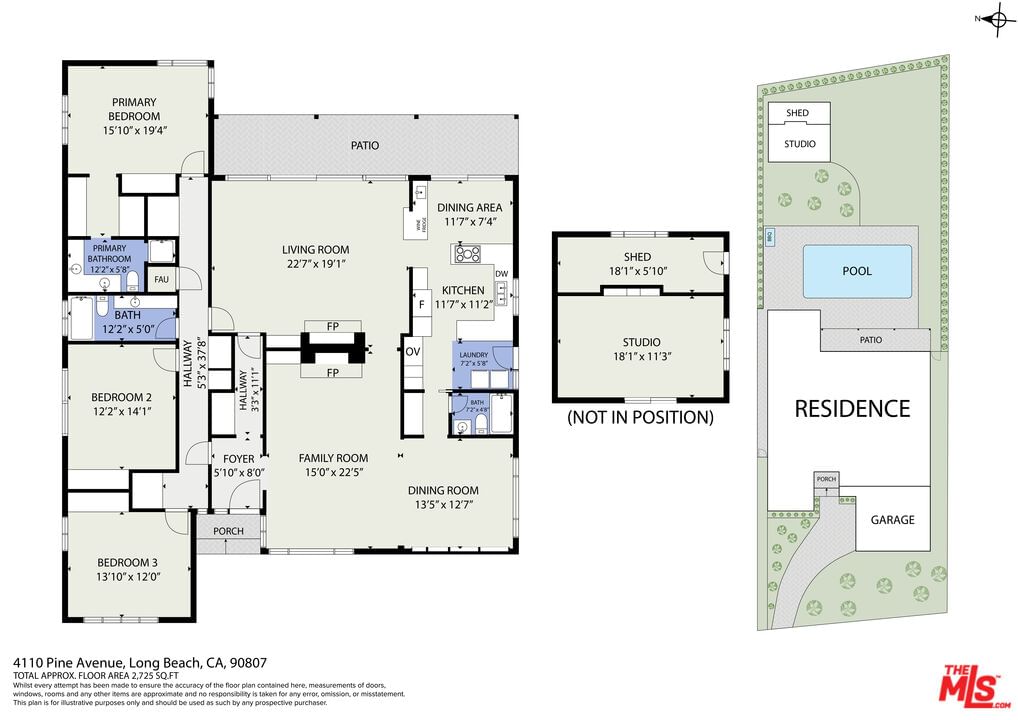
The Fox Residence, Paul L. Williamson (1957). An extraordinarily well preserved mid-century modern post and beam home situated on a more than 11,000 square foot lot in Long Beach's Los Cerritos neighborhood. Offered for only the second time since built, its current owners have taken great care to respect the home's originality wherever updates have been made. At the street facing, a bright white rock roof and trellised entryway with red door give clues of what lies beyond. Inside, a large double sided stone fireplace lands at the apex of a beamed ceiling, providing delineation for what is an otherwise vast open plan. Obscure glass panels on each side allow light to pass between these rooms throughout the day. Honey colored Birch paneling and built-ins enrich a skylit living space, which features a wall of glass and sliding doors that face out to the expansive rear yard and pool. The roofline extends to shelter a raised patio that provides for areas of shaded dining and lounging. An island counter with wet bar and wine fridge separates the living area from the kitchen and its adjacent dining area. A sensitive remodel of the kitchen retained original cabinetry with reeded glass doors and brought in Heath tile, quartz countertops, and Bosch & Jenn-Air appliances. The spacious open plan family room/dining area features beamed ceilings and built-in display cabinets. With the adjacent 3/4 bath and hallway wardrobe closet, this more formal dining room would function well as a 4th bedroom with just the addition of one interior wall. A hallway with additional storage buffers the north bedroom wing from the rest of the home. The primary bedroom features a dramatic southest facing corner window detail that frames a view overlooking the pool and yard. The more than quarter acre lot appears even larger than its measure- with a sprawling lawn, pool, patio, and pool house all well placed on the property. Privacy hedging and the canopy of a majestic Pepper Tree make for a parklike setting. The detached pool house/studio measures approximately 200sf, and has not been included in advertised size of home. Located amongst the estate properties of the Los Cerritos/Virginia Country Club area- with its tree lined streets, historic homes, excellent school district, and an incredibly quiet, peaceful atmosphere.
Days On Market: 16
Listing updated: June 11, 2025 at 06:27 PM
Listed by: Nate Cole DRE #01405140, Modern California House

Features & Facts
Interior
- Bedrooms: 3
- Bathrooms: 3
- Square Feet: 2513
- Year Built: 1957
- Flooring: Hardwood
- Fireplaces: 1
- Family Room: Yes

Contact a Buyer's Agent
Connect with Tony O'Brien — REALTOR, The Sher Group & LOCALLA
Consent not required to use LOCALLA. See our Privacy Policy.
The Sher Group and Tony O'Brien are not mortgage brokers or lenders and do not provide financing. If you opt in, we may refer you to a third-party licensed mortgage professional. We do not guarantee loan approval, rates, or terms.
© 2026 The MLS™ - Combined L.A. Westside MLS (CLAW). All rights reserved. Based on information from The MLS™ - Combined L.A. Westside MLS (CLAW) as of 10/9/2026, 4:42:28 AM. All data, including all measurements and calculations of area, is obtained from various sources and has not been, and will not be, verified by broker or MLS. All information should be independently reviewed and verified for accuracy. Properties may or may not be listed by the office/agent presenting the information. IDX information is provided exclusively for personal, non-commercial use, and may not be used for any purpose other than to identify prospective properties consumers may be interested in purchasing. Information is deemed reliable but not guaranteed.
Tony O'Brien DRE #02200838 | The Sher Group DRE #02022464
Equal Housing Opportunity
Contact a Buyer's Agent
Connect with Tony O'Brien — REALTOR, The Sher Group & LOCALLA
Consent not required to use LOCALLA. See our Privacy Policy.
The Sher Group and Tony O'Brien are not mortgage brokers or lenders and do not provide financing. If you opt in, we may refer you to a third-party licensed mortgage professional. We do not guarantee loan approval, rates, or terms.
© 2026 The MLS™ - Combined L.A. Westside MLS (CLAW). All rights reserved. Based on information from The MLS™ - Combined L.A. Westside MLS (CLAW) as of 10/9/2026, 4:42:28 AM. All data, including all measurements and calculations of area, is obtained from various sources and has not been, and will not be, verified by broker or MLS. All information should be independently reviewed and verified for accuracy. Properties may or may not be listed by the office/agent presenting the information. IDX information is provided exclusively for personal, non-commercial use, and may not be used for any purpose other than to identify prospective properties consumers may be interested in purchasing. Information is deemed reliable but not guaranteed.
Tony O'Brien DRE #02200838 | The Sher Group DRE #02022464
Equal Housing Opportunity