LOCALLA




$1,495,000
3813 Cedar Ave Long Beach CA 90807
Residential
Built 1950
N/A
$598/sqft
No HOA
N/A
What's Special
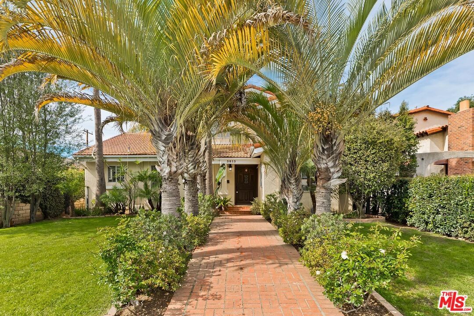
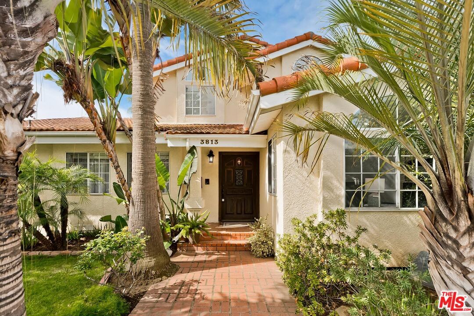
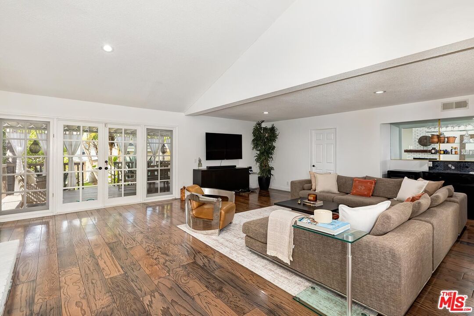
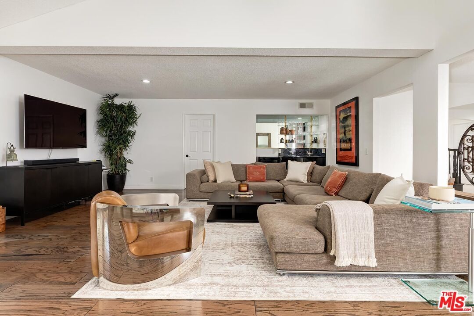
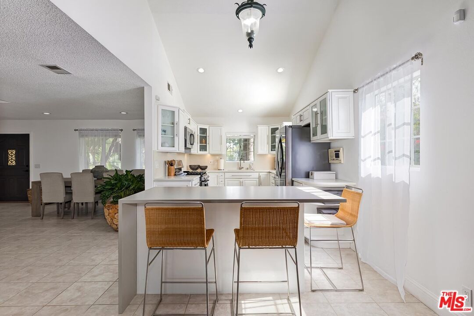
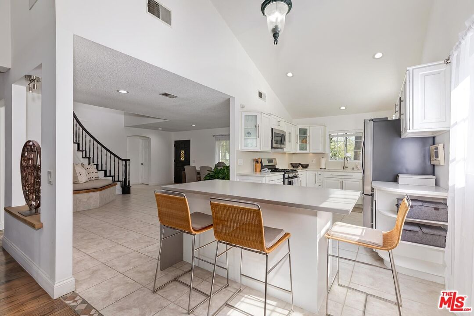
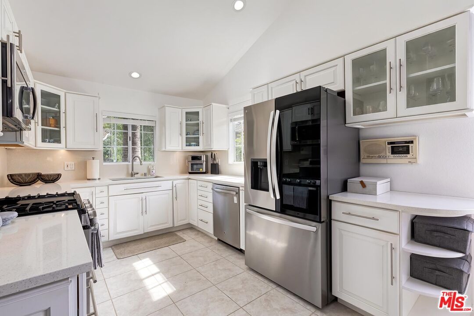
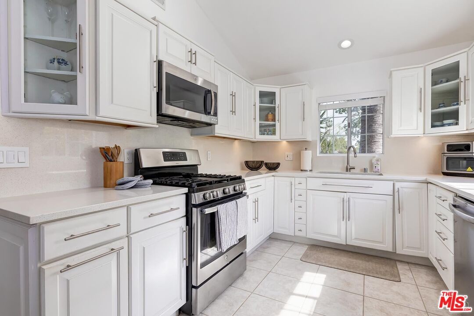
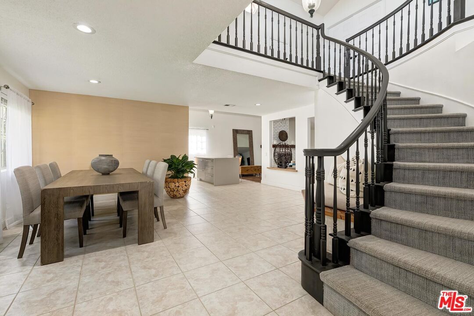
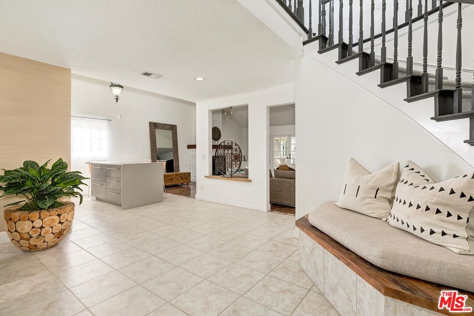
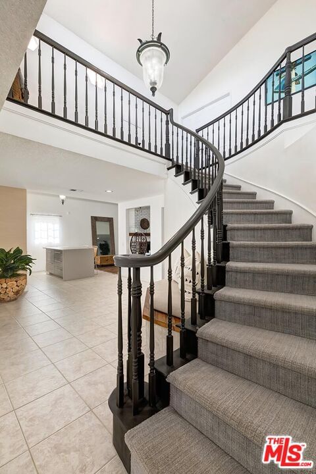
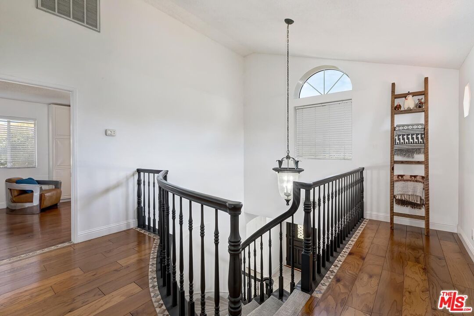
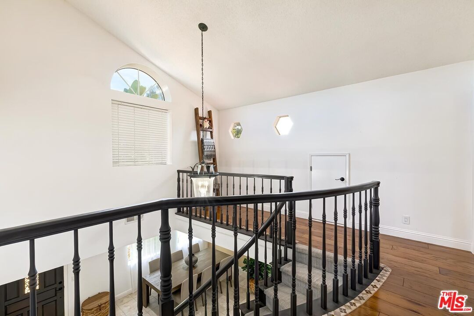
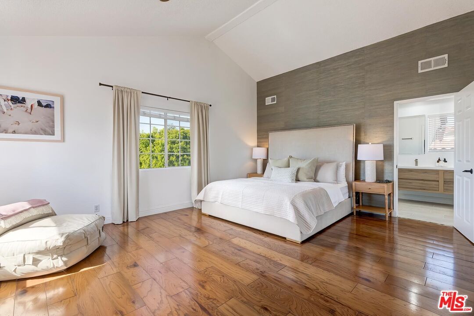
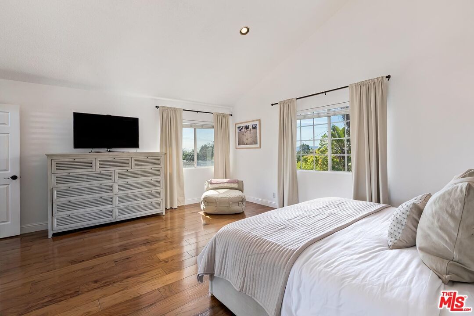
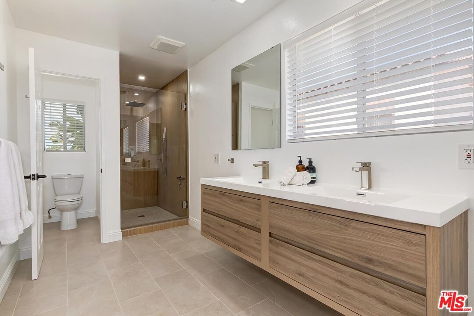
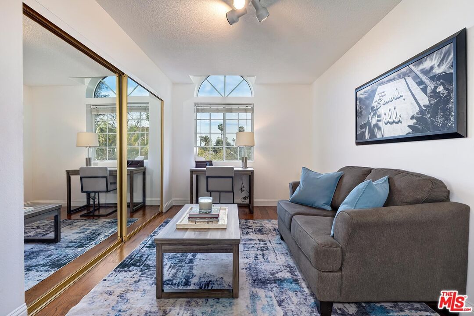
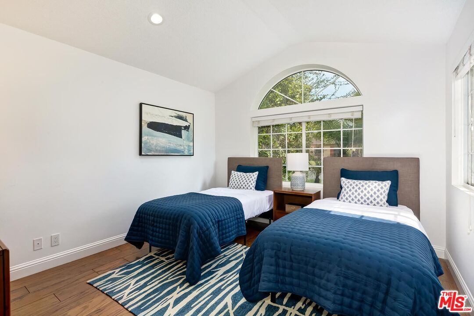
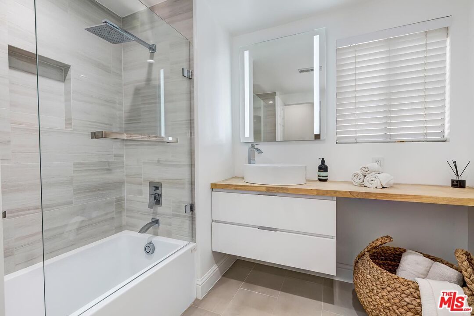
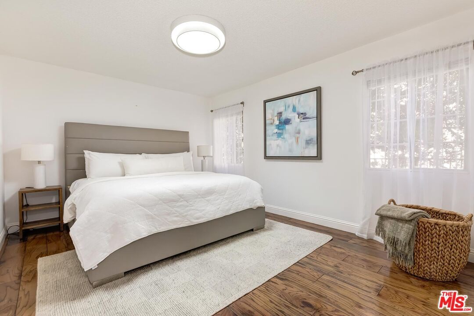
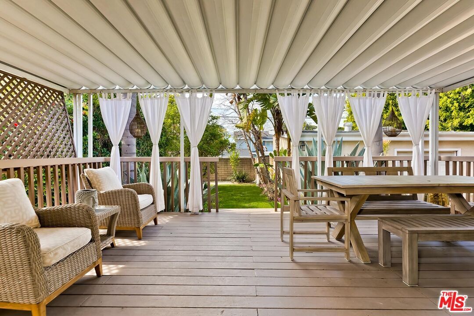
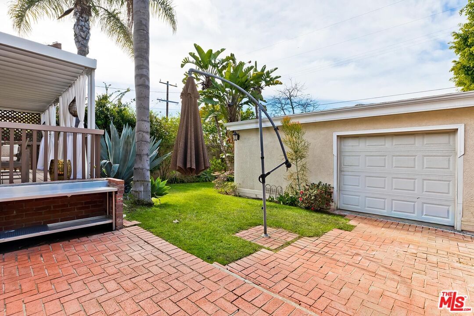
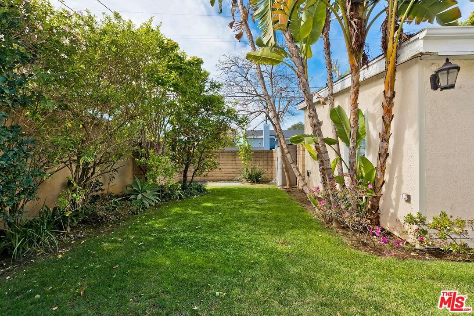
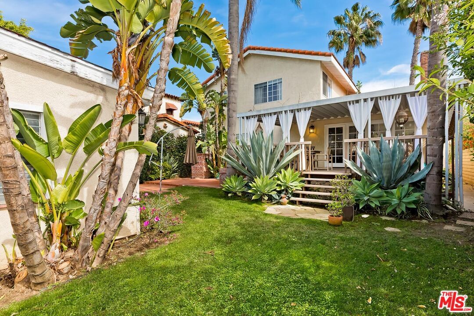
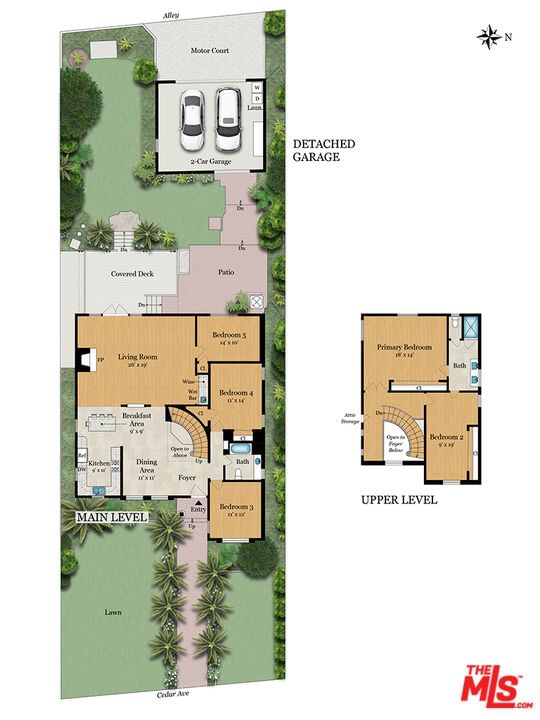
Located on a picturesque, tree-lined street in the sought-after Los Cerritos neighborhood, this thoughtfully updated and meticulously maintained Mediterranean-inspired residence blends timeless architecture with refined indoor-outdoor living just moments from Virginia Country Club and the shops and dining of Bixby Knolls. Comprehensively rebuilt and expanded in 1990 with a second-story addition, the home offers the presence of an established neighborhood with the feel and functionality of a much newer residence. A striking front walkway framed by mature, stately palm trees creates a grand, colonnade-like approach, setting the tone before you step inside. High vaulted ceilings and expansive windows fill the dramatic living room with natural light, anchored by a fireplace and French doors that open seamlessly to the backyard. The remodeled kitchen features white cabinetry, quartz countertops, stainless appliances, and a center island, flowing effortlessly into formal and casual dining spaces designed for everyday living and entertaining. Upstairs, the spacious primary suite is complemented by a renovated bath with dual vanity and glass-enclosed shower, while additional bedrooms offer flexible space for family, guests, or a dedicated home office. The private backyard includes a covered deck and brick patio ideal for al fresco dining, weekend gatherings, and relaxed evenings outdoors, along with a detached two-car garage and generous lawn. Set within one of Long Beach's most established enclaves known for wide streets, architectural character, parks, golf, and top-rated schools, this home offers classic Los Cerritos living with elegance and modern comfort.
Days On Market: 8
Listing updated: April 7, 2026 at 10:59 PM
Listed by: Marc J. Robinson DRE #01375831, Keller Williams Beverly Hills

Features & Facts
Interior
- Bedrooms: 5
- Bathrooms: 2
- Square Feet: 2502
- Year Built: 1950
- Flooring: Mixed
- Family Room: Yes

Similar Homes for Sale


Contact a Buyer's Agent
Connect with Tony O'Brien — REALTOR, The Sher Group & LOCALLA
Consent not required to use LOCALLA. See our Privacy Policy.
The Sher Group and Tony O'Brien are not mortgage brokers or lenders and do not provide financing. If you opt in, we may refer you to a third-party licensed mortgage professional. We do not guarantee loan approval, rates, or terms.
© 2026 The MLS™ - Combined L.A. Westside MLS (CLAW). All rights reserved. Based on information from The MLS™ - Combined L.A. Westside MLS (CLAW) as of 10/8/2026, 10:58:39 PM. All data, including all measurements and calculations of area, is obtained from various sources and has not been, and will not be, verified by broker or MLS. All information should be independently reviewed and verified for accuracy. Properties may or may not be listed by the office/agent presenting the information. IDX information is provided exclusively for personal, non-commercial use, and may not be used for any purpose other than to identify prospective properties consumers may be interested in purchasing. Information is deemed reliable but not guaranteed.
Tony O'Brien DRE #02200838 | The Sher Group DRE #02022464
Equal Housing Opportunity
Contact a Buyer's Agent
Connect with Tony O'Brien — REALTOR, The Sher Group & LOCALLA
Consent not required to use LOCALLA. See our Privacy Policy.
The Sher Group and Tony O'Brien are not mortgage brokers or lenders and do not provide financing. If you opt in, we may refer you to a third-party licensed mortgage professional. We do not guarantee loan approval, rates, or terms.
© 2026 The MLS™ - Combined L.A. Westside MLS (CLAW). All rights reserved. Based on information from The MLS™ - Combined L.A. Westside MLS (CLAW) as of 10/8/2026, 10:58:39 PM. All data, including all measurements and calculations of area, is obtained from various sources and has not been, and will not be, verified by broker or MLS. All information should be independently reviewed and verified for accuracy. Properties may or may not be listed by the office/agent presenting the information. IDX information is provided exclusively for personal, non-commercial use, and may not be used for any purpose other than to identify prospective properties consumers may be interested in purchasing. Information is deemed reliable but not guaranteed.
Tony O'Brien DRE #02200838 | The Sher Group DRE #02022464
Equal Housing Opportunity