LOCALLA



$799,900
5868 Linden Ave Long Beach CA 90805
Residential
Built 2025
N/A
$425/sqft
No HOA
N/A
What's Special
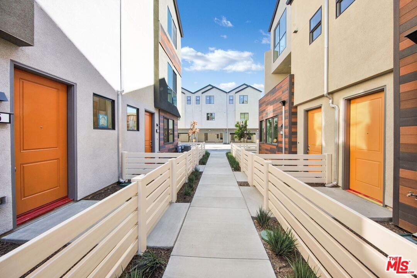
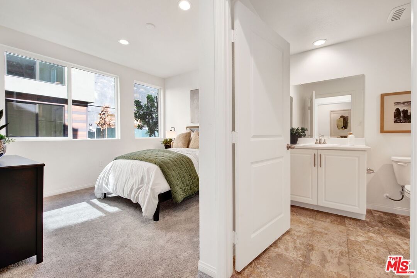
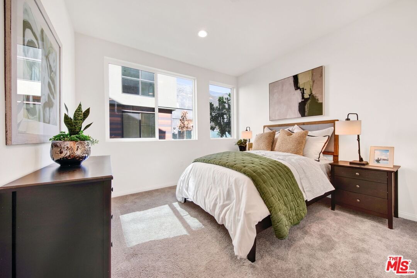
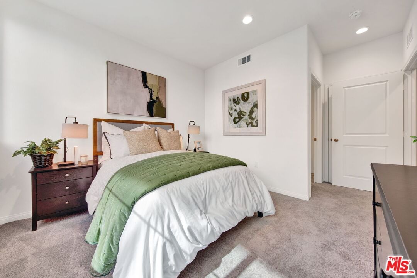
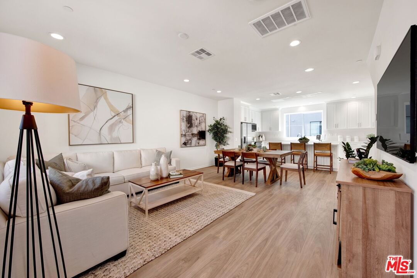
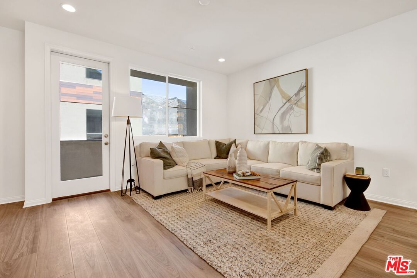
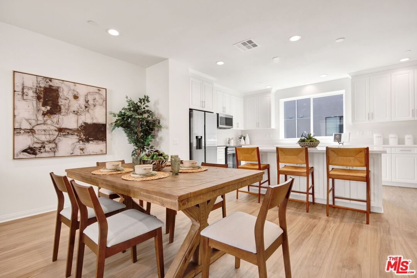
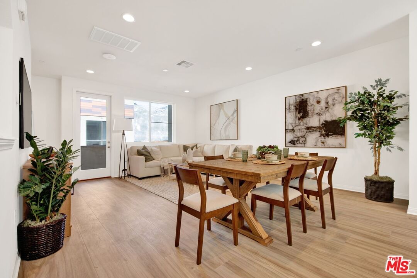
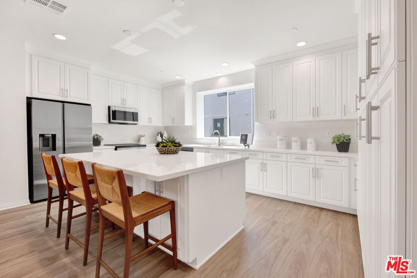
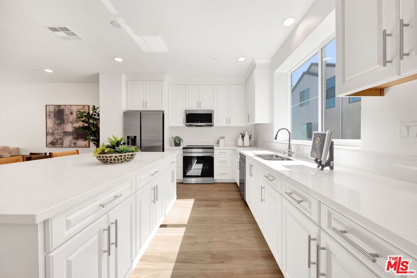
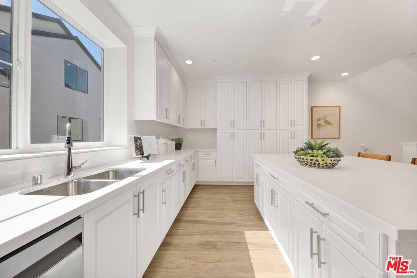
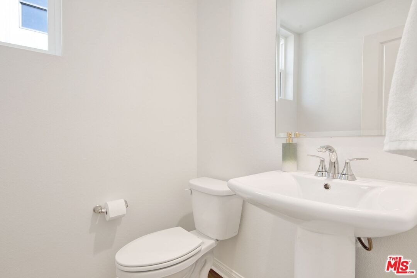
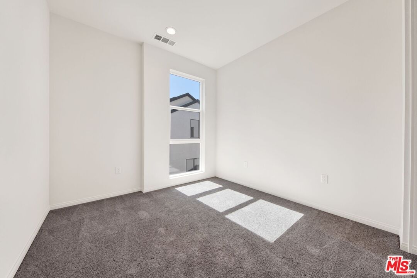
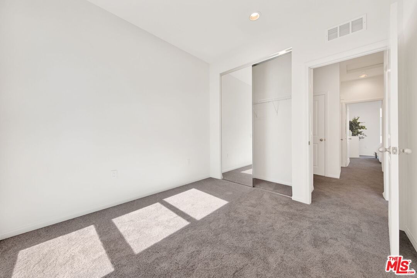
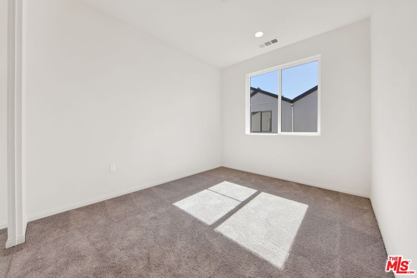
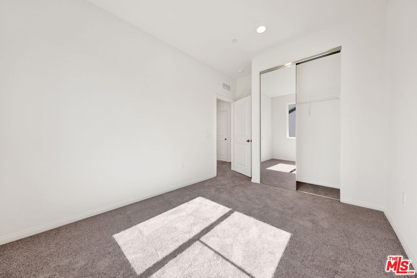
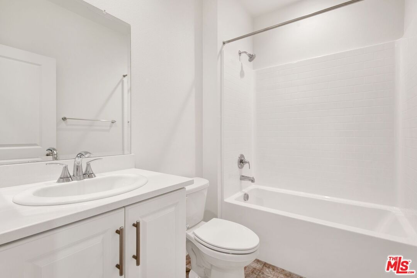
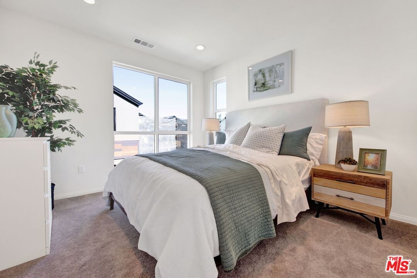
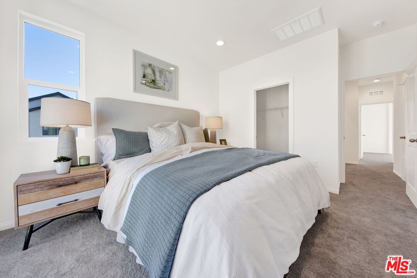
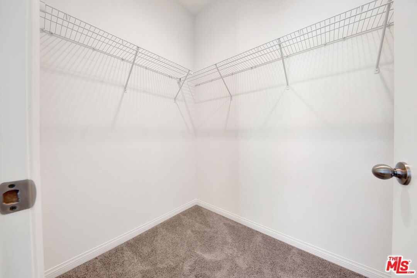
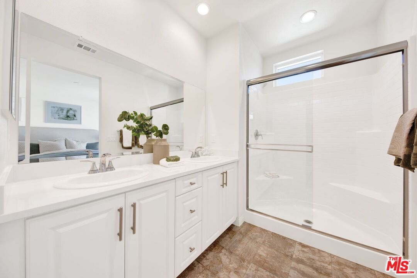
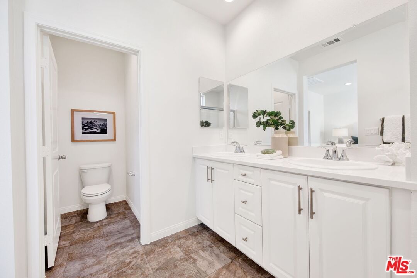
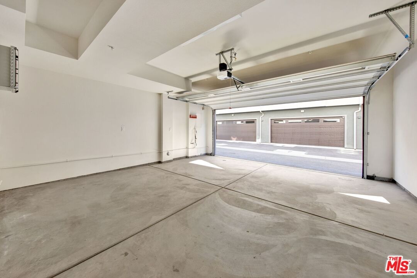
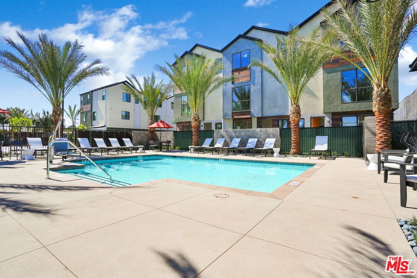
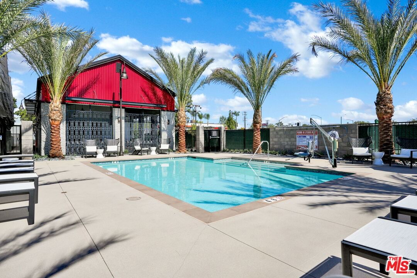
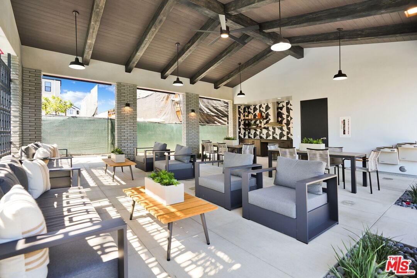
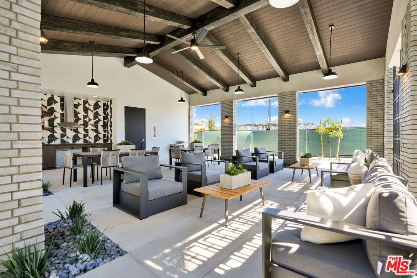
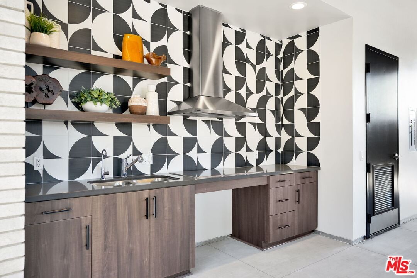
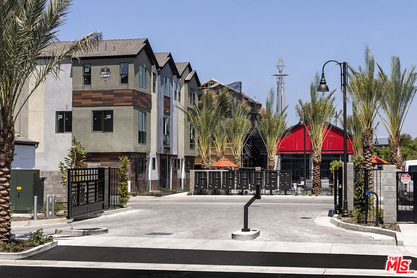
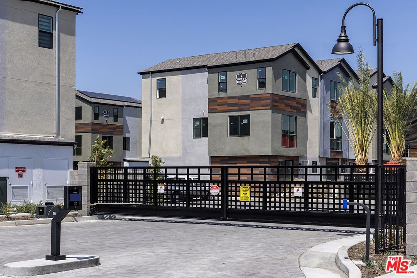
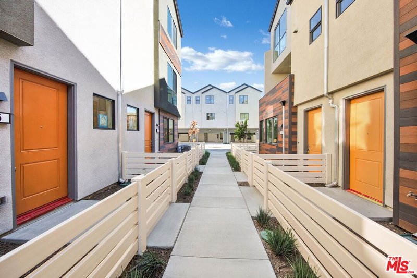
Live Where Modern Style Meets Effortless Comfort in Rhythm. Experience the joy of brand-new living in this beautifully crafted three-story home designed to impress at every turn. With four spacious bedrooms and three and a half bathrooms, there is plenty of room for everyone and every occasion. Step inside to discover a thoughtfully designed entry level featuring a private bedroom and full bathroom, perfect for guests, extended family, or a home office. Upstairs, the open-concept main floor is bathed in natural light, showcasing a sleek designer kitchen with crisp white cabinetry, modern countertops, and premium flooring. The kitchen flows seamlessly into the dining area and expansive great room, ideal for entertaining or relaxing. The upper level offers additional bedrooms and serene bathrooms, creating a perfect retreat after a long day. With solar included, you will enjoy energy savings right from the start . Outside your door, embrace the vibrant lifestyle of the Rhythm Community. Resort-style amenities, including a sparkling pool, an inviting clubhouse, and gated security, make every day feel like a vacation. Commuting is a breeze with easy access to major freeways, connecting you to [Local City Highlights] in minutes. Highlights You Will Love: Four bedrooms and three and a half bathrooms across three stories. Entry-level bedroom suite ideal for guests or a home office. Modern open floor plan with designer finishes. Private two-car garage. Solar is included for lower utility bills. Gated community with exclusive amenities. Ready to upgrade your lifestyle? This move-in-ready home is waiting for you. This home qualifies for a $20k grant. Schedule your private tour today.
Days On Market: 7
Listing updated: September 3, 2025 at 10:46 PM
Listed by: Ariel Bowie DRE #02118305, LPT Realty, Inc
Kyle Draper DRE #01920958, LPT Realty, Inc

Features & Facts
Interior
- Bedrooms: 4
- Bathrooms: 4 full, 1 half
- Square Feet: 1881
- Year Built: 2025
- Flooring: Carpet, Vinyl Plank
- Family Room: Yes
Recently Sold Nearby
Similar Homes for Sale


Contact a Buyer's Agent
Connect with Tony O'Brien — REALTOR, The Sher Group & LOCALLA
Consent not required to use LOCALLA. See our Privacy Policy.
The Sher Group and Tony O'Brien are not mortgage brokers or lenders and do not provide financing. If you opt in, we may refer you to a third-party licensed mortgage professional. We do not guarantee loan approval, rates, or terms.


© 2026 The MLS™ - Combined L.A. Westside MLS (CLAW). All rights reserved. Based on information from The MLS™ - Combined L.A. Westside MLS (CLAW) as of 10/9/2026, 8:00:59 AM. All data, including all measurements and calculations of area, is obtained from various sources and has not been, and will not be, verified by broker or MLS. All information should be independently reviewed and verified for accuracy. Properties may or may not be listed by the office/agent presenting the information. IDX information is provided exclusively for personal, non-commercial use, and may not be used for any purpose other than to identify prospective properties consumers may be interested in purchasing. Information is deemed reliable but not guaranteed.
Tony O'Brien DRE #02200838 | The Sher Group DRE #02022464
Equal Housing Opportunity
Nearby Homes For Sale
Contact a Buyer's Agent
Connect with Tony O'Brien — REALTOR, The Sher Group & LOCALLA
Consent not required to use LOCALLA. See our Privacy Policy.
The Sher Group and Tony O'Brien are not mortgage brokers or lenders and do not provide financing. If you opt in, we may refer you to a third-party licensed mortgage professional. We do not guarantee loan approval, rates, or terms.
© 2026 The MLS™ - Combined L.A. Westside MLS (CLAW). All rights reserved. Based on information from The MLS™ - Combined L.A. Westside MLS (CLAW) as of 10/9/2026, 8:00:59 AM. All data, including all measurements and calculations of area, is obtained from various sources and has not been, and will not be, verified by broker or MLS. All information should be independently reviewed and verified for accuracy. Properties may or may not be listed by the office/agent presenting the information. IDX information is provided exclusively for personal, non-commercial use, and may not be used for any purpose other than to identify prospective properties consumers may be interested in purchasing. Information is deemed reliable but not guaranteed.
Tony O'Brien DRE #02200838 | The Sher Group DRE #02022464
Equal Housing Opportunity