LOCALLA


$1,175,000
5865 Rogene St Long Beach CA 90815
Residential
Built 1954
N/A
$810/sqft
No HOA
N/A
What's Special
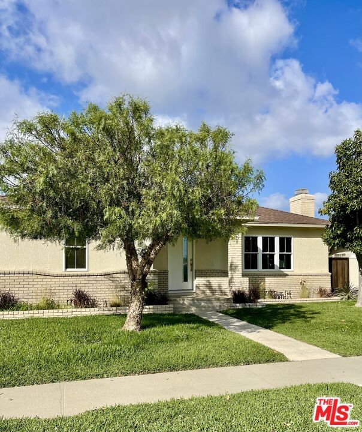
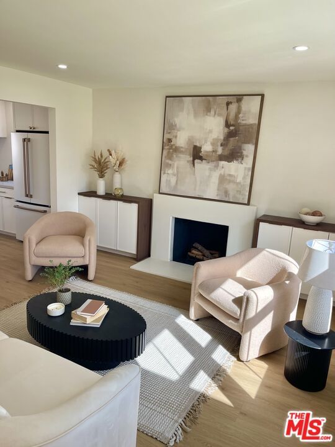
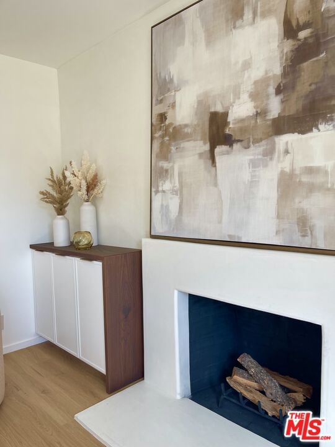
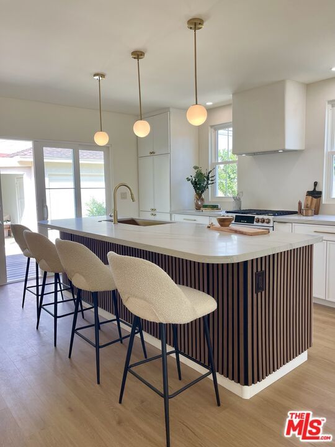
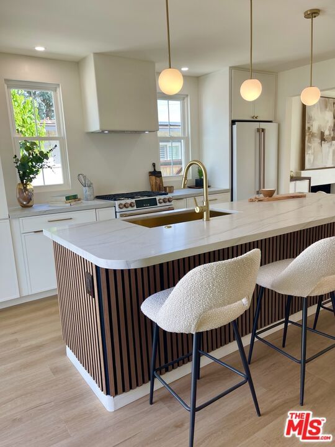
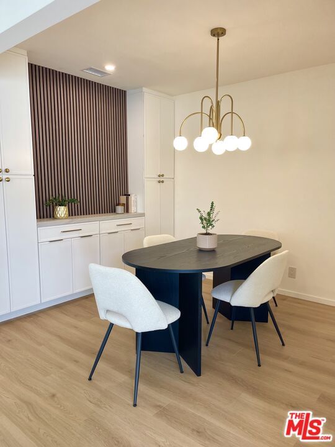
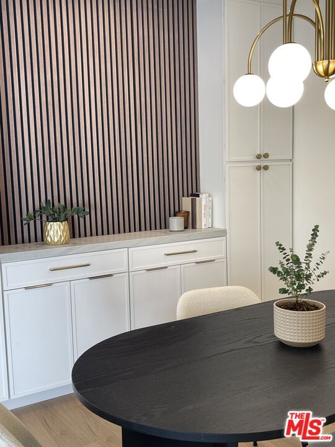
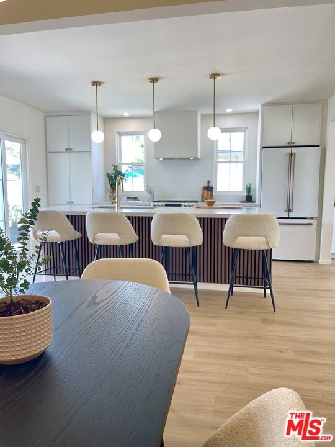
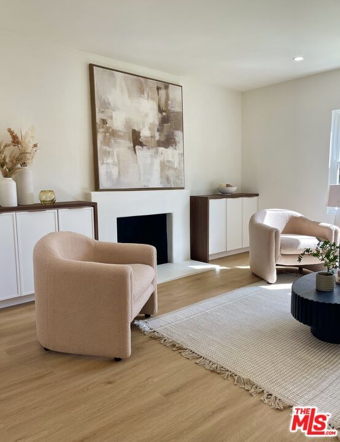
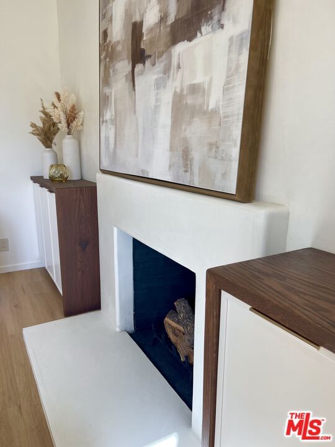
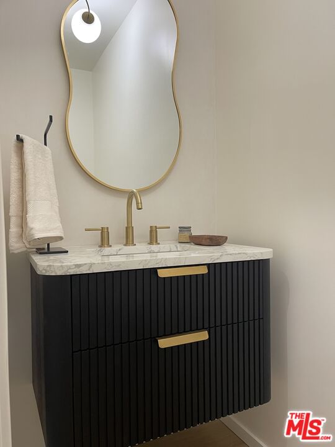
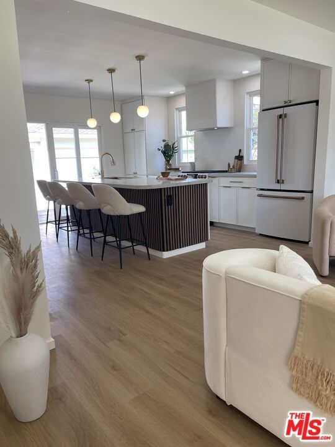
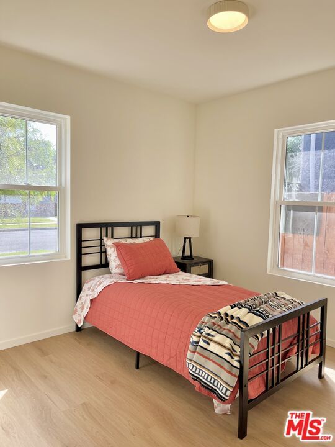
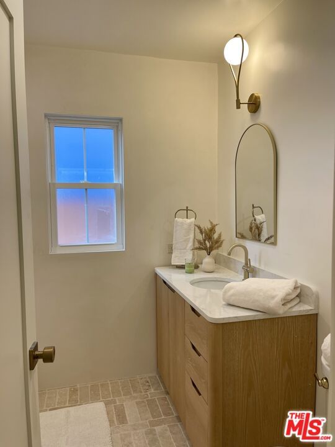
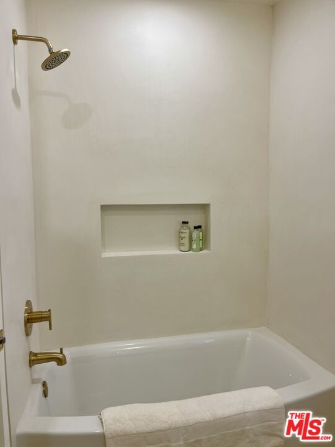
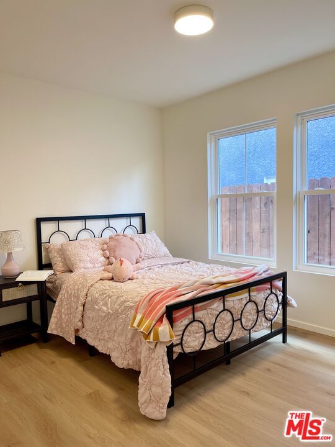
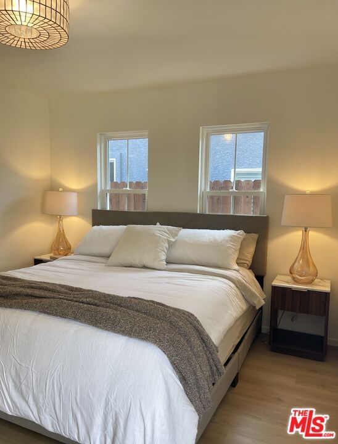
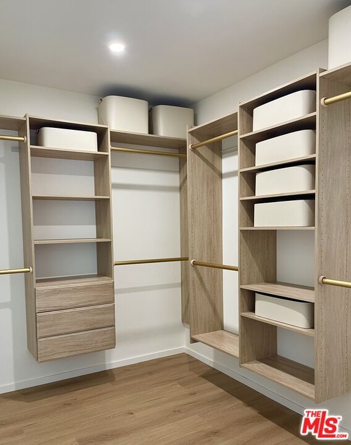
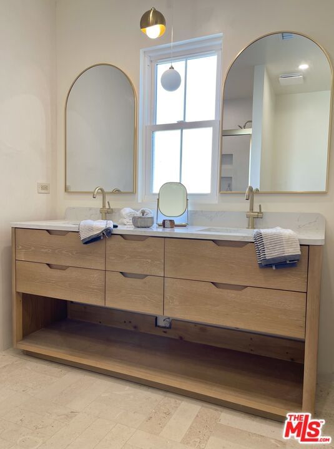
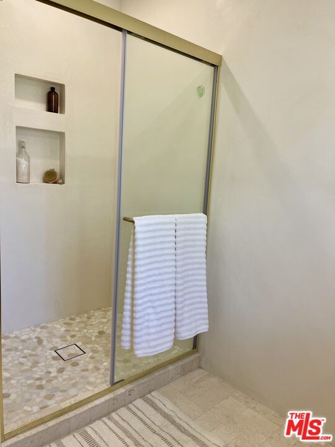
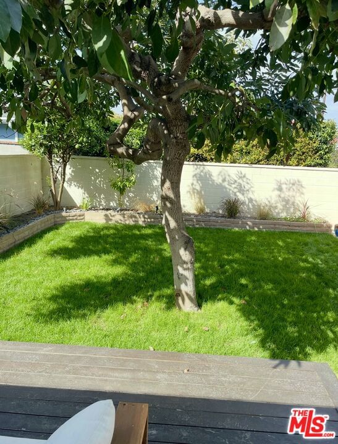
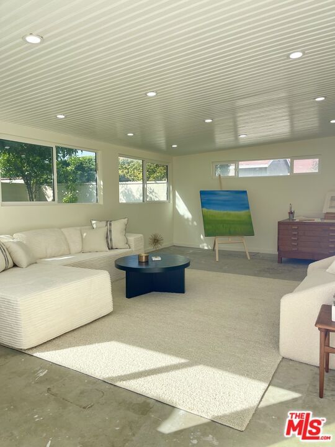
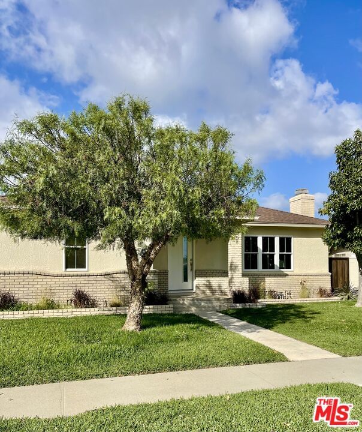
Modern Serenity in Los Altos. Tucked into one of Long Beach's most beloved neighborhoods, this beautifully reimagined three-bedroom, three-bath home blends organic modern design with a sense of effortless calm. Thoughtfully redesigned with designer finishes and a natural palette, every space feels warm, grounded, and refined. The heart of the home is an open living area and kitchen bathed in soft natural light, where custom textures and natural materials create a seamless connection to the outdoors. The kitchen is both sophisticated and functional, with clean lines, elevated fixtures, and an understated sense of luxury. The dining area flows from the kitchen and is grounded by a built-in buffet with wood and natural stone details, a serene space designed for effortless gatherings and quiet moments alike.A truly special primary suite offers a peaceful retreat, spacious, airy, and beautifully appointed with a spa-inspired bath. The walk-in closet is a refined, organized space that feels both luxurious and functional. A detached bonus room extends the home's versatility, perfect as a creative studio, family play space, gym, guest space, or quiet office. From its intentional design to its inviting energy, this Long Beach residence is more than a home it's a place to slow down, recharge, and live beautifully.
Days On Market: 17
Listing updated: December 1, 2025 at 07:11 PM
Listed by: Sheri Harbison DRE #01703260, Forward Luxury Estates

Features & Facts
Interior
- Bedrooms: 3
- Bathrooms: 3 full, 1 half
- Square Feet: 1450
- Year Built: 1954
- Flooring: Mixed
- Fireplaces: 1
- Family Room: Yes


Similar Homes for Sale


Contact a Buyer's Agent
Connect with Tony O'Brien — REALTOR, The Sher Group & LOCALLA
Consent not required to use LOCALLA. See our Privacy Policy.
The Sher Group and Tony O'Brien are not mortgage brokers or lenders and do not provide financing. If you opt in, we may refer you to a third-party licensed mortgage professional. We do not guarantee loan approval, rates, or terms.
© 2026 The MLS™ - Combined L.A. Westside MLS (CLAW). All rights reserved. Based on information from The MLS™ - Combined L.A. Westside MLS (CLAW) as of 10/9/2026, 6:49:08 AM. All data, including all measurements and calculations of area, is obtained from various sources and has not been, and will not be, verified by broker or MLS. All information should be independently reviewed and verified for accuracy. Properties may or may not be listed by the office/agent presenting the information. IDX information is provided exclusively for personal, non-commercial use, and may not be used for any purpose other than to identify prospective properties consumers may be interested in purchasing. Information is deemed reliable but not guaranteed.
Tony O'Brien DRE #02200838 | The Sher Group DRE #02022464
Equal Housing Opportunity
Contact a Buyer's Agent
Connect with Tony O'Brien — REALTOR, The Sher Group & LOCALLA
Consent not required to use LOCALLA. See our Privacy Policy.
The Sher Group and Tony O'Brien are not mortgage brokers or lenders and do not provide financing. If you opt in, we may refer you to a third-party licensed mortgage professional. We do not guarantee loan approval, rates, or terms.
© 2026 The MLS™ - Combined L.A. Westside MLS (CLAW). All rights reserved. Based on information from The MLS™ - Combined L.A. Westside MLS (CLAW) as of 10/9/2026, 6:49:08 AM. All data, including all measurements and calculations of area, is obtained from various sources and has not been, and will not be, verified by broker or MLS. All information should be independently reviewed and verified for accuracy. Properties may or may not be listed by the office/agent presenting the information. IDX information is provided exclusively for personal, non-commercial use, and may not be used for any purpose other than to identify prospective properties consumers may be interested in purchasing. Information is deemed reliable but not guaranteed.
Tony O'Brien DRE #02200838 | The Sher Group DRE #02022464
Equal Housing Opportunity