LOCALLA
















$949,900
1060 45th Way Long Beach CA 90807
Residential
Built 1950
N/A
$666/sqft
No HOA
N/A
What's Special
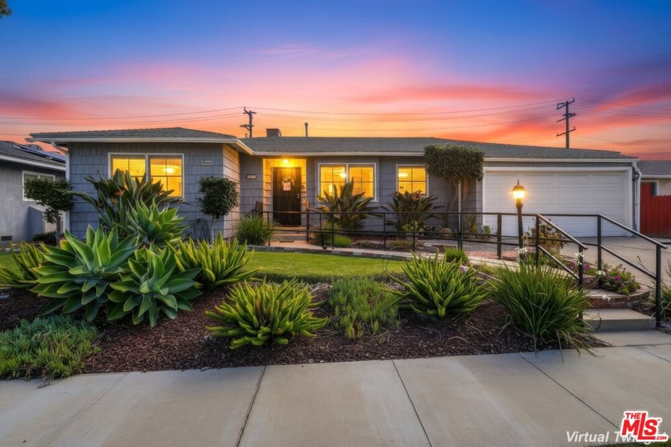
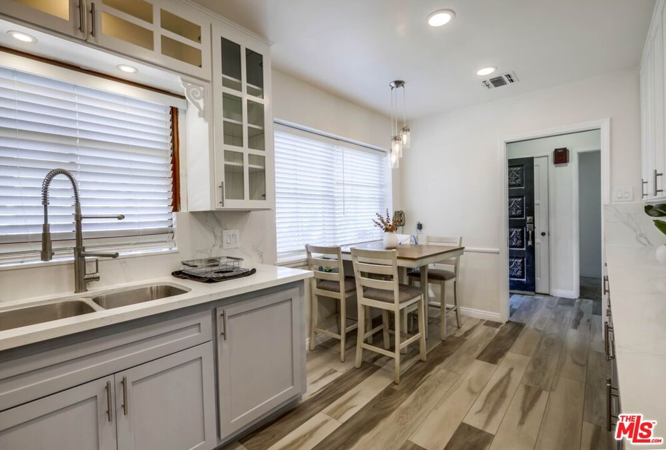
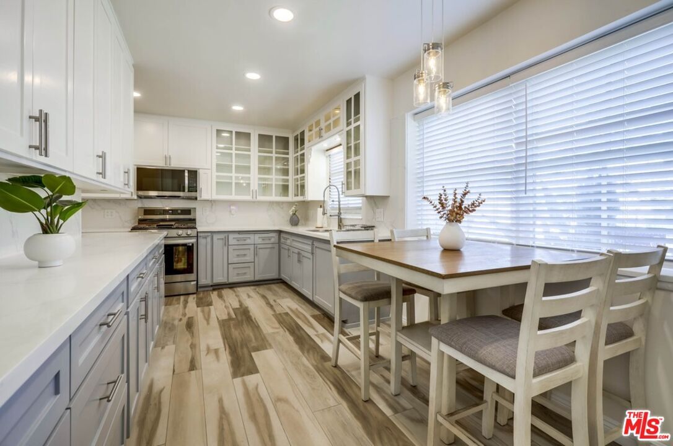
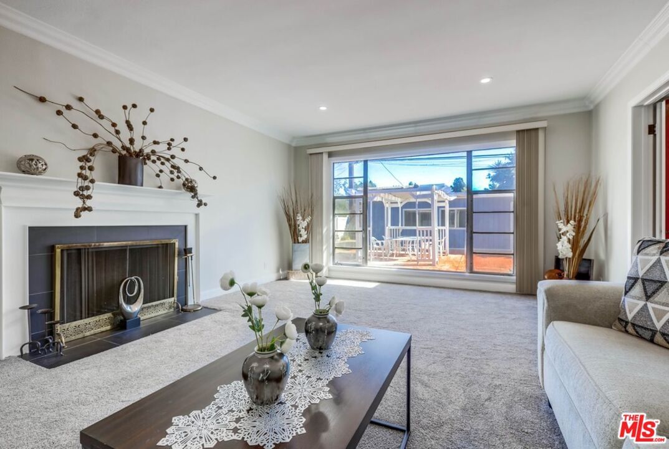
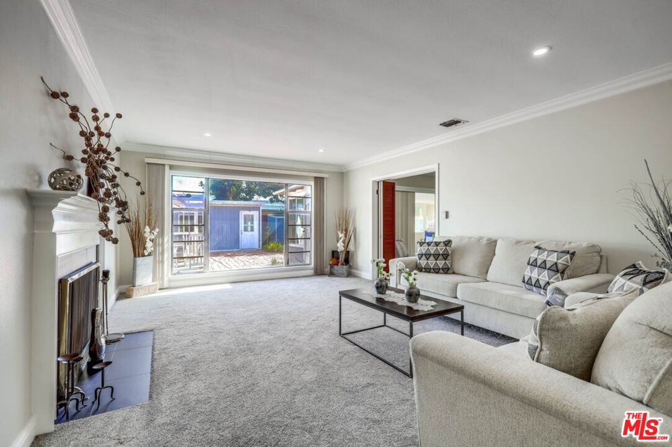
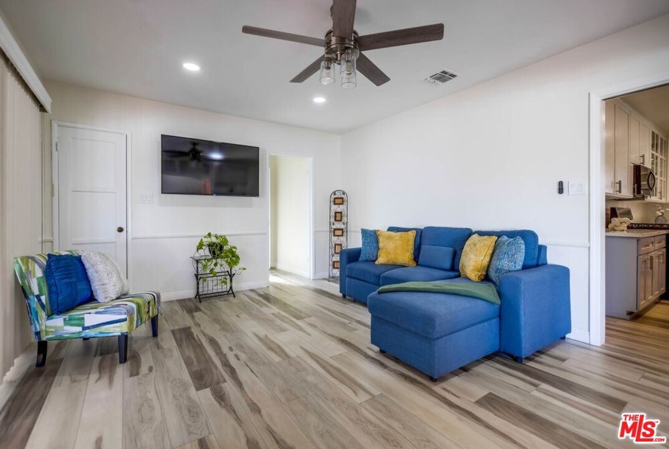
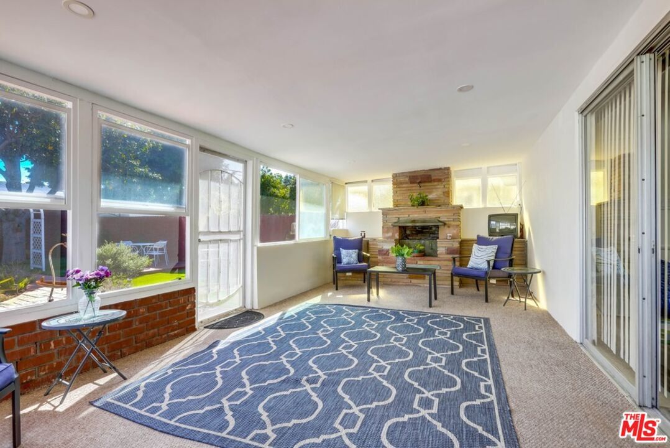
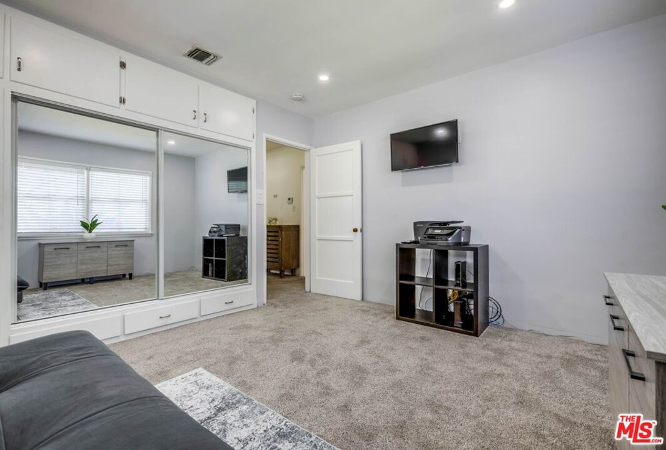
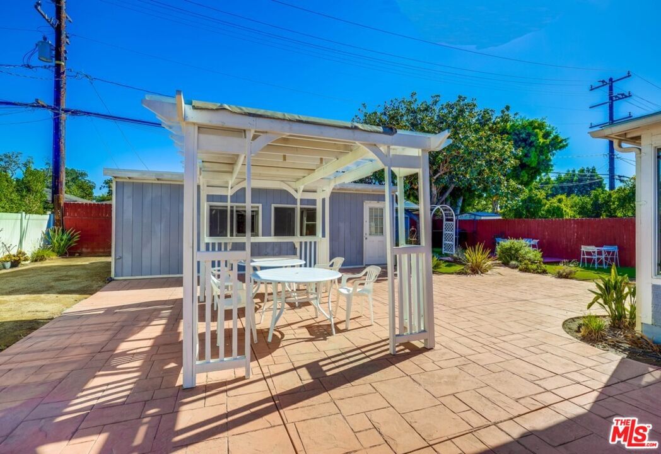
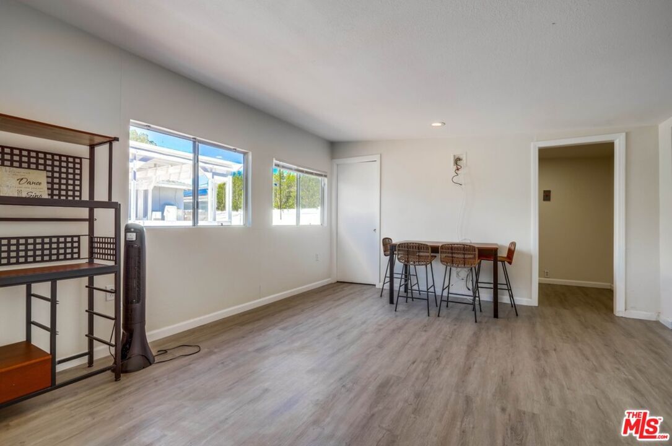
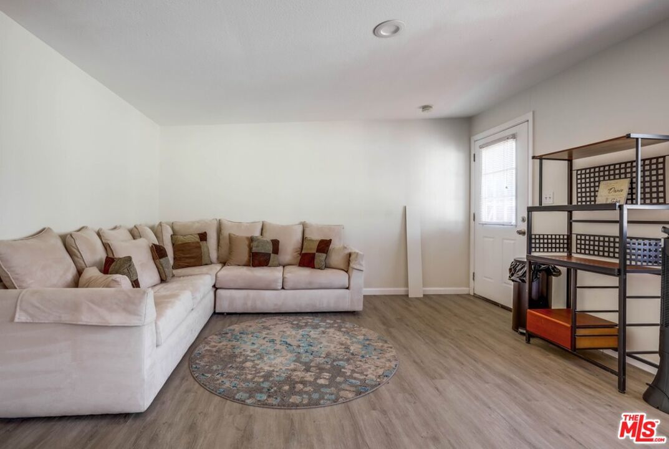
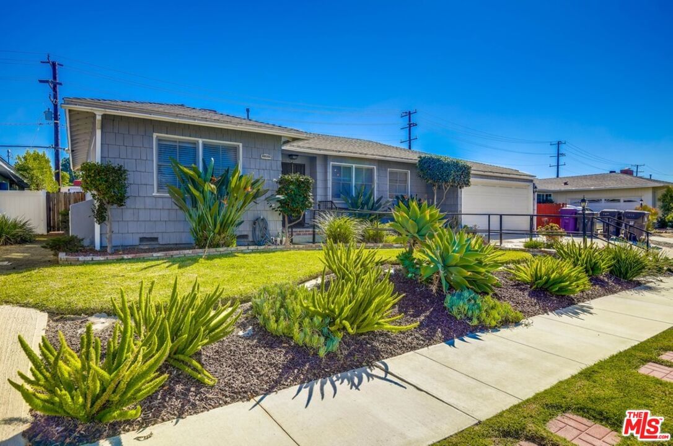
Bixby Knolls Beauty! This is the home you've been waiting for! Modern luxury in one of Long Beach's most sought-after neighborhoods. Inside, a fully renovated kitchen dazzles with quartz countertops and matching backsplash with counter space galore, soft-close cabinetry with glass inlays, and premium stainless steel appliances a true culinary showcase. The home features two bedrooms plus a spacious bonus suite with its own closet and private bath, easily serving as a third bedroom, guest retreat, or office. Each bathroom has been tastefully upgraded, featuring modern fixtures, elegant tilework, and spa-inspired details that create a sense of calm and comfort. Every space feels fresh, cohesive, and ready to be enjoyed. So much additional living space including a sunroom with a working fireplace, perfect for cozy evenings or roasting s'mores. Step outside to a resort-style backyard with pavers, turf, and drought-tolerant landscaping, complete with a gazebo ideal for entertaining or intimate gatherings. Home also boast an approx. 300 sq ft unpermitted ADU with it's own bathroom, closet and kitchen connection, it offers excellent potential as a guest space, rental income, or creative studio. Additional features include solar panels, upgraded electrical, newer central air and heat, vinyl and wood fencing, and proper drainage system. Located near trendy shops, restaurants, and parks, this Bixby Knolls gem perfectly balances sophistication, comfort, and California charm.
Days On Market: 14
Listing updated: February 1, 2026 at 02:00 PM
Listed by: Tomas Johnson DRE #01963773, WLM Realty

Features & Facts
Interior
- Bedrooms: 2
- Bathrooms: 2
- Square Feet: 1426
- Year Built: 1950
- Flooring: Laminate, Carpet
- Fireplaces: 2
- Family Room: Yes


Similar Homes for Sale


Contact a Buyer's Agent
Connect with Tony O'Brien — REALTOR, The Sher Group & LOCALLA
Consent not required to use LOCALLA. See our Privacy Policy.
The Sher Group and Tony O'Brien are not mortgage brokers or lenders and do not provide financing. If you opt in, we may refer you to a third-party licensed mortgage professional. We do not guarantee loan approval, rates, or terms.
© 2026 The MLS™ - Combined L.A. Westside MLS (CLAW). All rights reserved. Based on information from The MLS™ - Combined L.A. Westside MLS (CLAW) as of 10/9/2026, 6:14:42 AM. All data, including all measurements and calculations of area, is obtained from various sources and has not been, and will not be, verified by broker or MLS. All information should be independently reviewed and verified for accuracy. Properties may or may not be listed by the office/agent presenting the information. IDX information is provided exclusively for personal, non-commercial use, and may not be used for any purpose other than to identify prospective properties consumers may be interested in purchasing. Information is deemed reliable but not guaranteed.
Tony O'Brien DRE #02200838 | The Sher Group DRE #02022464
Equal Housing Opportunity
Contact a Buyer's Agent
Connect with Tony O'Brien — REALTOR, The Sher Group & LOCALLA
Consent not required to use LOCALLA. See our Privacy Policy.
The Sher Group and Tony O'Brien are not mortgage brokers or lenders and do not provide financing. If you opt in, we may refer you to a third-party licensed mortgage professional. We do not guarantee loan approval, rates, or terms.
© 2026 The MLS™ - Combined L.A. Westside MLS (CLAW). All rights reserved. Based on information from The MLS™ - Combined L.A. Westside MLS (CLAW) as of 10/9/2026, 6:14:42 AM. All data, including all measurements and calculations of area, is obtained from various sources and has not been, and will not be, verified by broker or MLS. All information should be independently reviewed and verified for accuracy. Properties may or may not be listed by the office/agent presenting the information. IDX information is provided exclusively for personal, non-commercial use, and may not be used for any purpose other than to identify prospective properties consumers may be interested in purchasing. Information is deemed reliable but not guaranteed.
Tony O'Brien DRE #02200838 | The Sher Group DRE #02022464
Equal Housing Opportunity