LOCALLA




$780,000
5036 Atherton St Long Beach CA 90815
Residential
Built 1977
N/A
$605/sqft
No HOA
N/A
What's Special
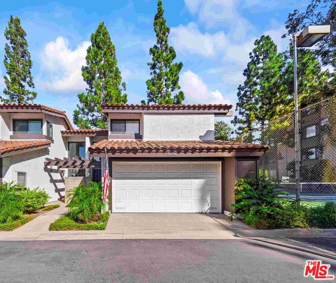
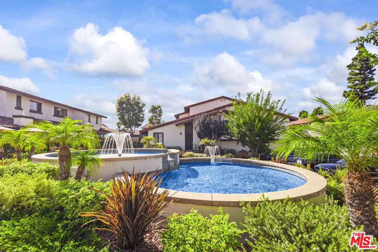
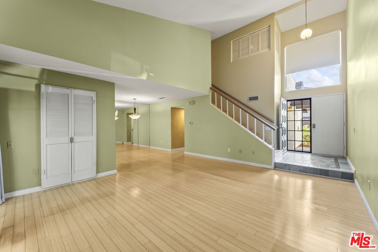
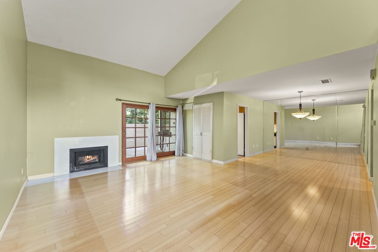
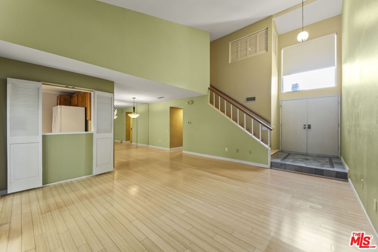
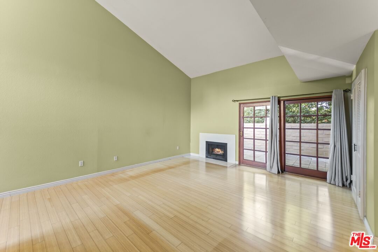
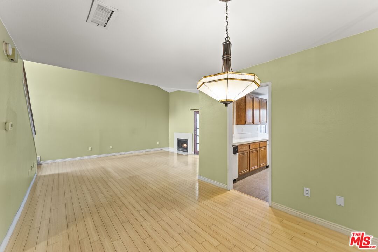
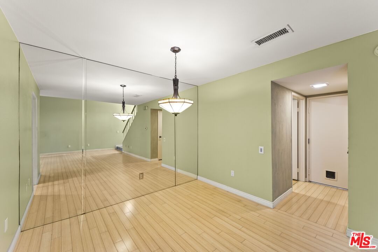
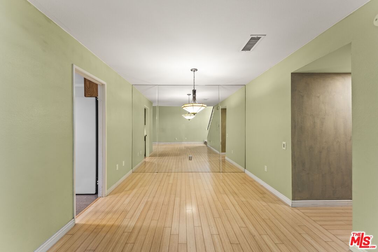
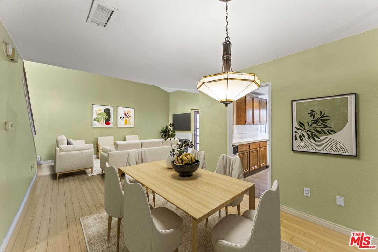
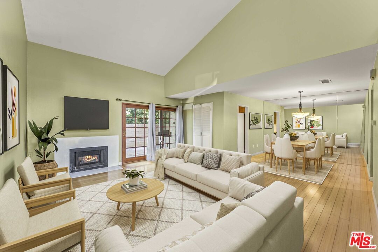
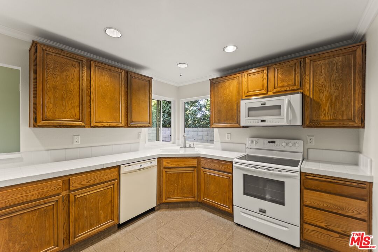
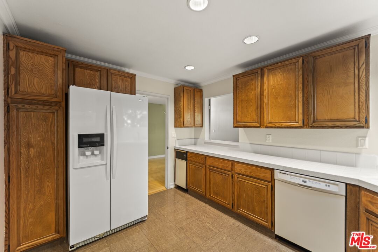
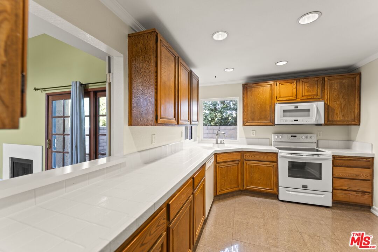
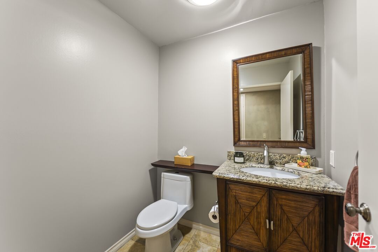
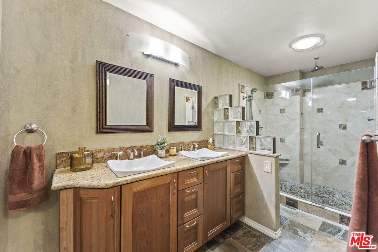
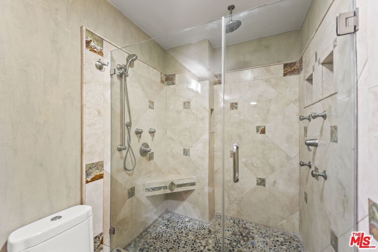
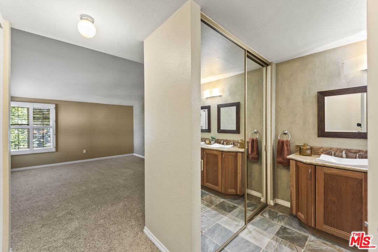
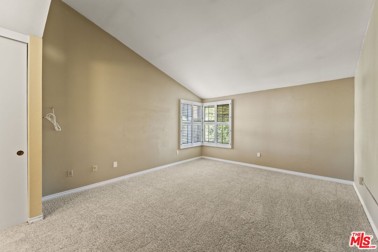
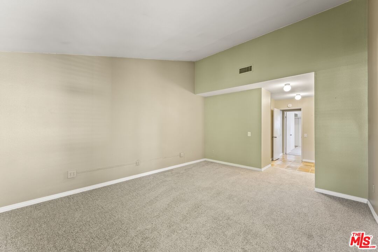
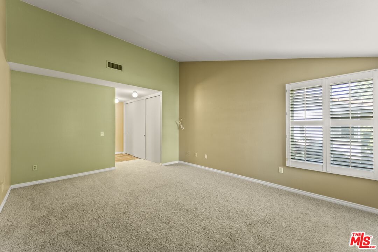
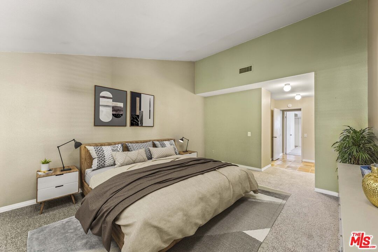
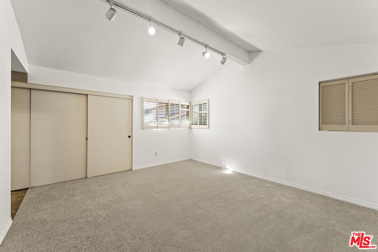
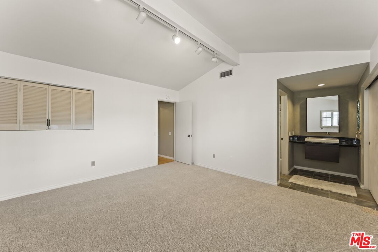
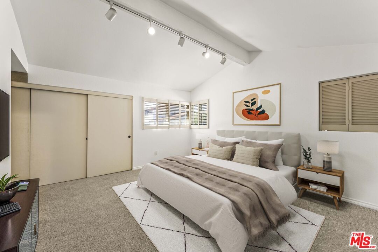
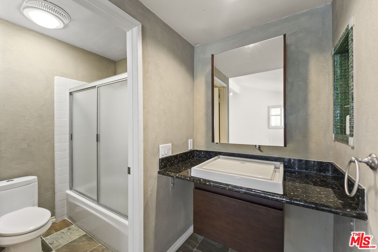
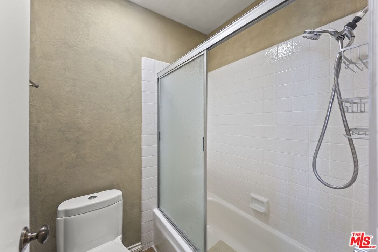
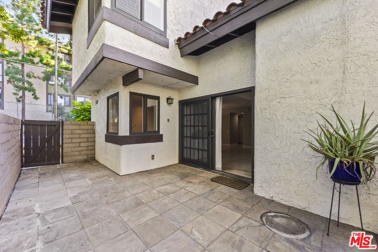
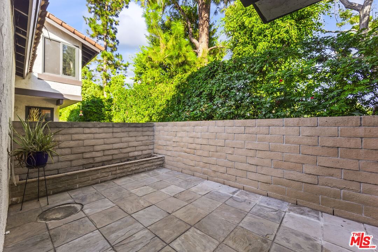
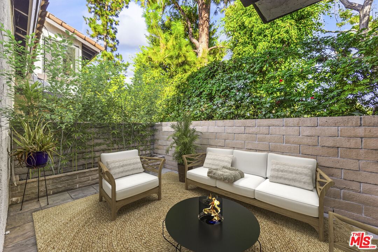
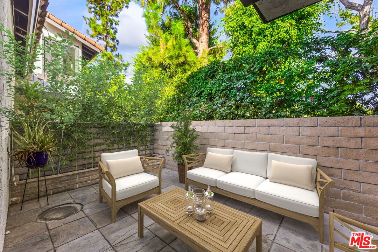
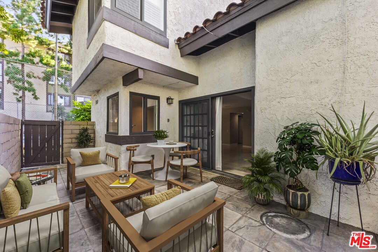
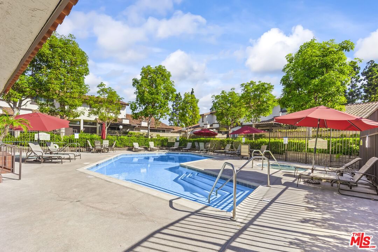
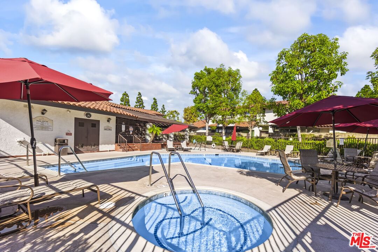
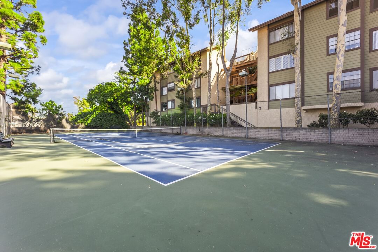
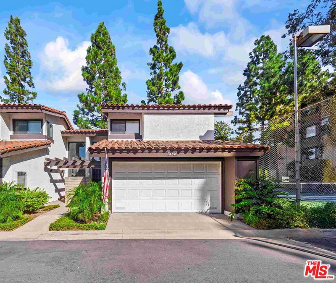
The Fountains is a gated condominium complex offering the privacy and security you're looking for in the vibrant City of Long Beach. Located in the Los Altos neighborhood at the corner of Clark and Atherton, this serene and well maintained complex is less than a mile from CSULB and adjacent to the Park Estates neighborhood. This condo is a coveted corner unit; featuring townhouse style living, an open floor plan and an attached 2 car garage. Two spacious bedrooms are located upstairs, have newly installed carpeting and both with ensuite bathrooms. Both bedrooms have ample closet space for clothing and storage. The east bedroom bathroom boasts a beautiful stone shower with Moen fixtures and a double granite sink. The west bedroom bathroom features a bathtub area. The downstairs living area has sustainable bamboo flooring, a cathedral ceiling and a gas fireplace. A lovely private patio awaits your morning coffee, alfresco dining and your creative green thumb. The complex common areas welcomes you to a lovely pool area with 2 jacuzzis, a clubhouse, a dog run area and many walking paths that circumvents the lush landscaped grounds.
Days On Market: 5
Listing updated: March 15, 2026 at 05:58 PM
Listed by: Rosanne Altin DRE #02133824, Keller Williams Larchmont

Features & Facts
Interior
- Bedrooms: 2
- Bathrooms: 3
- Square Feet: 1290
- Year Built: 1977
- Flooring: Bamboo, Stone Tile, Carpet
- Fireplaces: 1
- Family Room: Yes
Recently Sold Nearby


Similar Homes for Sale


Contact a Buyer's Agent
Connect with Tony O'Brien — REALTOR, The Sher Group & LOCALLA
Consent not required to use LOCALLA. See our Privacy Policy.
The Sher Group and Tony O'Brien are not mortgage brokers or lenders and do not provide financing. If you opt in, we may refer you to a third-party licensed mortgage professional. We do not guarantee loan approval, rates, or terms.

© 2026 The MLS™ - Combined L.A. Westside MLS (CLAW). All rights reserved. Based on information from The MLS™ - Combined L.A. Westside MLS (CLAW) as of 10/9/2026, 7:51:55 AM. All data, including all measurements and calculations of area, is obtained from various sources and has not been, and will not be, verified by broker or MLS. All information should be independently reviewed and verified for accuracy. Properties may or may not be listed by the office/agent presenting the information. IDX information is provided exclusively for personal, non-commercial use, and may not be used for any purpose other than to identify prospective properties consumers may be interested in purchasing. Information is deemed reliable but not guaranteed.
Tony O'Brien DRE #02200838 | The Sher Group DRE #02022464
Equal Housing Opportunity
Nearby Homes For Sale
Contact a Buyer's Agent
Connect with Tony O'Brien — REALTOR, The Sher Group & LOCALLA
Consent not required to use LOCALLA. See our Privacy Policy.
The Sher Group and Tony O'Brien are not mortgage brokers or lenders and do not provide financing. If you opt in, we may refer you to a third-party licensed mortgage professional. We do not guarantee loan approval, rates, or terms.
© 2026 The MLS™ - Combined L.A. Westside MLS (CLAW). All rights reserved. Based on information from The MLS™ - Combined L.A. Westside MLS (CLAW) as of 10/9/2026, 7:51:55 AM. All data, including all measurements and calculations of area, is obtained from various sources and has not been, and will not be, verified by broker or MLS. All information should be independently reviewed and verified for accuracy. Properties may or may not be listed by the office/agent presenting the information. IDX information is provided exclusively for personal, non-commercial use, and may not be used for any purpose other than to identify prospective properties consumers may be interested in purchasing. Information is deemed reliable but not guaranteed.
Tony O'Brien DRE #02200838 | The Sher Group DRE #02022464
Equal Housing Opportunity