LOCALLA



$1,120,000
359 Termino Ave Long Beach CA 90814
Residential
Built 1987
N/A
$784/sqft
No HOA
N/A
What's Special
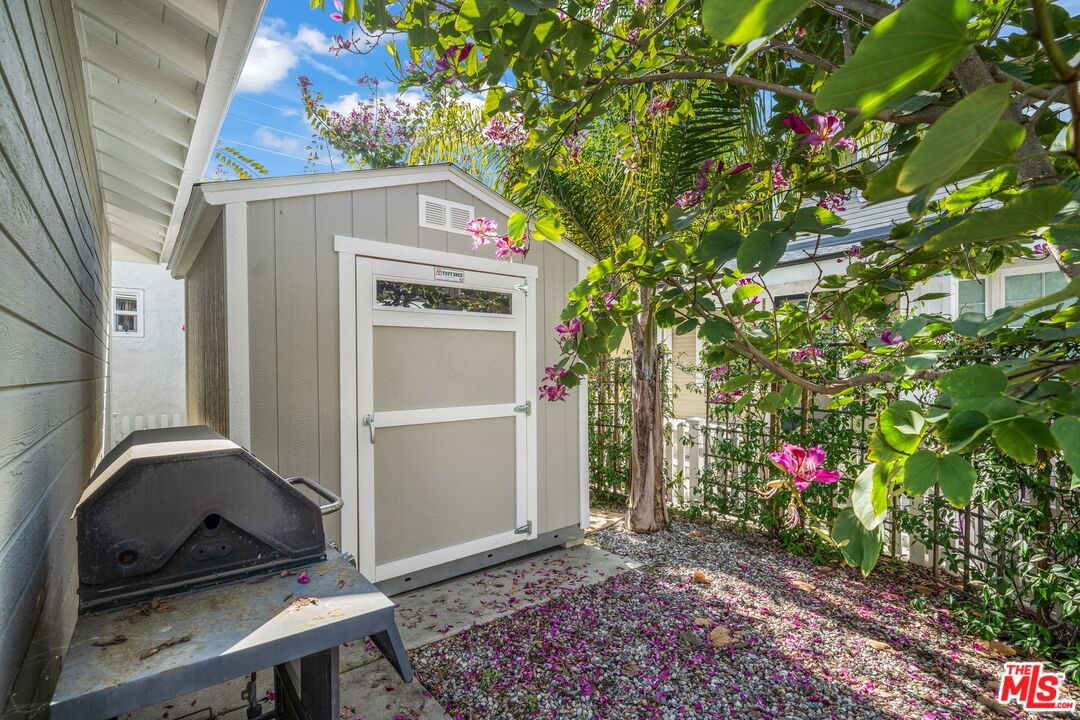
Beach-close Belmont Heights living just one mile from the sand with a charming white picket fenced yard, attached two-car garage, fully paid solar, EV-ready power, and a full designer renovation in an unbeatable walkable location near Second Street dining, Retro Row, Colorado Lagoon, top restaurants, coffee shops, boutiques, and award-winning schools. This beautifully renovated home delivers the coastal lifestyle buyers dream about at a price point rarely available in one of Long Beach's most sought-after neighborhoods. Inside, the bright open-concept layout is ideal for entertaining and everyday living, featuring a newly remodeled kitchen with Calacatta quartz countertops, all new appliances, Bosch dishwasher, new flooring throughout, custom closets, updated bathrooms, new windows and blinds, upgraded electrical, and a refreshed electric fireplace. Outdoor spaces include a beautifully landscaped private yard with mature citrus trees, jasmine-covered trellis, spacious second-floor patio, and a custom paint-matched Tuff Shed for additional storage. Detached homes in Belmont Heights are often significantly more expensive, making this an exceptional opportunity to own in a premier coastal community with the privacy, walkability, and lifestyle buyers are searching for. On title, the property is classified as a condo as part of a "2-on-a-lot" setup with separately owned front and back homes. In practice, it offers the feel and functionality of a detached residence with private outdoor space and only simple shared driveway CC&Rs in place.
Days On Market: 59
Listing updated: July 21, 2026 at 07:30 PM
Listed by: Anne Burkin DRE #01802520, Compass
Sharon Armstrong DRE #02035712, Compass

Features & Facts
Interior
- Bedrooms: 3
- Bathrooms: 3 full, 1 half
- Square Feet: 1429
- Year Built: 1987
- Flooring: Mixed
- Fireplaces: 1
- Family Room: Yes
Recently Sold Nearby


Similar Homes for Sale


Contact a Buyer's Agent
Connect with Tony O'Brien — REALTOR, The Sher Group & LOCALLA
Consent not required to use LOCALLA. See our Privacy Policy.
The Sher Group and Tony O'Brien are not mortgage brokers or lenders and do not provide financing. If you opt in, we may refer you to a third-party licensed mortgage professional. We do not guarantee loan approval, rates, or terms.
© 2026 The MLS™ - Combined L.A. Westside MLS (CLAW). All rights reserved. Based on information from The MLS™ - Combined L.A. Westside MLS (CLAW) as of 10/9/2026, 4:42:19 AM. All data, including all measurements and calculations of area, is obtained from various sources and has not been, and will not be, verified by broker or MLS. All information should be independently reviewed and verified for accuracy. Properties may or may not be listed by the office/agent presenting the information. IDX information is provided exclusively for personal, non-commercial use, and may not be used for any purpose other than to identify prospective properties consumers may be interested in purchasing. Information is deemed reliable but not guaranteed.
Tony O'Brien DRE #02200838 | The Sher Group DRE #02022464
Equal Housing Opportunity
Contact a Buyer's Agent
Connect with Tony O'Brien — REALTOR, The Sher Group & LOCALLA
Consent not required to use LOCALLA. See our Privacy Policy.
The Sher Group and Tony O'Brien are not mortgage brokers or lenders and do not provide financing. If you opt in, we may refer you to a third-party licensed mortgage professional. We do not guarantee loan approval, rates, or terms.
© 2026 The MLS™ - Combined L.A. Westside MLS (CLAW). All rights reserved. Based on information from The MLS™ - Combined L.A. Westside MLS (CLAW) as of 10/9/2026, 4:42:19 AM. All data, including all measurements and calculations of area, is obtained from various sources and has not been, and will not be, verified by broker or MLS. All information should be independently reviewed and verified for accuracy. Properties may or may not be listed by the office/agent presenting the information. IDX information is provided exclusively for personal, non-commercial use, and may not be used for any purpose other than to identify prospective properties consumers may be interested in purchasing. Information is deemed reliable but not guaranteed.
Tony O'Brien DRE #02200838 | The Sher Group DRE #02022464
Equal Housing Opportunity