LOCALLA












$4,495,000
7019 Seaside Walk Long Beach CA 90803
Residential
Built 2002
N/A
$922/sqft
No HOA
N/A
What's Special
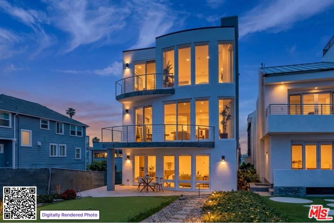
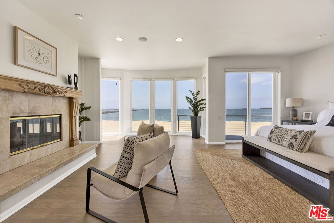
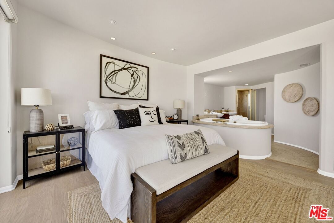
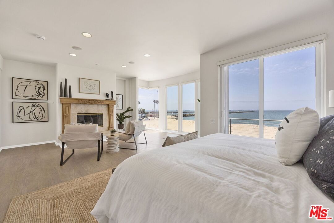
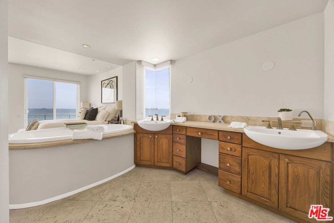
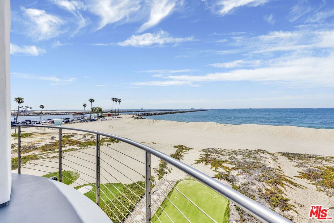
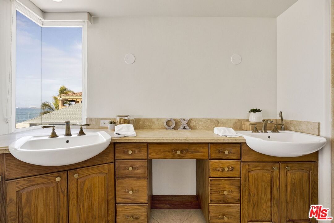
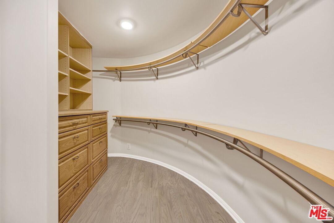
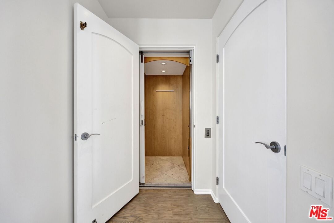
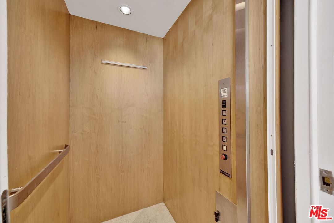
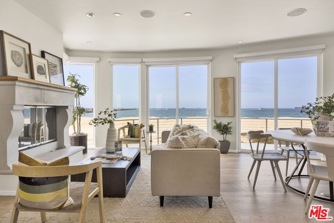
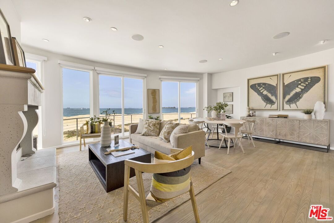
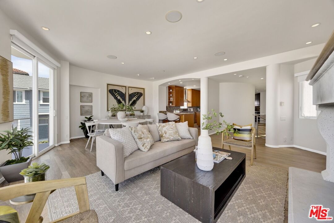
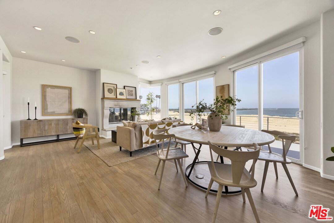
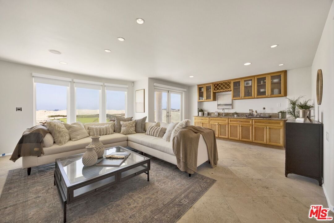
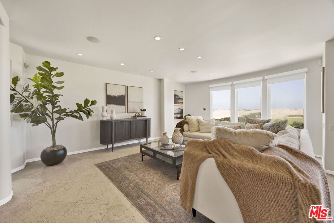
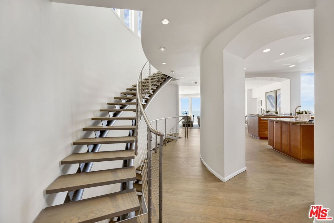
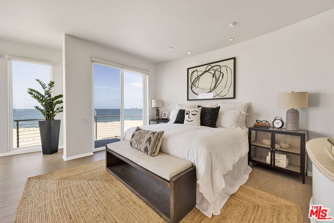
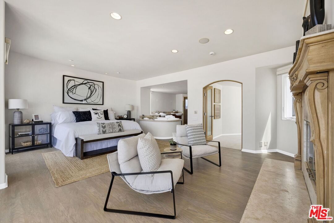
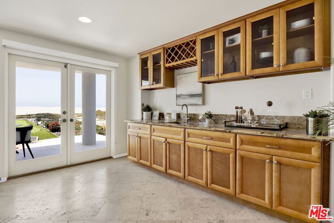
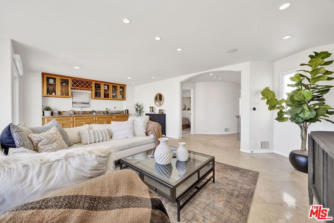
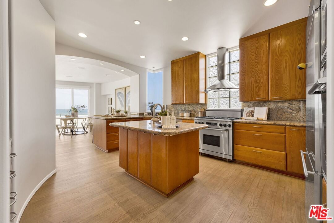
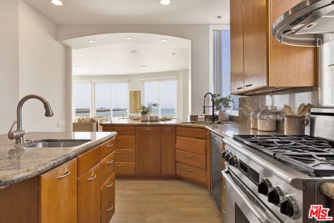
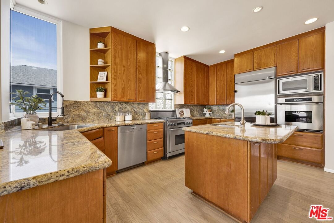
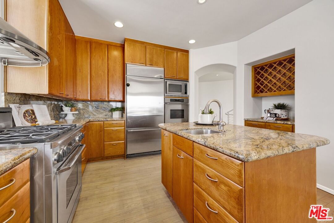
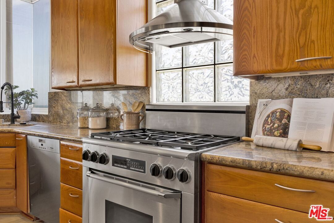
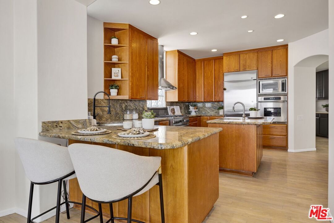
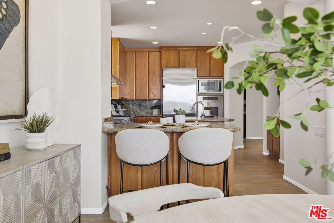
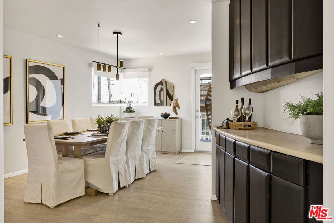
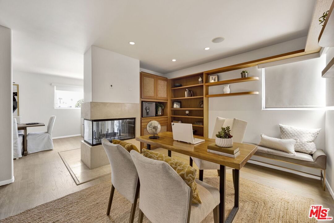
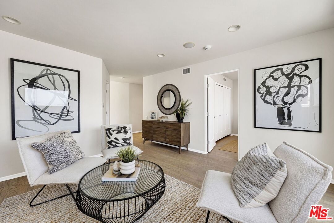
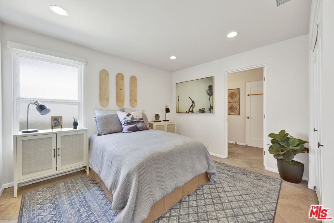
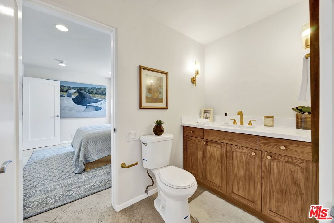
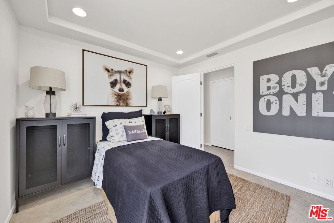
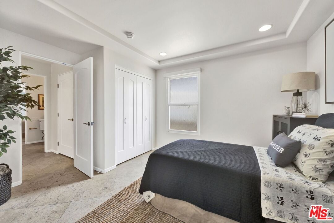
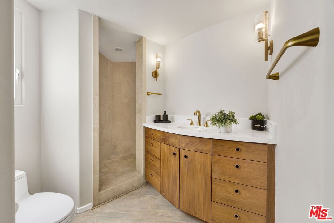
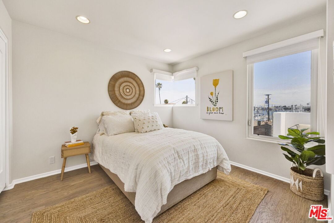
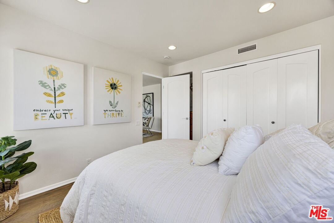
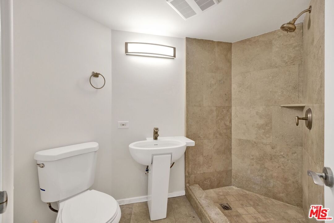
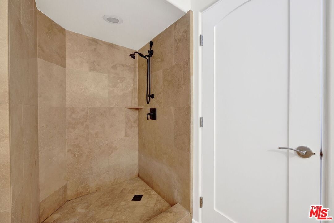
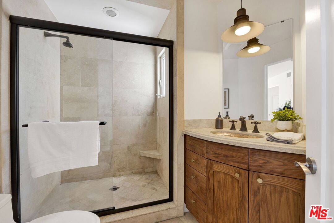
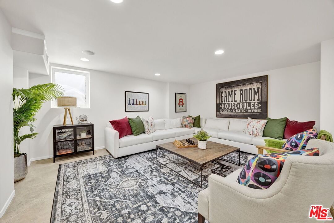
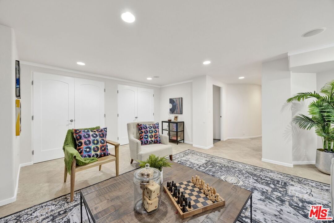
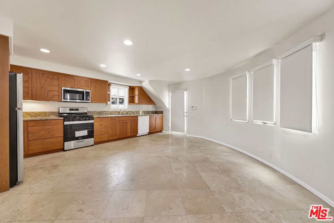
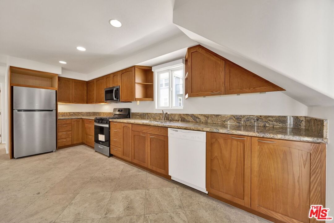
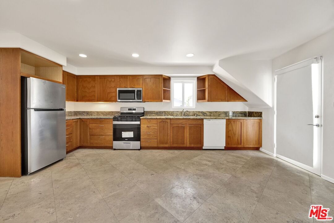
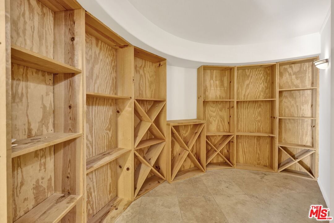
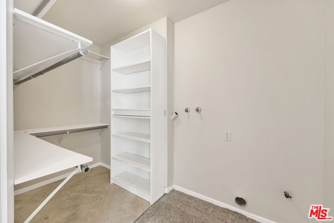
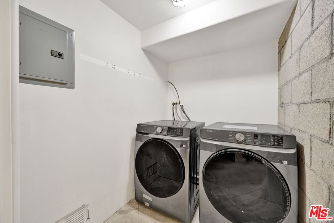
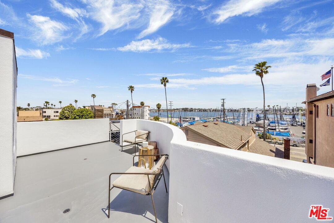
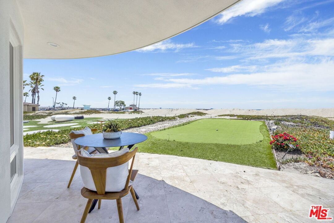
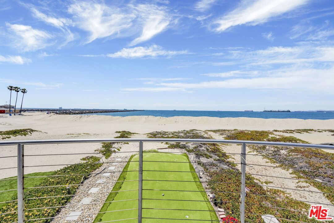
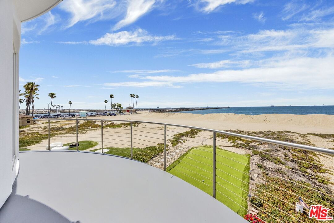
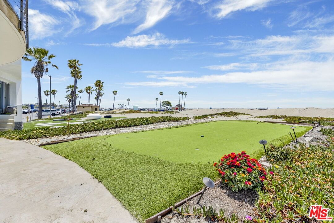
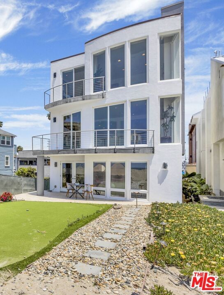
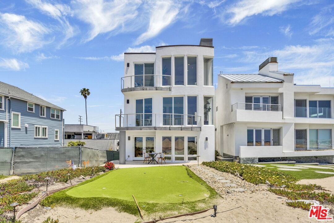
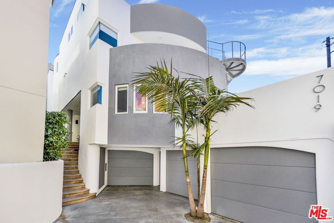
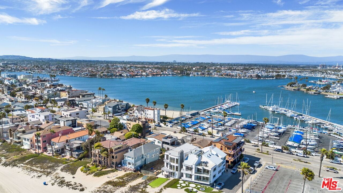
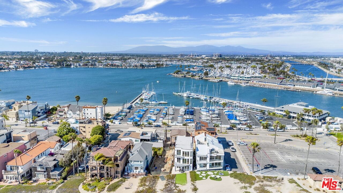
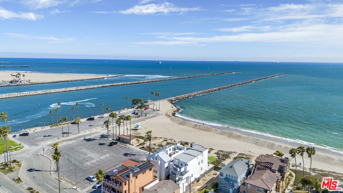
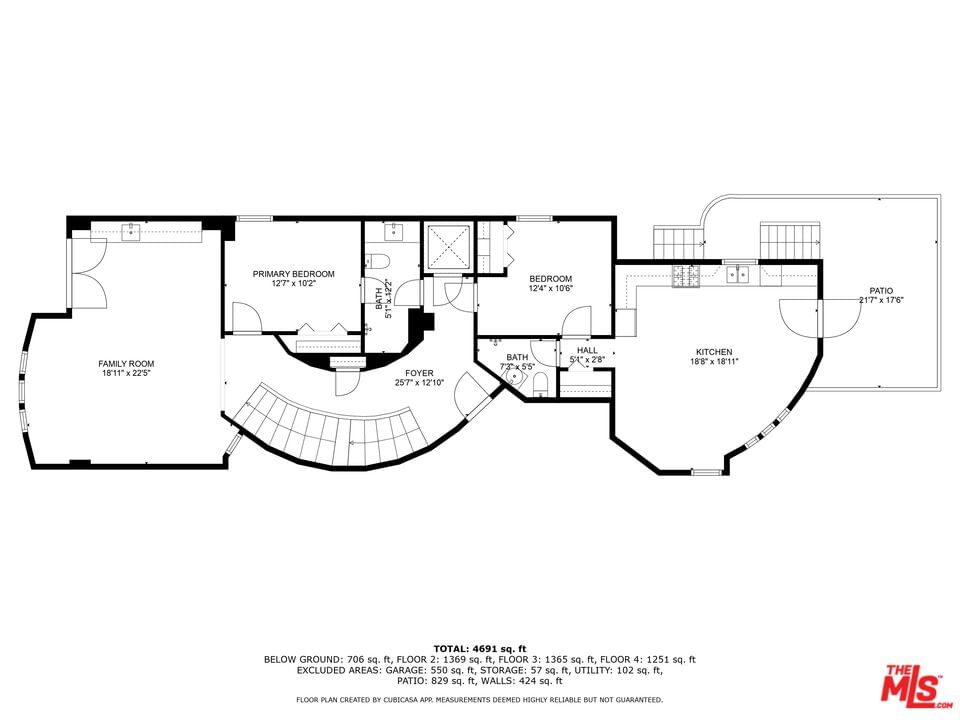
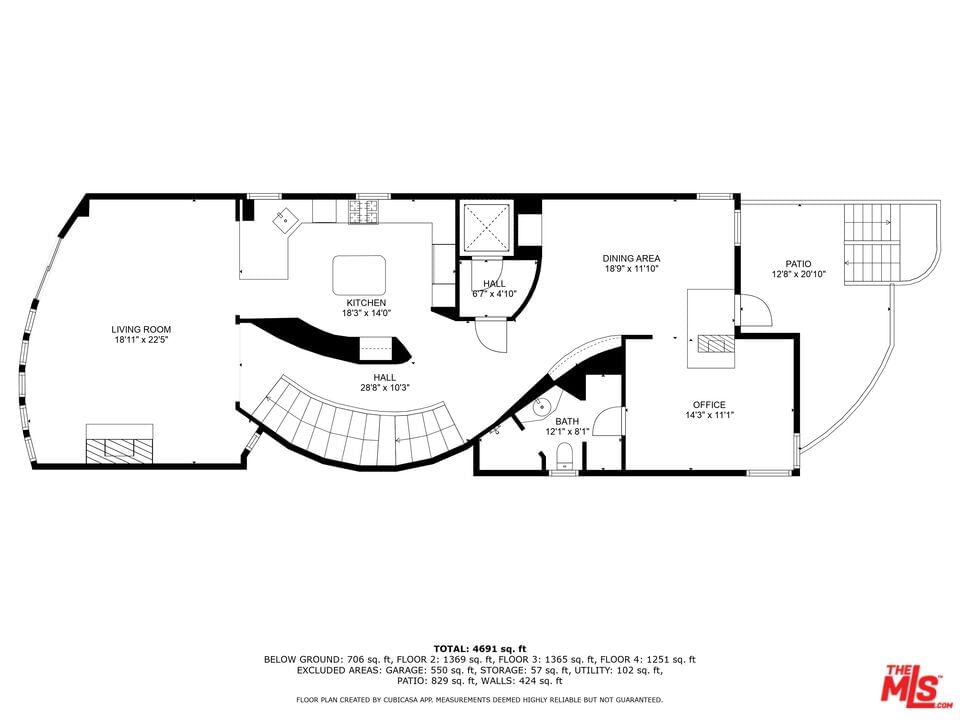
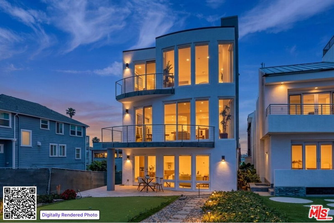
Welcome to this exquisite beachfront estate located at the prestigious tip of Long Beach Peninsula. This contemporary masterpiece offers breathtaking panoramic views of the Pacific Ocean, Alamitos Bay, and Catalina Island, delivering unparalleled coastal elegance. Boasting approximately 4,876 square feet, this sophisticated residence includes 4 spacious bedrooms and 5 luxurious bathrooms. Inside, high ceilings and recessed lighting enhance the home's inviting ambiance, complemented by three charming fireplaces. The grand primary suite is a serene retreat featuring an opulent ensuite bath with double sinks, a generous walk-in closet, fireplace, and captivating ocean views. A private guest suite provides independent living with its own kitchen, living area, bedroom, bathroom, and balcony. he gourmet kitchen impresses with extensive cabinetry, stainless steel appliances including a dishwasher, stove, range hood, and refrigerator and stunning ocean vistas. Expansive balconies and decks offer delightful spaces for entertaining or relaxing. A separate kitchenette further enhances the home's hosting capabilities. Additional highlights include a beach-level entertainment area with direct sand access, private wine room, fitness studio, two laundry rooms, and an elevator servicing all floors. Parking is effortlessly accommodated in the three separate-car garages. Perfectly positioned directly on the sand, this exceptional property epitomizes luxurious coastal living in one of Southern California's most coveted beachfront locations.
Days On Market: 12
Listing updated: April 3, 2026 at 06:21 PM
Listed by: Justin Borges DRE #01940318, eXp Realty of Greater Los Angeles

Features & Facts
Interior
- Bedrooms: 4
- Bathrooms: 5
- Square Feet: 4876
- Year Built: 2002
- Flooring: Engineered Hardwood, Hardwood
- Fireplaces: 3
- Family Room: Yes
Recently Sold Nearby

Contact a Buyer's Agent
Connect with Tony O'Brien — REALTOR, The Sher Group & LOCALLA
Consent not required to use LOCALLA. See our Privacy Policy.
The Sher Group and Tony O'Brien are not mortgage brokers or lenders and do not provide financing. If you opt in, we may refer you to a third-party licensed mortgage professional. We do not guarantee loan approval, rates, or terms.
© 2026 The MLS™ - Combined L.A. Westside MLS (CLAW). All rights reserved. Based on information from The MLS™ - Combined L.A. Westside MLS (CLAW) as of 10/9/2026, 6:49:10 AM. All data, including all measurements and calculations of area, is obtained from various sources and has not been, and will not be, verified by broker or MLS. All information should be independently reviewed and verified for accuracy. Properties may or may not be listed by the office/agent presenting the information. IDX information is provided exclusively for personal, non-commercial use, and may not be used for any purpose other than to identify prospective properties consumers may be interested in purchasing. Information is deemed reliable but not guaranteed.
Tony O'Brien DRE #02200838 | The Sher Group DRE #02022464
Equal Housing Opportunity
Contact a Buyer's Agent
Connect with Tony O'Brien — REALTOR, The Sher Group & LOCALLA
Consent not required to use LOCALLA. See our Privacy Policy.
The Sher Group and Tony O'Brien are not mortgage brokers or lenders and do not provide financing. If you opt in, we may refer you to a third-party licensed mortgage professional. We do not guarantee loan approval, rates, or terms.
© 2026 The MLS™ - Combined L.A. Westside MLS (CLAW). All rights reserved. Based on information from The MLS™ - Combined L.A. Westside MLS (CLAW) as of 10/9/2026, 6:49:10 AM. All data, including all measurements and calculations of area, is obtained from various sources and has not been, and will not be, verified by broker or MLS. All information should be independently reviewed and verified for accuracy. Properties may or may not be listed by the office/agent presenting the information. IDX information is provided exclusively for personal, non-commercial use, and may not be used for any purpose other than to identify prospective properties consumers may be interested in purchasing. Information is deemed reliable but not guaranteed.
Tony O'Brien DRE #02200838 | The Sher Group DRE #02022464
Equal Housing Opportunity