LOCALLA
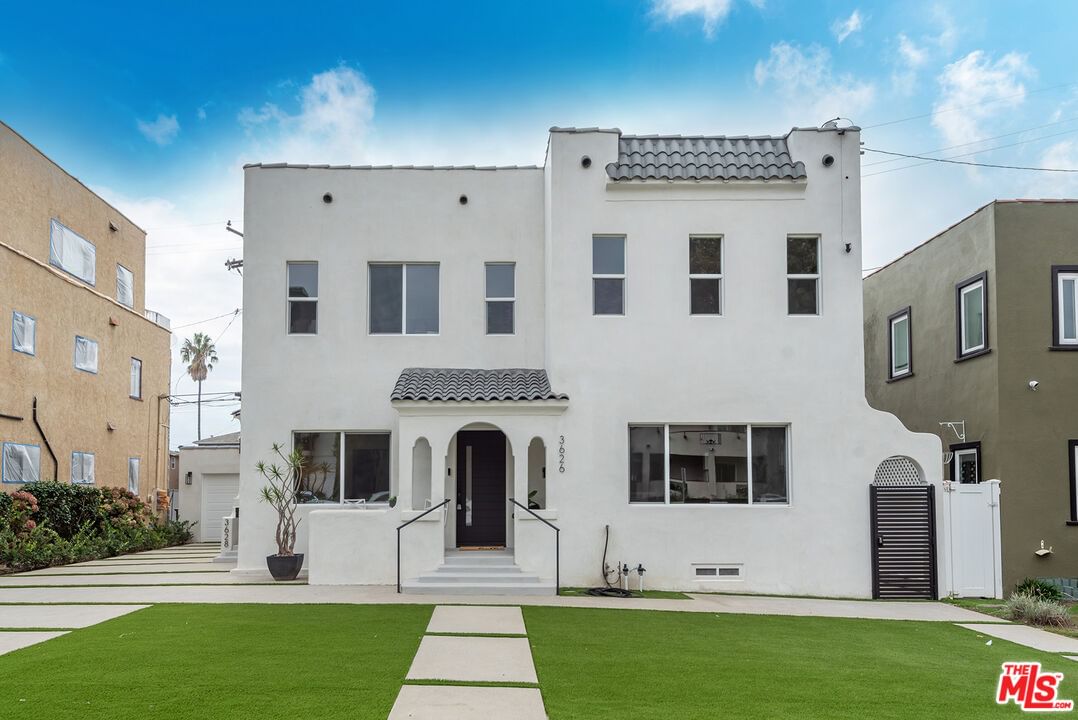
$3,850,000
3626 1st St Long Beach CA 90803
Residential Income
Built 1924
N/A
$738/sqft
No HOA
N/A
What's Special
This extensively renovated quadplex in prime Belmont Heights offers the perfect blend of modern design, functionality, and coastal living. Situated just a block from the beach and Belmont Shore's vibrant retail and dining corridor, this property sits in one of Long Beach's most desirable neighborhoods. Each of the four spacious units features recessed lighting, laminate flooring throughout, and in-unit laundry hook-ups. The updated kitchens are equipped with stainless steel appliances, white shaker cabinets, and quartz countertops, creating a bright and contemporary feel. Unit 1 (Front Building Downstairs): 3 bedrooms, 2 bathrooms, approx. 1,420 sq. ft. Unit 2 (Front Building Upstairs): 3 bedrooms, 2 bathrooms, approx. 1,398 sq. ft. Unit 3 (Rear Building Downstairs): 3 bedrooms, 2 bathrooms, approx. 1,200 sq. ft. Unit 4 (Rear Building Upstairs): 3 bedrooms, 2 bathrooms, approx. 1,200 sq. ft. The property also includes six detached one-car garages, offering convenient parking and additional storage. With its combination of a prime coastal location, high-end renovations, and strong rental potential, this exceptional quadplex presents a rare opportunity in one of Long Beach's most coveted beachside communities. ***Buyers are advised to independently verify accuracy of all information through professional inspection with appropriate professionals***Broker/Agent does not guarantee accuracy of square footage, lot size, zoning, rent control, permits, use code, schools and/or other information concerning the conditions or features of the property provided by the seller or obtained from public records or other sources.***
Days On Market: 151
Listing updated: May 13, 2026 at 05:57 PM
Listed by: Jesse Weinberg DRE #01435805, Jesse Weinberg
William Robertson DRE #01982612, Jesse Weinberg

Features & Facts
Interior
- Bedrooms: 12
- Bathrooms: 8
- Square Feet: 5218
- Year Built: 1924
Recently Sold Nearby


Contact a Buyer's Agent
Connect with Tony O'Brien — REALTOR, The Sher Group & LOCALLA
Consent not required to use LOCALLA. See our Privacy Policy.
The Sher Group and Tony O'Brien are not mortgage brokers or lenders and do not provide financing. If you opt in, we may refer you to a third-party licensed mortgage professional. We do not guarantee loan approval, rates, or terms.
© 2026 The MLS™ - Combined L.A. Westside MLS (CLAW). All rights reserved. Based on information from The MLS™ - Combined L.A. Westside MLS (CLAW) as of 10/9/2026, 9:05:55 AM. All data, including all measurements and calculations of area, is obtained from various sources and has not been, and will not be, verified by broker or MLS. All information should be independently reviewed and verified for accuracy. Properties may or may not be listed by the office/agent presenting the information. IDX information is provided exclusively for personal, non-commercial use, and may not be used for any purpose other than to identify prospective properties consumers may be interested in purchasing. Information is deemed reliable but not guaranteed.
Tony O'Brien DRE #02200838 | The Sher Group DRE #02022464
Equal Housing Opportunity
Contact a Buyer's Agent
Connect with Tony O'Brien — REALTOR, The Sher Group & LOCALLA
Consent not required to use LOCALLA. See our Privacy Policy.
The Sher Group and Tony O'Brien are not mortgage brokers or lenders and do not provide financing. If you opt in, we may refer you to a third-party licensed mortgage professional. We do not guarantee loan approval, rates, or terms.
© 2026 The MLS™ - Combined L.A. Westside MLS (CLAW). All rights reserved. Based on information from The MLS™ - Combined L.A. Westside MLS (CLAW) as of 10/9/2026, 9:05:55 AM. All data, including all measurements and calculations of area, is obtained from various sources and has not been, and will not be, verified by broker or MLS. All information should be independently reviewed and verified for accuracy. Properties may or may not be listed by the office/agent presenting the information. IDX information is provided exclusively for personal, non-commercial use, and may not be used for any purpose other than to identify prospective properties consumers may be interested in purchasing. Information is deemed reliable but not guaranteed.
Tony O'Brien DRE #02200838 | The Sher Group DRE #02022464
Equal Housing Opportunity