LOCALLA
$7,799,000
11729 Wetherby Ln Los Angeles CA 90077
Residential
Built 1998
N/A
$1,061/sqft
No HOA
N/A
What's Special
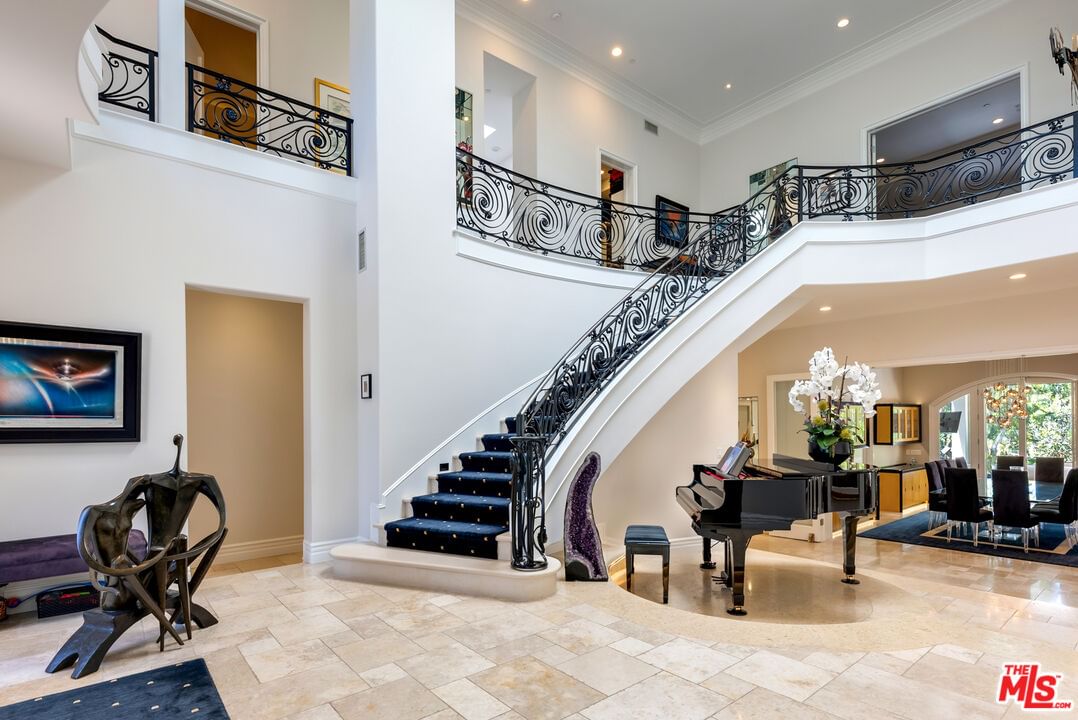
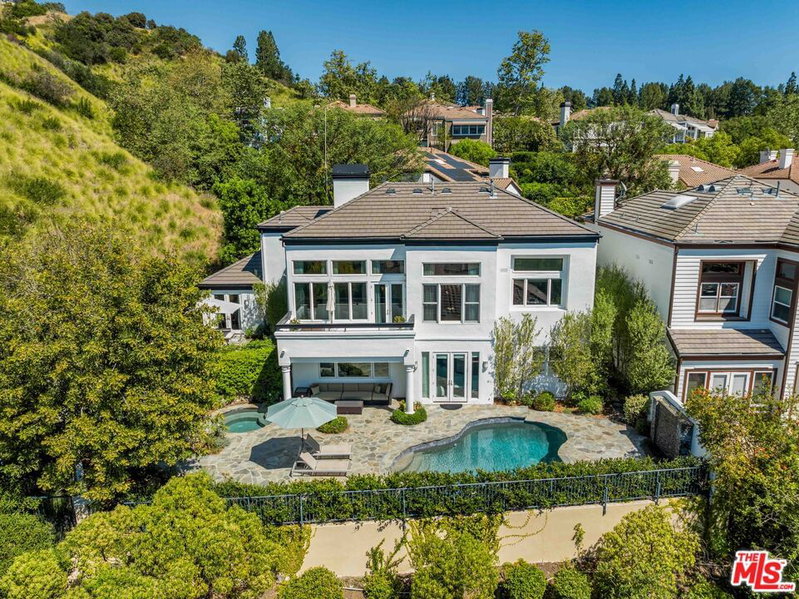
Located in the guard-gated community of Bel Air Crest is this magnificent Mediterranean estate. This custom home has been beautifully and tastefully remodeled to perfection. Private and gated with a motor court, you are greeted with a majestic presence. Impressive front doors open to the high ceilings, open entry and graceful floor plans. The living room with fireplace and a wall of windows invites you to enjoy day or night. The open floor plan has a built-in library/office and lighted custom bar, and built-ins with French doors flowing to incredible yard. The formal dining room has custom built-ins with French doors to the outside living room patio. The kitchen is the ultimate chef's kitchen. Huge center island, top-of-the-line appliances famous chefs have created amazing cuisine here. French doors to the barbecue, patios and pool offer beautiful light and views. The backyard is an oasis for entertaining. Outside bar, barbecue, pool, lounge areas, fire pit it can't get much better. With a total of 5 bedrooms en-suite, the primary is large with a balcony overlooking pool, a private sitting room/office or nursery, a large luxurious bath with fireplace, dual vanities and dressing rooms/closets. Additionally, there is an upstairs family room/media room. The high ceilings throughout large windows catching great light, stone and hardwood floors all add to the beauty of this home. Broker/Agent does not represent or guarantee the accuracy of the square footage, lot size, or other information concerning the property. Interested party is advised to independently verify the accuracy of all information through inspection by appropriate professionals to satisfy themselves and to rely on those findings. Brokers make no representations regarding square feet - Buyers to verify.
Days On Market: 273
Listing updated: November 18, 2025 at 11:44 PM
Listed by: Valerie Fitzgerald DRE #00974075, Coldwell Banker Realty
Dafna Tene DRE #00985147, Century 21 Masters

Features & Facts
Interior
- Bedrooms: 5
- Bathrooms: 7
- Square Feet: 7350
- Year Built: 1998
- Flooring: Carpet, Hardwood, Mixed
- Family Room: Yes



Similar Homes for Sale

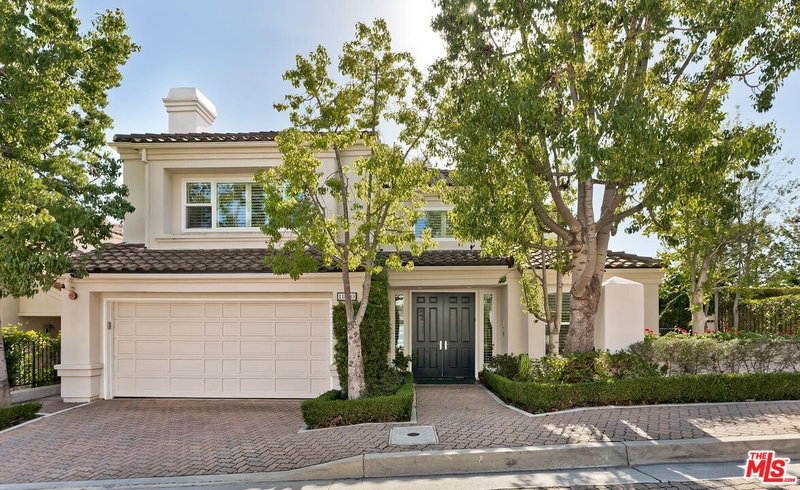
$7,600,000
1116 Linda Flora Dr, Los Angeles

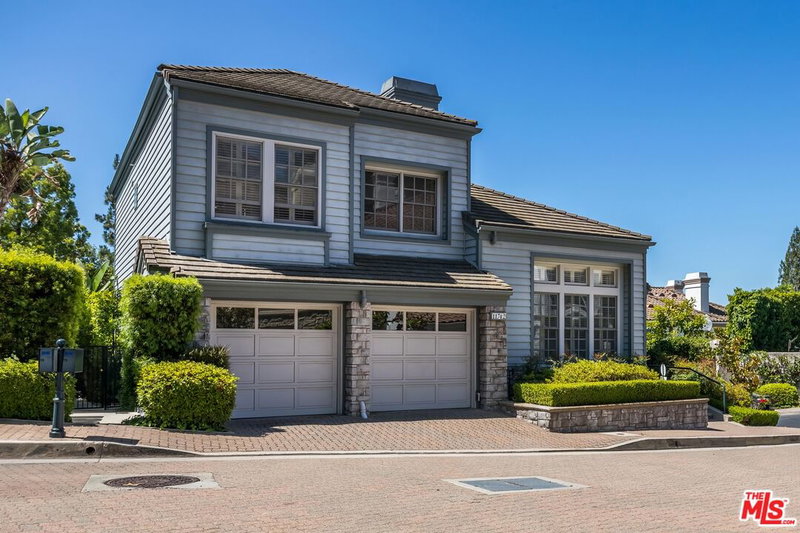
$6,395,000
1367 Casiano Rd, Los Angeles

$8,995,000
1119 Moraga Dr, Los Angeles

$7,495,000
940 Linda Flora Dr, Los Angeles

$6,950,000
1150 Stone Canyon Rd, Los Angeles

$8,595,000
248 Glenroy Ave, Los Angeles
Contact a Buyer's Agent
Connect with Tony O'Brien — REALTOR, The Sher Group & LOCALLA
Consent not required to use LOCALLA. See our Privacy Policy.
The Sher Group and Tony O'Brien are not mortgage brokers or lenders and do not provide financing. If you opt in, we may refer you to a third-party licensed mortgage professional. We do not guarantee loan approval, rates, or terms.
Nearby Homes For Sale


© 2026 The MLS™ - Combined L.A. Westside MLS (CLAW). All rights reserved. Based on information from The MLS™ - Combined L.A. Westside MLS (CLAW) as of 10/12/2026, 10:51:42 AM. All data, including all measurements and calculations of area, is obtained from various sources and has not been, and will not be, verified by broker or MLS. All information should be independently reviewed and verified for accuracy. Properties may or may not be listed by the office/agent presenting the information. IDX information is provided exclusively for personal, non-commercial use, and may not be used for any purpose other than to identify prospective properties consumers may be interested in purchasing. Information is deemed reliable but not guaranteed.
Tony O'Brien DRE #02200838 | The Sher Group DRE #02022464
Equal Housing Opportunity
Nearby Homes For Sale
Contact a Buyer's Agent
Connect with Tony O'Brien — REALTOR, The Sher Group & LOCALLA
Consent not required to use LOCALLA. See our Privacy Policy.
The Sher Group and Tony O'Brien are not mortgage brokers or lenders and do not provide financing. If you opt in, we may refer you to a third-party licensed mortgage professional. We do not guarantee loan approval, rates, or terms.
© 2026 The MLS™ - Combined L.A. Westside MLS (CLAW). All rights reserved. Based on information from The MLS™ - Combined L.A. Westside MLS (CLAW) as of 10/12/2026, 10:51:42 AM. All data, including all measurements and calculations of area, is obtained from various sources and has not been, and will not be, verified by broker or MLS. All information should be independently reviewed and verified for accuracy. Properties may or may not be listed by the office/agent presenting the information. IDX information is provided exclusively for personal, non-commercial use, and may not be used for any purpose other than to identify prospective properties consumers may be interested in purchasing. Information is deemed reliable but not guaranteed.
Tony O'Brien DRE #02200838 | The Sher Group DRE #02022464
Equal Housing Opportunity