LOCALLA


$2,699,000
11738 Ipswich Ct Los Angeles CA 90077
Residential
Built 1990
N/A
$1,013/sqft
No HOA
N/A
What's Special
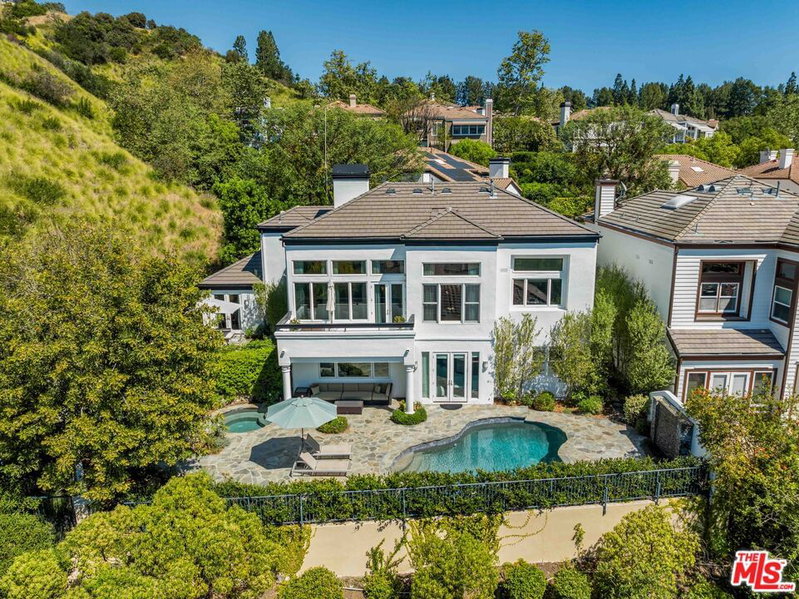
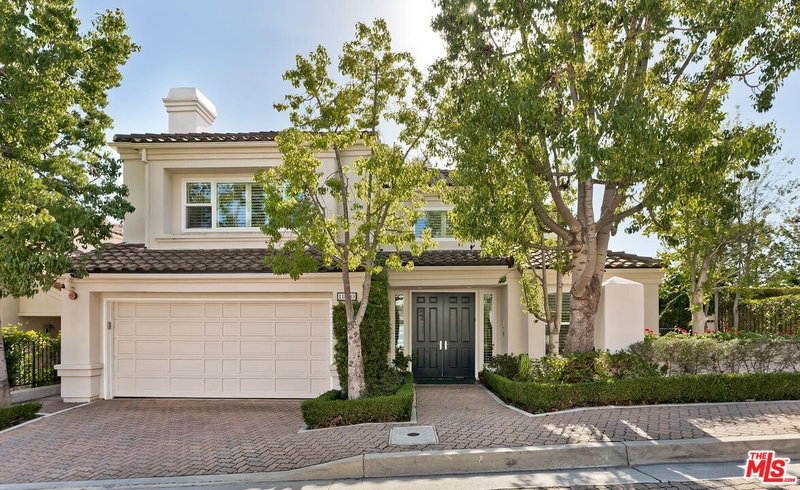
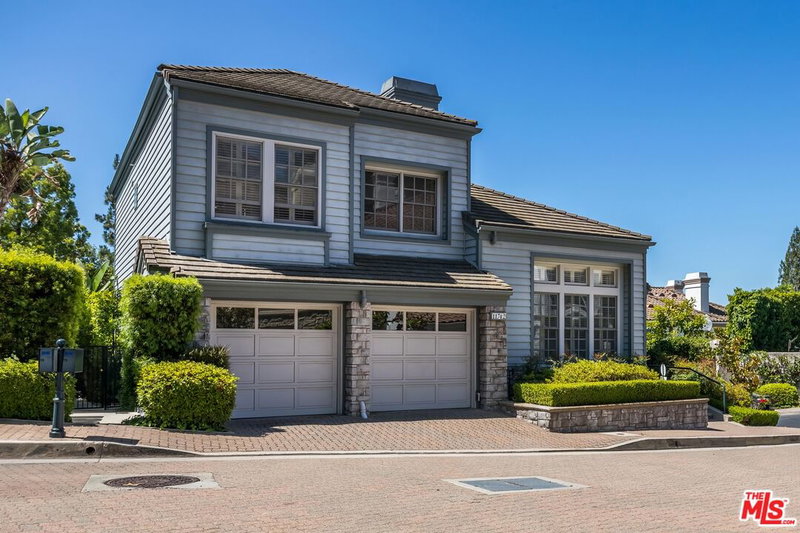
There's something different about the way this home reveals itself. Set within the guard-gated community of Bel Air Crest, this distinctive split-level residence unfolds one level at a time, creating a natural rhythm between entertaining, working, hosting, and retreating. A few steps from the entry bring you into the main living area, where soaring ceilings, expansive windows, and French doors create an impressive sense of volume and openness. The living and dining areas connect easily with the open kitchen, giving the main level a comfortable flow for both everyday living and entertaining. From the living room, a few steps lead up to a versatile den or office, while on the opposite side, just beyond the dining area, another short flight leads to a private guest bedroom. The split-level design gives each space its own purpose while keeping the home connected. Downstairs, the primary suite becomes a true retreat, with a sitting area and direct access to the backyard. Step outside and the pace slows, relax in the jacuzzi, unwind in the dry sauna, or simply enjoy the quiet setting surrounded by mature landscaping. Beyond the home, Bel Air Crest offers 24-hour guard-gated security and resort-style amenities including a pool, spa, fitness center, tennis and basketball courts, putting green, and beautifully maintained grounds. A home with character, separation, and a layout that feels thoughtful, distinctive, and easy to live in.
Days On Market: 17
Listing updated: September 19, 2026 at 06:37 PM
Listed by: Payman Shilian DRE #01913874, Compass

Features & Facts
Interior
- Bedrooms: 3
- Bathrooms: 3
- Square Feet: 2664
- Year Built: 1990
- Flooring: Mixed
- Family Room: Yes



Similar Homes for Sale

$2,599,000
1132 Chantilly Rd, Los Angeles

$2,995,000
1331 Casiano Rd, Bel Air

$2,799,000
1450 Bundy Dr, Los Angeles

$2,995,000
10110 Cielo Dr, Beverly Hills

$3,099,000
1018 Tigertail Rd, Los Angeles

$2,990,000
126 Thurston Ave, Los Angeles
Contact a Buyer's Agent
Connect with Tony O'Brien — REALTOR, The Sher Group & LOCALLA
Consent not required to use LOCALLA. See our Privacy Policy.
The Sher Group and Tony O'Brien are not mortgage brokers or lenders and do not provide financing. If you opt in, we may refer you to a third-party licensed mortgage professional. We do not guarantee loan approval, rates, or terms.
Nearby Homes For Sale


© 2026 The MLS™ - Combined L.A. Westside MLS (CLAW). All rights reserved. Based on information from The MLS™ - Combined L.A. Westside MLS (CLAW) as of 10/12/2026, 10:36:21 AM. All data, including all measurements and calculations of area, is obtained from various sources and has not been, and will not be, verified by broker or MLS. All information should be independently reviewed and verified for accuracy. Properties may or may not be listed by the office/agent presenting the information. IDX information is provided exclusively for personal, non-commercial use, and may not be used for any purpose other than to identify prospective properties consumers may be interested in purchasing. Information is deemed reliable but not guaranteed.
Tony O'Brien DRE #02200838 | The Sher Group DRE #02022464
Equal Housing Opportunity
Nearby Homes For Sale
Contact a Buyer's Agent
Connect with Tony O'Brien — REALTOR, The Sher Group & LOCALLA
Consent not required to use LOCALLA. See our Privacy Policy.
The Sher Group and Tony O'Brien are not mortgage brokers or lenders and do not provide financing. If you opt in, we may refer you to a third-party licensed mortgage professional. We do not guarantee loan approval, rates, or terms.
© 2026 The MLS™ - Combined L.A. Westside MLS (CLAW). All rights reserved. Based on information from The MLS™ - Combined L.A. Westside MLS (CLAW) as of 10/12/2026, 10:36:21 AM. All data, including all measurements and calculations of area, is obtained from various sources and has not been, and will not be, verified by broker or MLS. All information should be independently reviewed and verified for accuracy. Properties may or may not be listed by the office/agent presenting the information. IDX information is provided exclusively for personal, non-commercial use, and may not be used for any purpose other than to identify prospective properties consumers may be interested in purchasing. Information is deemed reliable but not guaranteed.
Tony O'Brien DRE #02200838 | The Sher Group DRE #02022464
Equal Housing Opportunity