LOCALLA





$825,000
9538 Anzac Ave Los Angeles CA 90002
Residential
Built 1949
N/A
$344/sqft
No HOA
N/A
What's Special
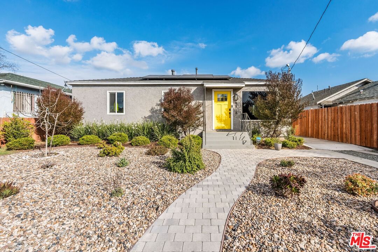
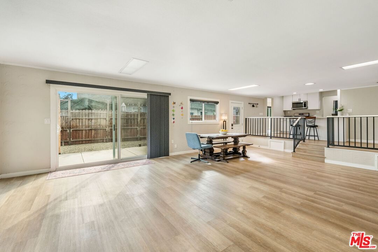
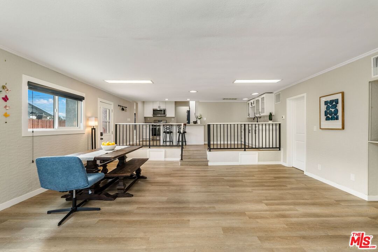
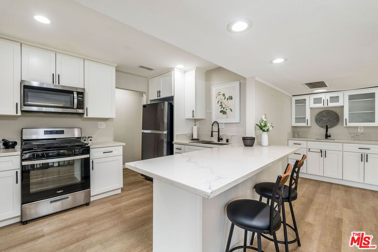
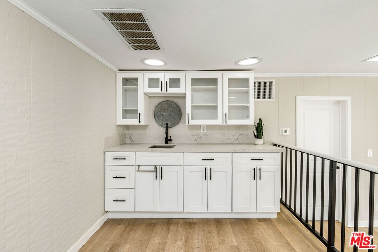
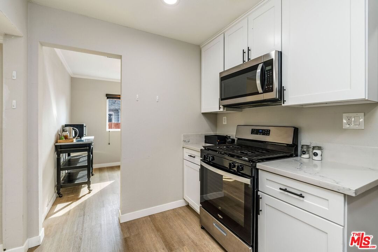
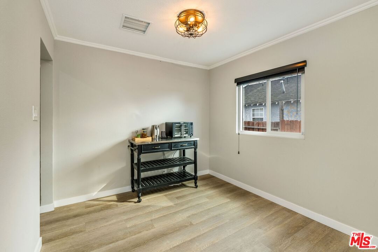
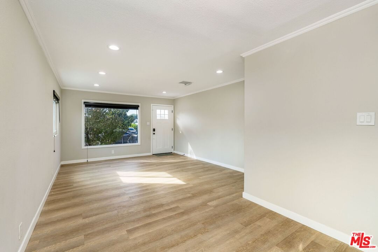
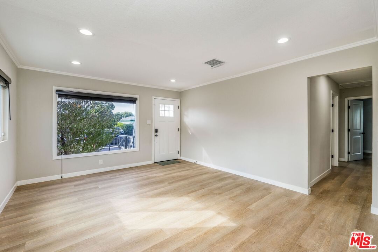
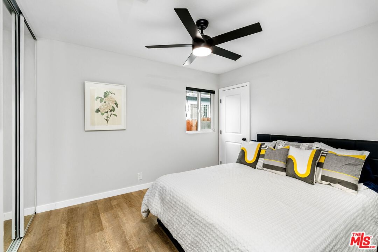
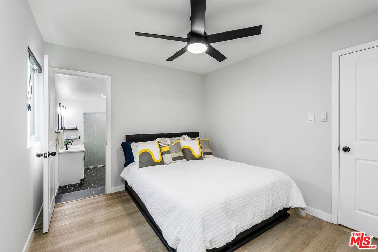
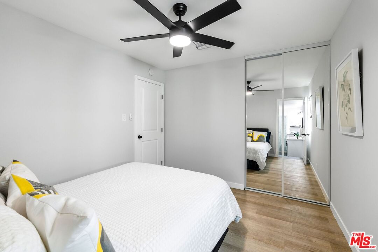
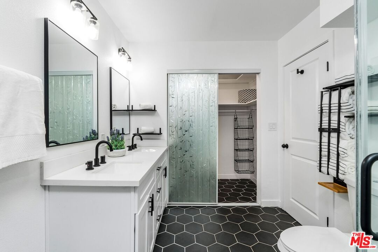
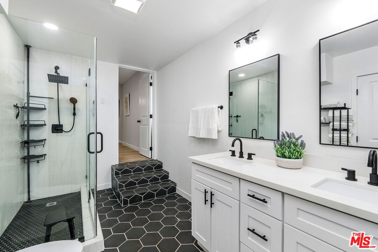
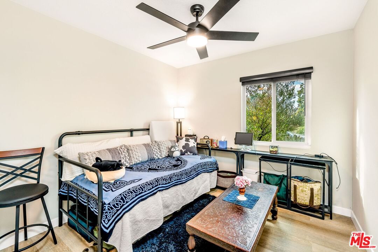
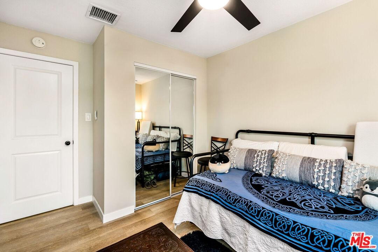
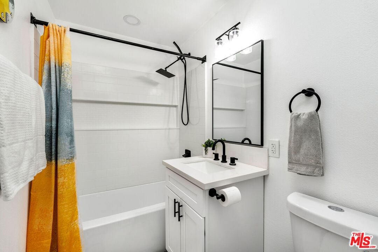
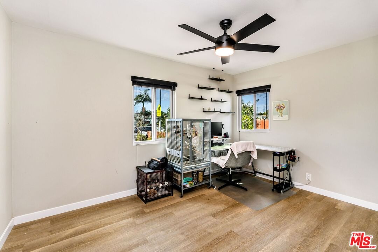
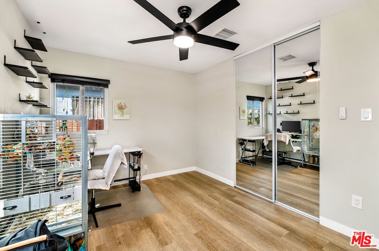
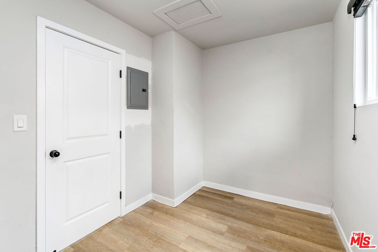
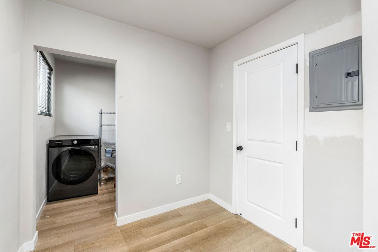
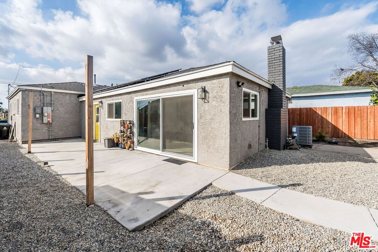
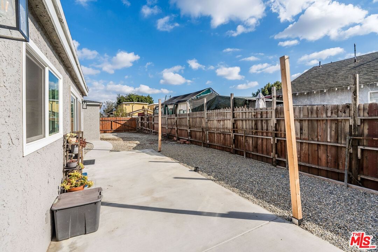
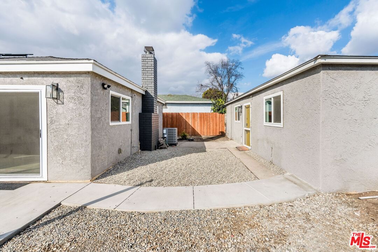
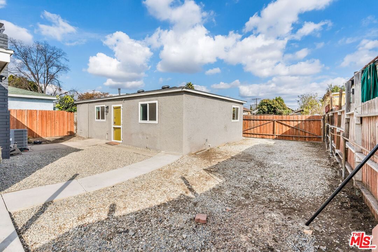
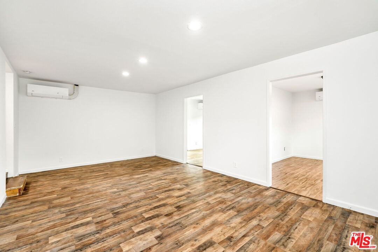
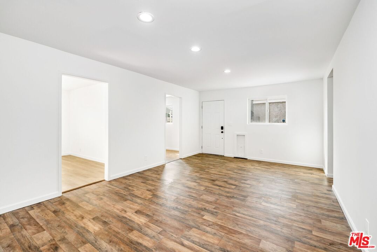
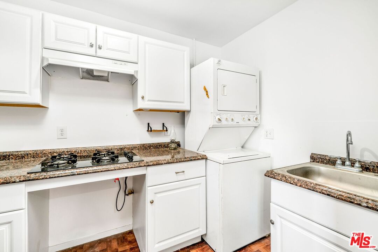
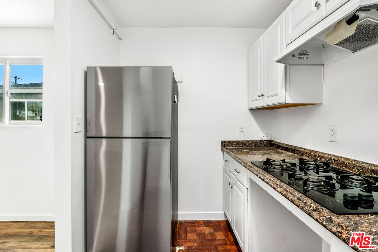
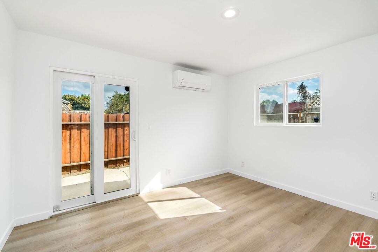
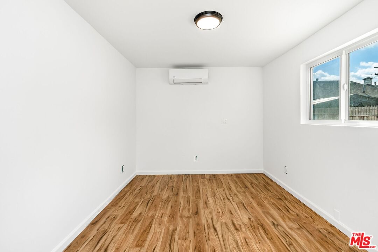
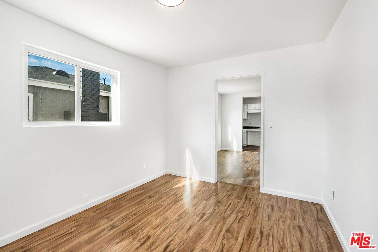
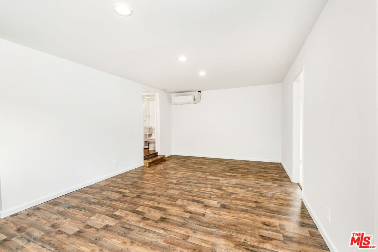
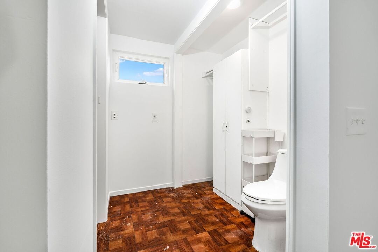
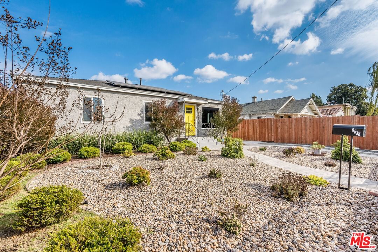
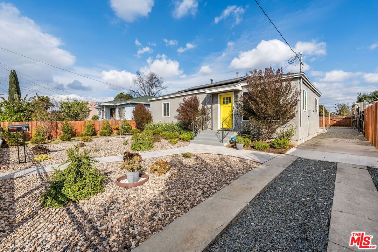
Stunning Remodeled Home with Versatile Bonus Unit! Welcome to this beautiful mini-compound with a beautifully remodeled 3-bedroom, 2-bathroom front house spanning 1,746 sq. ft. PLUS a 660sf versatile finished garage with mini-split AC system, great for guests, workspace or potential ADU. The house is built for large gatherings with multiple living spaces: a serene front living room and the heart of the home, an exceptionally large family room with sliding doors opening to the side patio. Central heat and air. Save on utilities with Solar Panels and water-saving drought tolerant landscaping. Beautifully remodeled quartz kitchen and wet bar overlooking the family room. The primary bathroom suite offers a large walk-in shower for ultimate luxury, dual sinks, and spacious walk-in closet. A dedicated utility and laundry room adds extra convenience. Gated for privacy and additional parking, with gates at both the front and rear alley, RV or boat parking.
Days On Market: 48
Listing updated: April 25, 2025 at 05:34 PM
Listed by: Tiffany Thompson DRE #01488351, Keller Williams Beverly Hills

Features & Facts
Interior
- Bedrooms: 5
- Bathrooms: 3
- Square Feet: 2400
- Year Built: 1949
- Flooring: Laminate
- Fireplaces: 1
- Family Room: Yes
Recently Sold Nearby


Similar Homes for Sale


Contact a Buyer's Agent
Connect with Tony O'Brien — REALTOR, The Sher Group & LOCALLA
Consent not required to use LOCALLA. See our Privacy Policy.
The Sher Group and Tony O'Brien are not mortgage brokers or lenders and do not provide financing. If you opt in, we may refer you to a third-party licensed mortgage professional. We do not guarantee loan approval, rates, or terms.

© 2026 The MLS™ - Combined L.A. Westside MLS (CLAW). All rights reserved. Based on information from The MLS™ - Combined L.A. Westside MLS (CLAW) as of 10/9/2026, 12:15:49 PM. All data, including all measurements and calculations of area, is obtained from various sources and has not been, and will not be, verified by broker or MLS. All information should be independently reviewed and verified for accuracy. Properties may or may not be listed by the office/agent presenting the information. IDX information is provided exclusively for personal, non-commercial use, and may not be used for any purpose other than to identify prospective properties consumers may be interested in purchasing. Information is deemed reliable but not guaranteed.
Tony O'Brien DRE #02200838 | The Sher Group DRE #02022464
Equal Housing Opportunity
Nearby Homes For Sale
Contact a Buyer's Agent
Connect with Tony O'Brien — REALTOR, The Sher Group & LOCALLA
Consent not required to use LOCALLA. See our Privacy Policy.
The Sher Group and Tony O'Brien are not mortgage brokers or lenders and do not provide financing. If you opt in, we may refer you to a third-party licensed mortgage professional. We do not guarantee loan approval, rates, or terms.
© 2026 The MLS™ - Combined L.A. Westside MLS (CLAW). All rights reserved. Based on information from The MLS™ - Combined L.A. Westside MLS (CLAW) as of 10/9/2026, 12:15:49 PM. All data, including all measurements and calculations of area, is obtained from various sources and has not been, and will not be, verified by broker or MLS. All information should be independently reviewed and verified for accuracy. Properties may or may not be listed by the office/agent presenting the information. IDX information is provided exclusively for personal, non-commercial use, and may not be used for any purpose other than to identify prospective properties consumers may be interested in purchasing. Information is deemed reliable but not guaranteed.
Tony O'Brien DRE #02200838 | The Sher Group DRE #02022464
Equal Housing Opportunity