LOCALLA




$4,395,000
515 Warner Ave Los Angeles CA 90024
Residential
Built 1955
N/A
$886/sqft
No HOA
N/A
What's Special
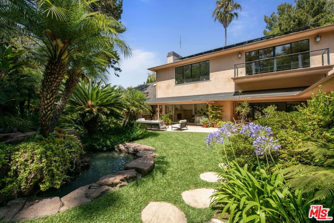
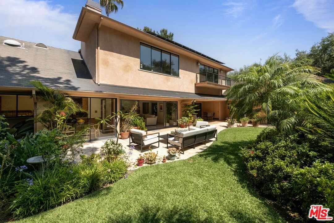
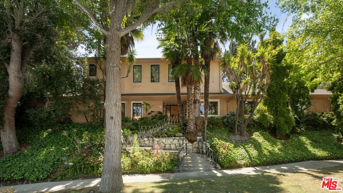
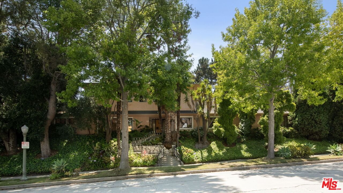
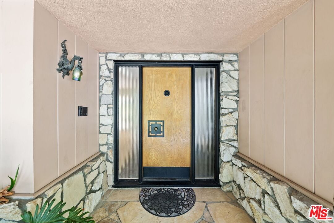
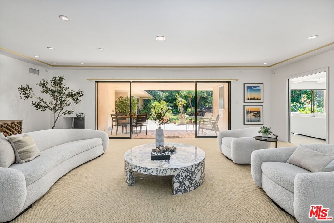
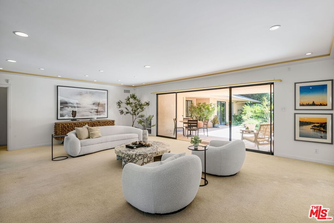
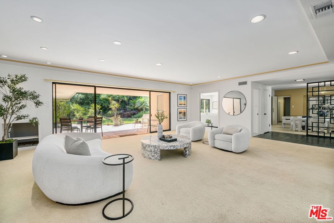
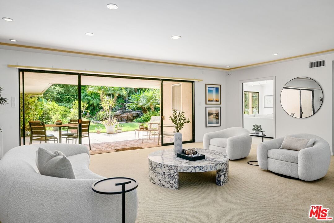
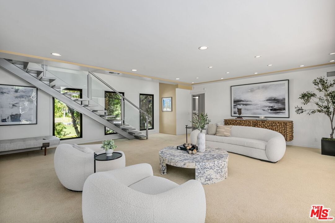
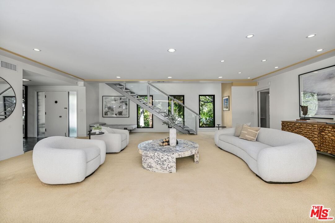
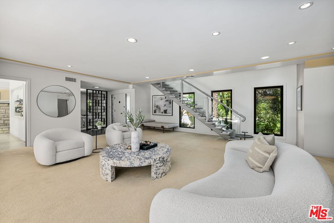
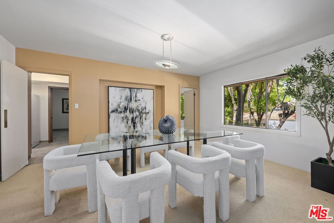
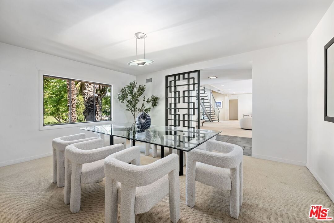
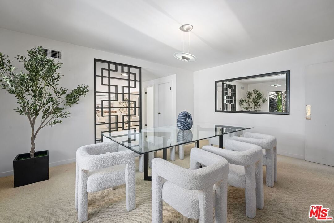
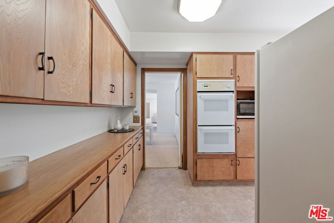
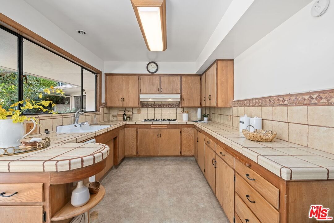
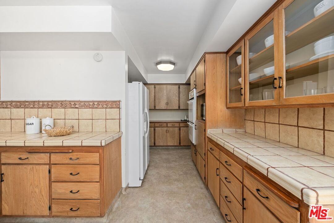
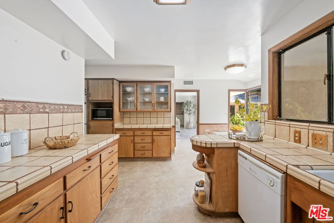
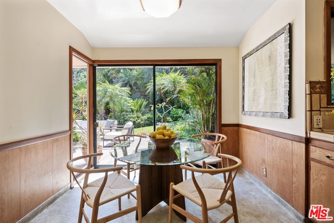
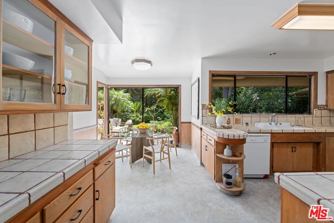
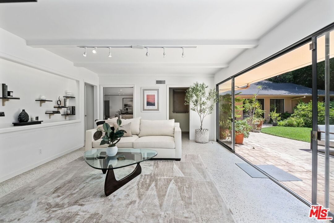
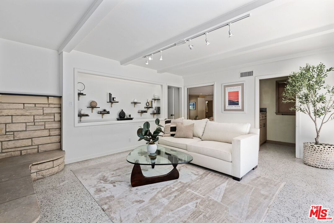
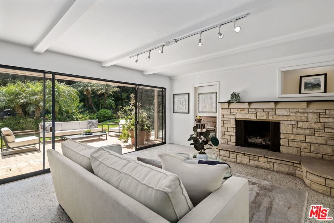
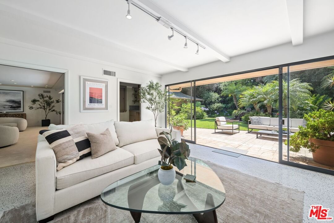
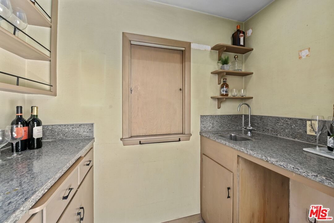
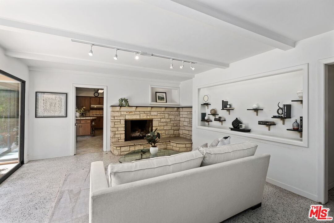
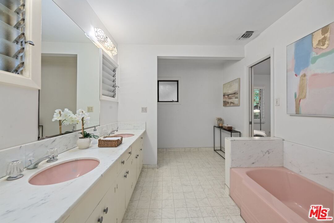
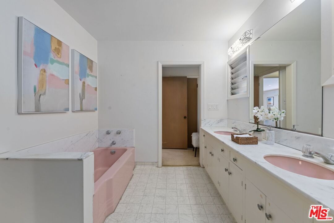
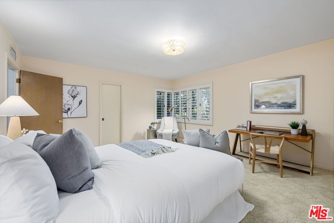
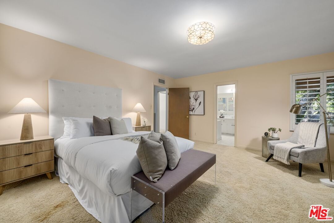
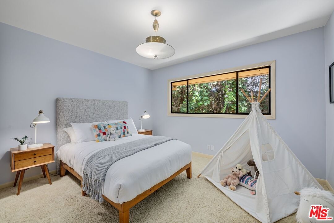
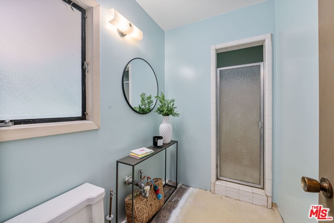
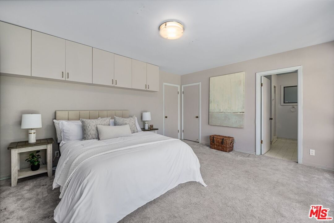
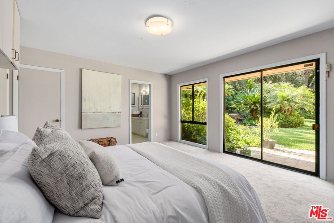
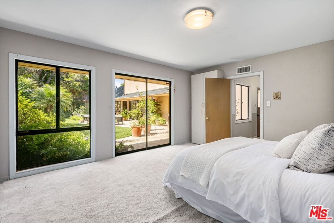
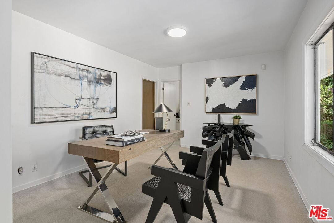
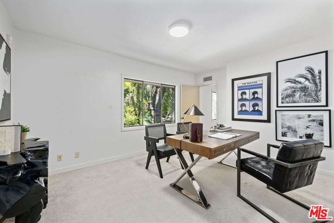
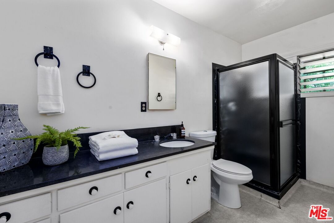
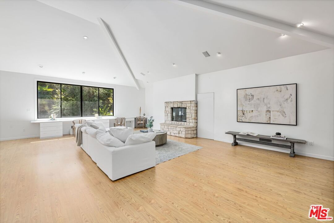
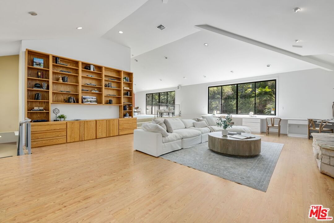
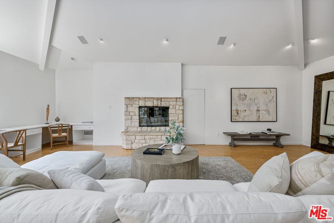
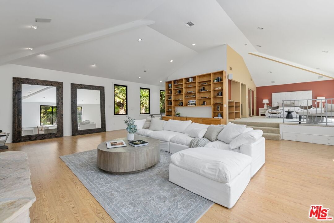
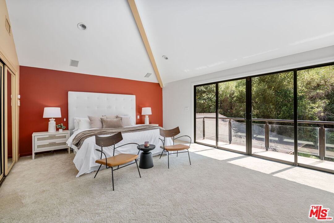
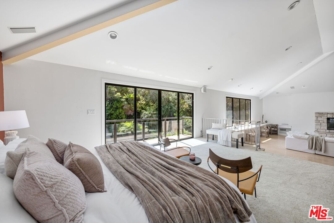
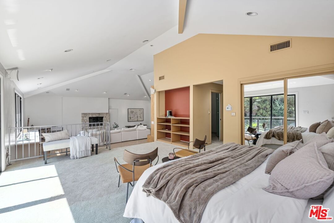
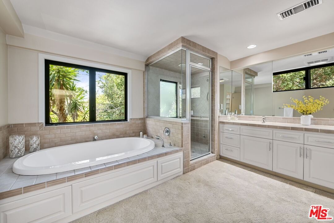
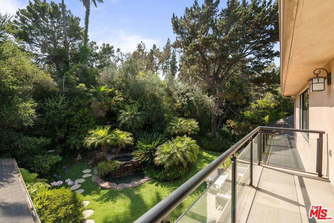
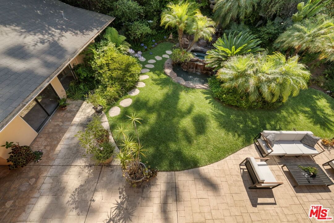
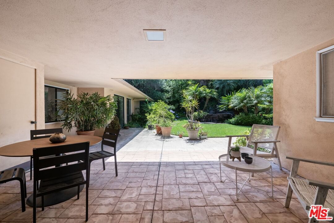
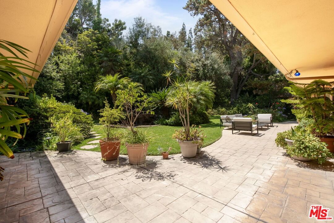
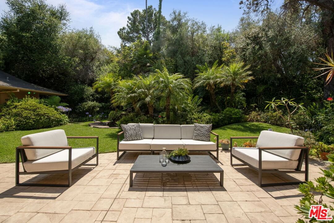
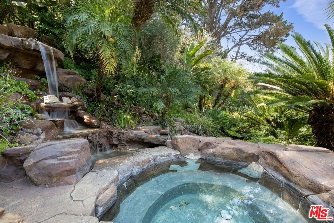
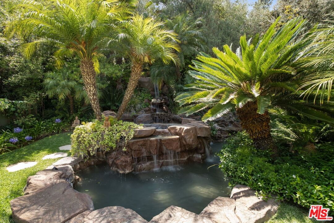
An unusually lush, mature landscape and towering trees frame this very stylish 1950s Contemporary residence set in Prime Westwood's desirable Little Holmby. Architecturally interesting and ready for its new owner's touch, the light-filled floor plan here is wide open and flowing with easy movement from room to room and to the beautiful outdoors. The flagstone entry leads to the very spacious living room opening through tall sliding glass doors to the backyard. The family room, with its stacked-stone fireplace and swanky wet-bar, opens to the kitchen area and also to the backyard through sliding glass doors. The formal dining room is perfect for larger dinner parties and takes in lovely street-side vistas. The kitchen features a breakfast area and a plentiful amount of counter, storage and pantry space. It also overlooks and opens out to the backyard. There's a convenient utility-laundry room with additional storage and also direct access to the garage. This home features five lovely bedrooms, one off the kitchen area, perfect for a housekeeper, nanny, home office or guest room. Three additional family bedrooms are on the first floor in their own wing. Up a dramatic staircase, find the truly vast second floor primary bedroom retreat complete with tall, pitched ceilings, great closet space and a relaxing bath with a steam shower, soaking tub, double vanity areas and a bidet. Bathed in sunlight at every turn, the primary retreat is enhanced by a lovely balcony overlooking the back yard and so much space affording boundless possibilities for so much more: a wellness center...a gym...a personal and private living area...a mega-closet. The backyard garden area is absolutely stunning with its grassy expanse, its patios and as its centerpiece, a rock waterfall flowing into a soothing spa. It's a perfect setting within which to enjoy the Southern California lifestyle. There are also additional areas for kids' play structures and the like. Three zones of central air and heat. All this very close to UCLA, and to all the dining and shopping in nearby Westwood Village, Brentwood, Century City and Beverly Hills. Top-Rated Warner Avenue Elementary.
Days On Market: 15
Listing updated: October 3, 2025 at 05:42 PM
Listed by: Laurence Young DRE #00999537, Berkshire Hathaway HomeServices California Propert

Features & Facts
Interior
- Bedrooms: 5
- Bathrooms: 5
- Square Feet: 4960
- Year Built: 1955
- Flooring: Carpet, Terrazzo, Vinyl, Mixed, Stone
- Fireplaces: 2
- Family Room: Yes



Contact a Buyer's Agent
Connect with Tony O'Brien — REALTOR, The Sher Group & LOCALLA
Consent not required to use LOCALLA. See our Privacy Policy.
The Sher Group and Tony O'Brien are not mortgage brokers or lenders and do not provide financing. If you opt in, we may refer you to a third-party licensed mortgage professional. We do not guarantee loan approval, rates, or terms.
Nearby Homes For Sale



© 2026 The MLS™ - Combined L.A. Westside MLS (CLAW). All rights reserved. Based on information from The MLS™ - Combined L.A. Westside MLS (CLAW) as of 8/26/2026, 4:17:14 PM. All data, including all measurements and calculations of area, is obtained from various sources and has not been, and will not be, verified by broker or MLS. All information should be independently reviewed and verified for accuracy. Properties may or may not be listed by the office/agent presenting the information. IDX information is provided exclusively for personal, non-commercial use, and may not be used for any purpose other than to identify prospective properties consumers may be interested in purchasing. Information is deemed reliable but not guaranteed.
Tony O'Brien DRE #02200838 | The Sher Group DRE #02022464
Equal Housing Opportunity
Nearby Homes For Sale
Contact a Buyer's Agent
Connect with Tony O'Brien — REALTOR, The Sher Group & LOCALLA
Consent not required to use LOCALLA. See our Privacy Policy.
The Sher Group and Tony O'Brien are not mortgage brokers or lenders and do not provide financing. If you opt in, we may refer you to a third-party licensed mortgage professional. We do not guarantee loan approval, rates, or terms.
© 2026 The MLS™ - Combined L.A. Westside MLS (CLAW). All rights reserved. Based on information from The MLS™ - Combined L.A. Westside MLS (CLAW) as of 8/26/2026, 4:17:14 PM. All data, including all measurements and calculations of area, is obtained from various sources and has not been, and will not be, verified by broker or MLS. All information should be independently reviewed and verified for accuracy. Properties may or may not be listed by the office/agent presenting the information. IDX information is provided exclusively for personal, non-commercial use, and may not be used for any purpose other than to identify prospective properties consumers may be interested in purchasing. Information is deemed reliable but not guaranteed.
Tony O'Brien DRE #02200838 | The Sher Group DRE #02022464
Equal Housing Opportunity