LOCALLA

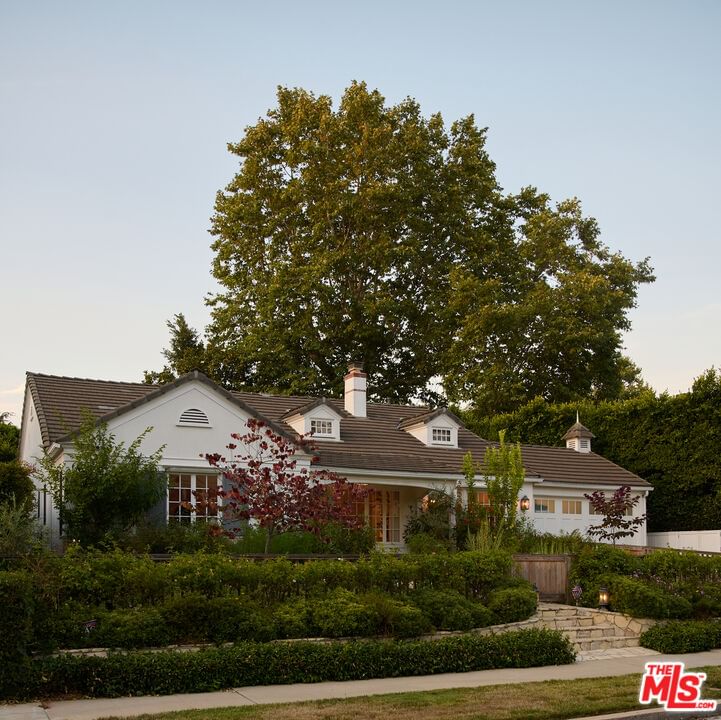

$4,495,000
10463 Le Conte Ave Los Angeles CA 90024
Residential
Built 1940
N/A
$1,575/sqft
No HOA
N/A
What's Special
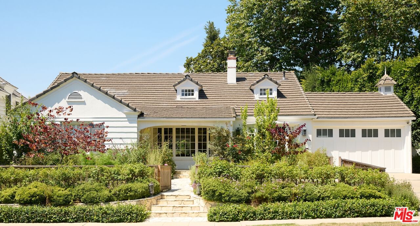
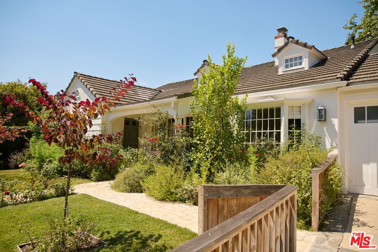
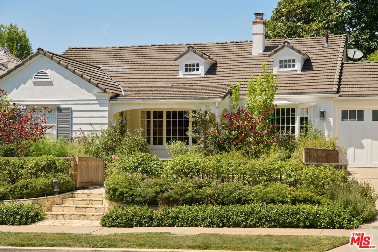
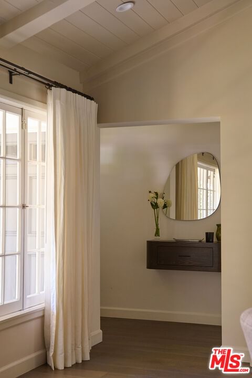
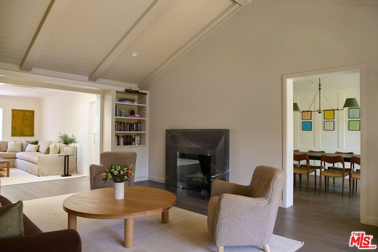
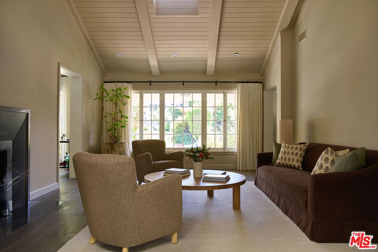
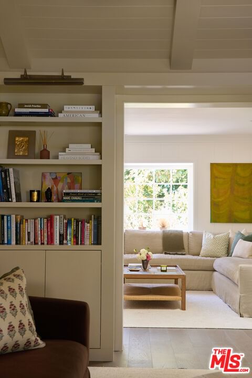
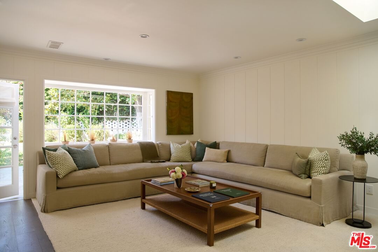
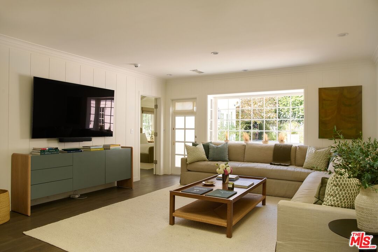
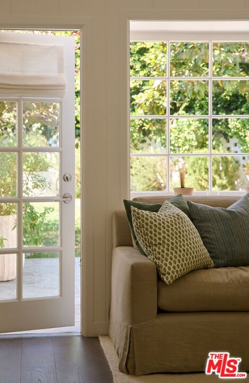
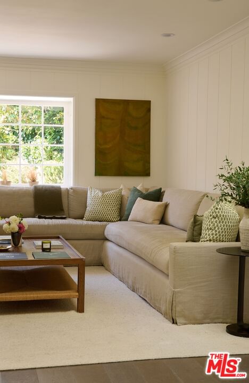
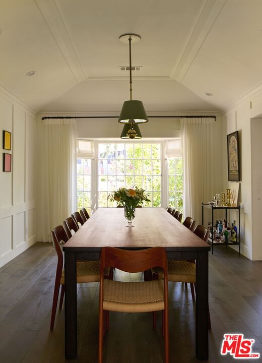
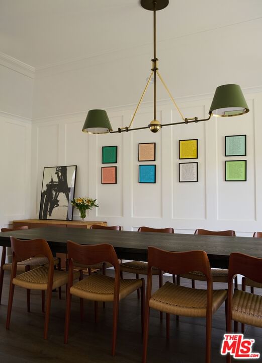
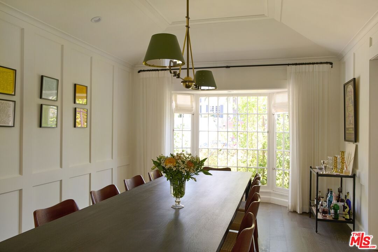
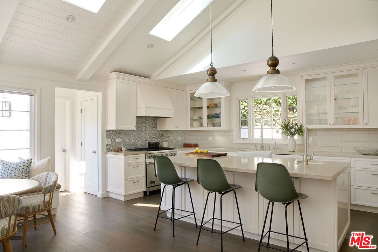
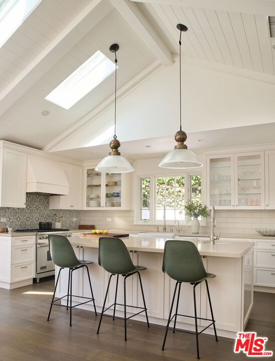
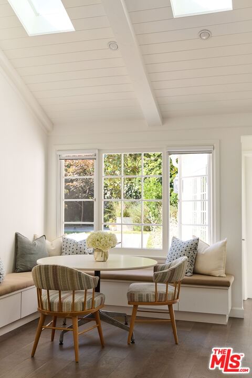
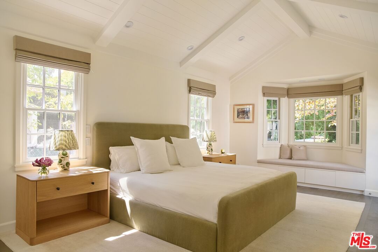
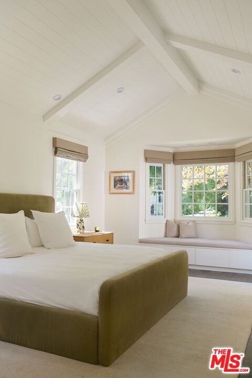
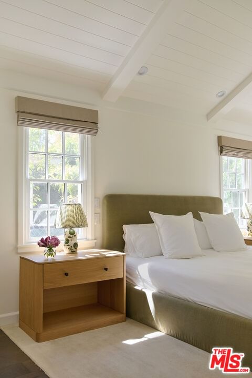
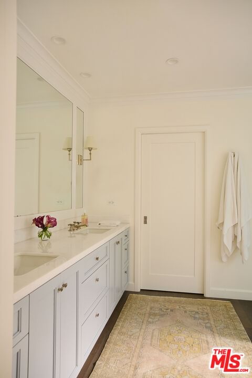
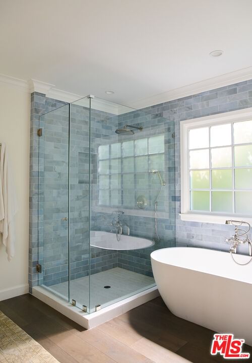
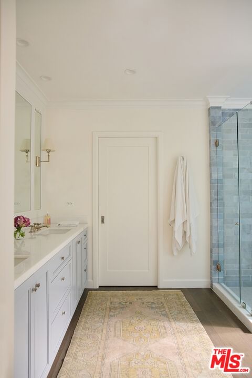
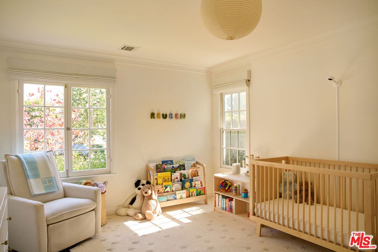
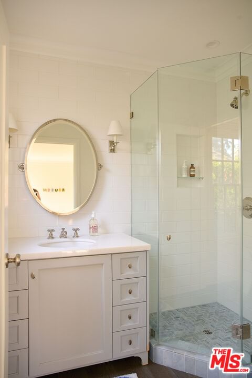
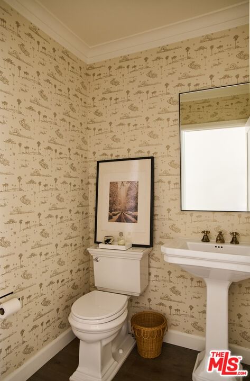
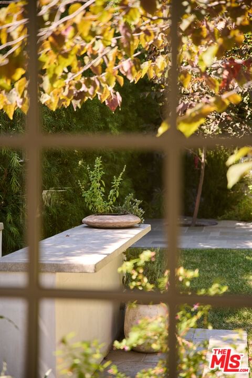
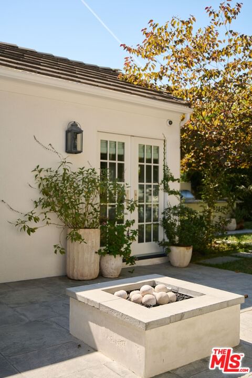
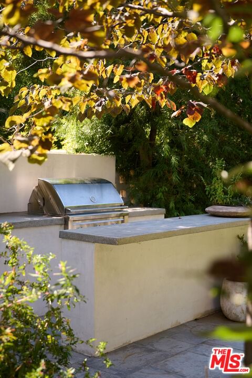
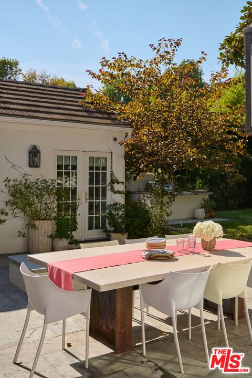
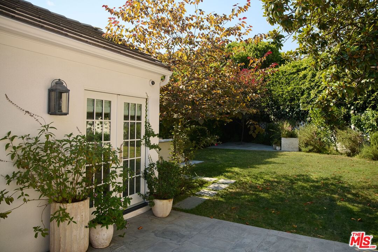
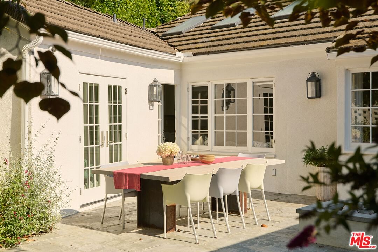
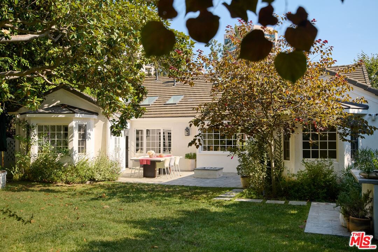
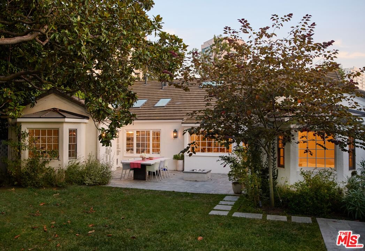
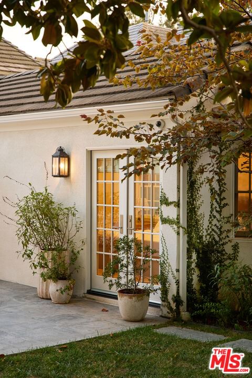
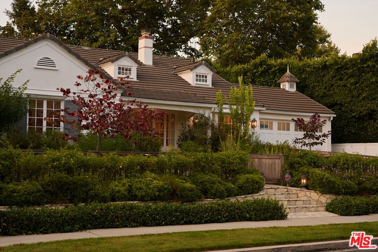
Welcome to 10463 Le Conte, a storybook residence set back from the street offering lovely curb appeal, tucked behind lush landscaping and vegetable gardens. Situated on a flat, generous, sun filled lot in the heart of coveted Little Holmby, this enchanting single-level home blends timeless charm with refined design, offering vaulted and beamed ceilings, warm wood floors, and an airy layout overflowing with natural light. An inviting living room with a fireplace opens to a gracious formal dining room and a stunning chef's kitchen, complete with skylights, custom cabinetry, a generous center island, and an eat-in dining nook, creating the perfect setting for both everyday living and entertaining. The spacious primary suite is a serene retreat with a luxurious bath and walk-in closet. A large en-suite guest bedroom, plus an additional third bedroom off of the kitchen that can serve as an office or bedroom. The converted garage offers 355 SQFT of recreational space not reflected in the square footage garage, plus two spacious, easily accessible attic spaces for storage. The private backyard is designed for magical indoor-outdoor living with bluestone patios, a fire pit, BBQ, and lush garden surroundings; ideal for intimate evenings or lively gatherings. Don't miss the opportunity to own a recently renovated and meticulously designed residence in one of the best locations in Los Angeles.
Days On Market: 9
Listing updated: February 25, 2026 at 04:29 AM
Listed by: Nichole Shanfeld DRE #02093007, Carolwood Estates

Features & Facts
Interior
- Bedrooms: 3
- Bathrooms: 4 full, 1 half
- Square Feet: 2854
- Year Built: 1940
- Flooring: Wood
- Family Room: Yes


Contact a Buyer's Agent
Connect with Tony O'Brien — REALTOR, The Sher Group & LOCALLA
Consent not required to use LOCALLA. See our Privacy Policy.
The Sher Group and Tony O'Brien are not mortgage brokers or lenders and do not provide financing. If you opt in, we may refer you to a third-party licensed mortgage professional. We do not guarantee loan approval, rates, or terms.
Nearby Homes For Sale




© 2026 The MLS™ - Combined L.A. Westside MLS (CLAW). All rights reserved. Based on information from The MLS™ - Combined L.A. Westside MLS (CLAW) as of 8/26/2026, 5:10:00 PM. All data, including all measurements and calculations of area, is obtained from various sources and has not been, and will not be, verified by broker or MLS. All information should be independently reviewed and verified for accuracy. Properties may or may not be listed by the office/agent presenting the information. IDX information is provided exclusively for personal, non-commercial use, and may not be used for any purpose other than to identify prospective properties consumers may be interested in purchasing. Information is deemed reliable but not guaranteed.
Tony O'Brien DRE #02200838 | The Sher Group DRE #02022464
Equal Housing Opportunity
Nearby Homes For Sale
Contact a Buyer's Agent
Connect with Tony O'Brien — REALTOR, The Sher Group & LOCALLA
Consent not required to use LOCALLA. See our Privacy Policy.
The Sher Group and Tony O'Brien are not mortgage brokers or lenders and do not provide financing. If you opt in, we may refer you to a third-party licensed mortgage professional. We do not guarantee loan approval, rates, or terms.
© 2026 The MLS™ - Combined L.A. Westside MLS (CLAW). All rights reserved. Based on information from The MLS™ - Combined L.A. Westside MLS (CLAW) as of 8/26/2026, 5:10:00 PM. All data, including all measurements and calculations of area, is obtained from various sources and has not been, and will not be, verified by broker or MLS. All information should be independently reviewed and verified for accuracy. Properties may or may not be listed by the office/agent presenting the information. IDX information is provided exclusively for personal, non-commercial use, and may not be used for any purpose other than to identify prospective properties consumers may be interested in purchasing. Information is deemed reliable but not guaranteed.
Tony O'Brien DRE #02200838 | The Sher Group DRE #02022464
Equal Housing Opportunity