LOCALLA


$995,000
654 Soto St Los Angeles CA 90023
Residential
Built 1929
N/A
$427/sqft
No HOA
N/A
What's Special
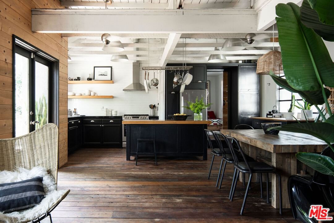
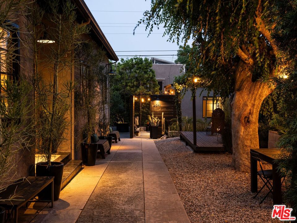
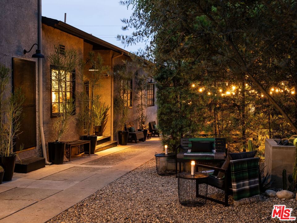
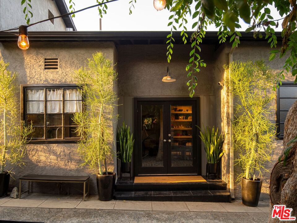
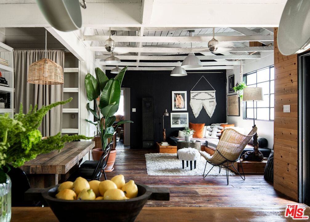
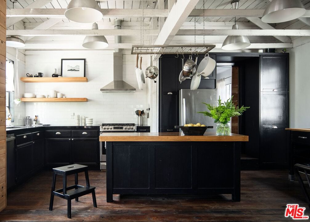
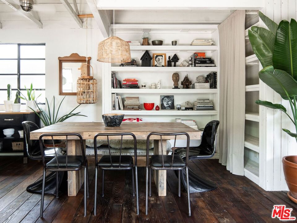
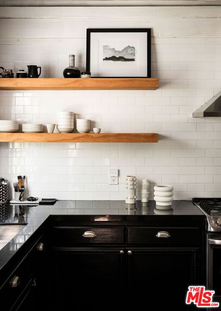
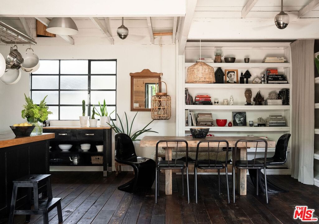
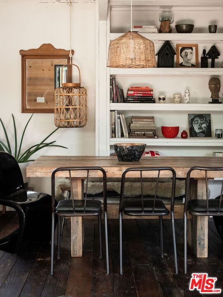
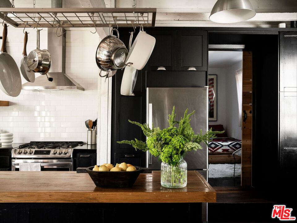
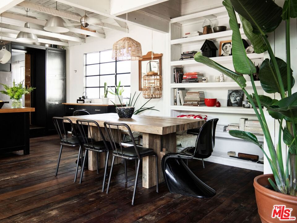
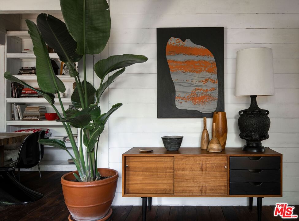
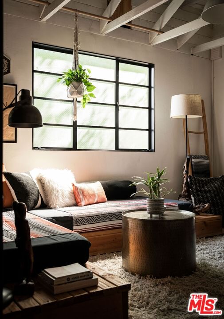
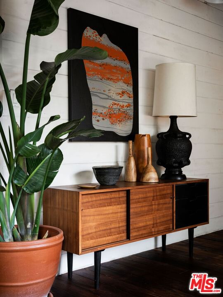
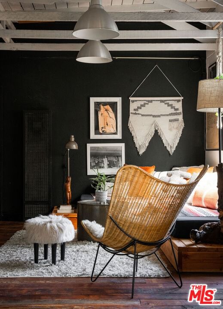
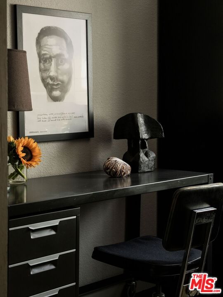
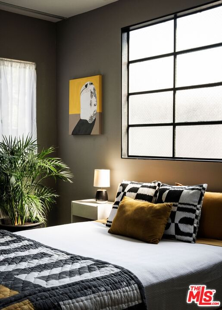
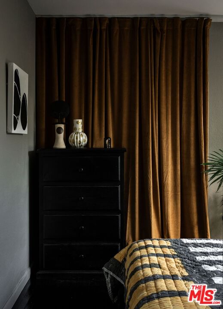
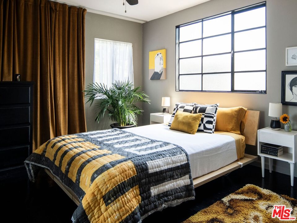
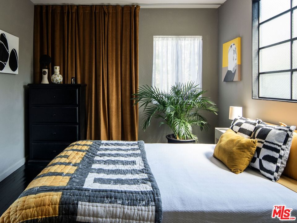
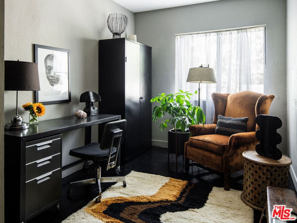
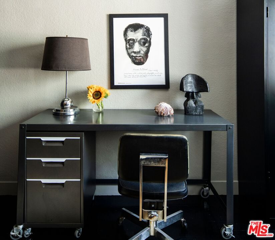
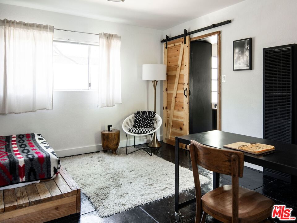
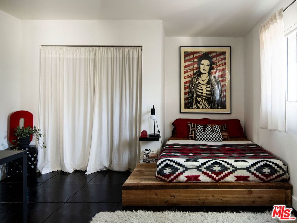
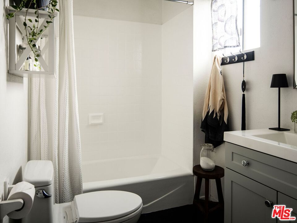
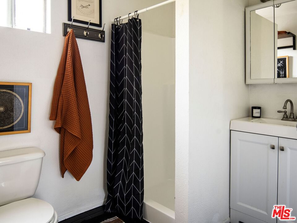
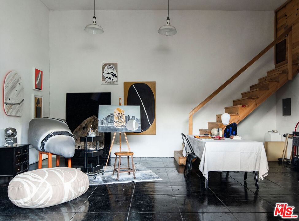
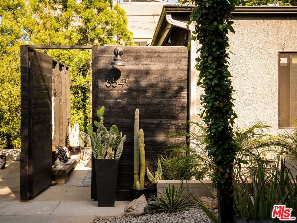
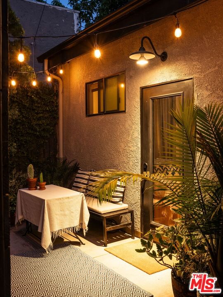
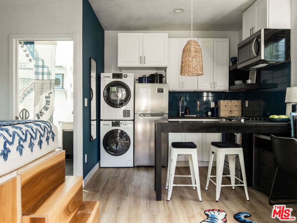
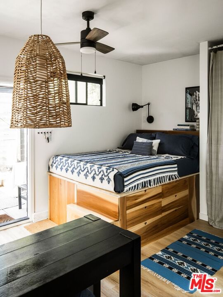
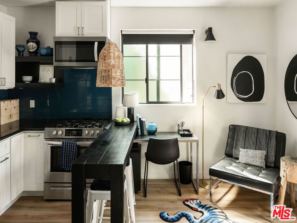
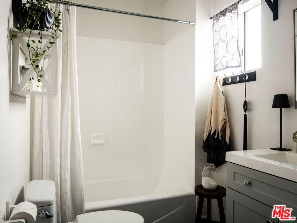
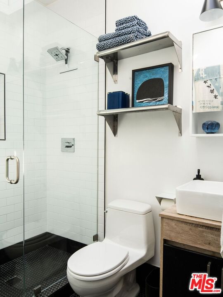
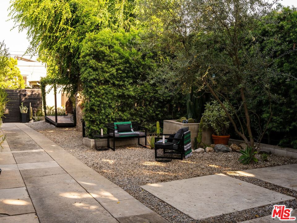
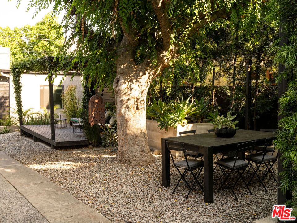
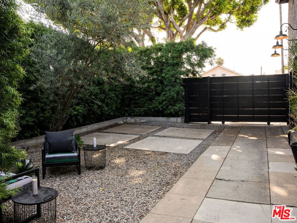
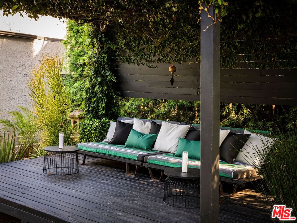
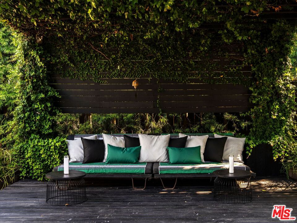
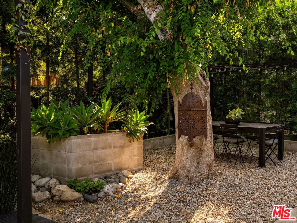
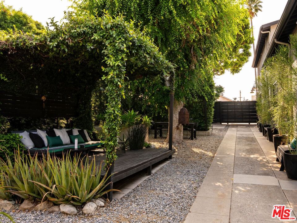
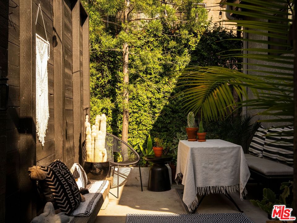
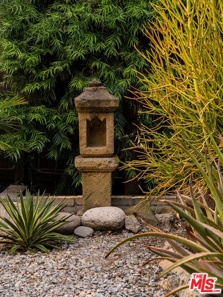
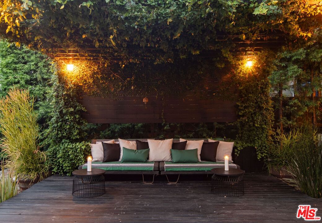
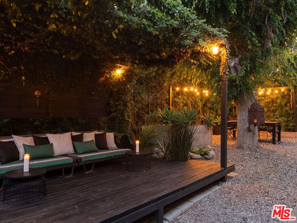
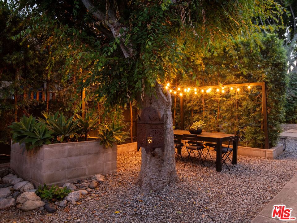
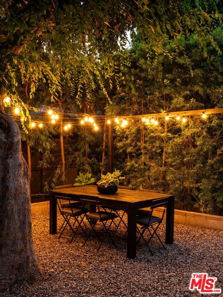
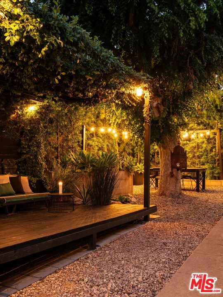
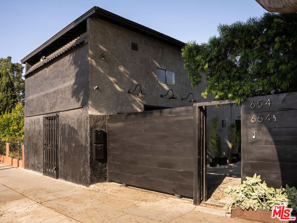
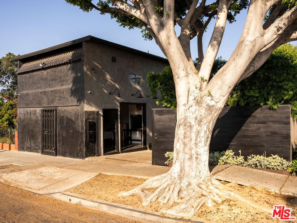
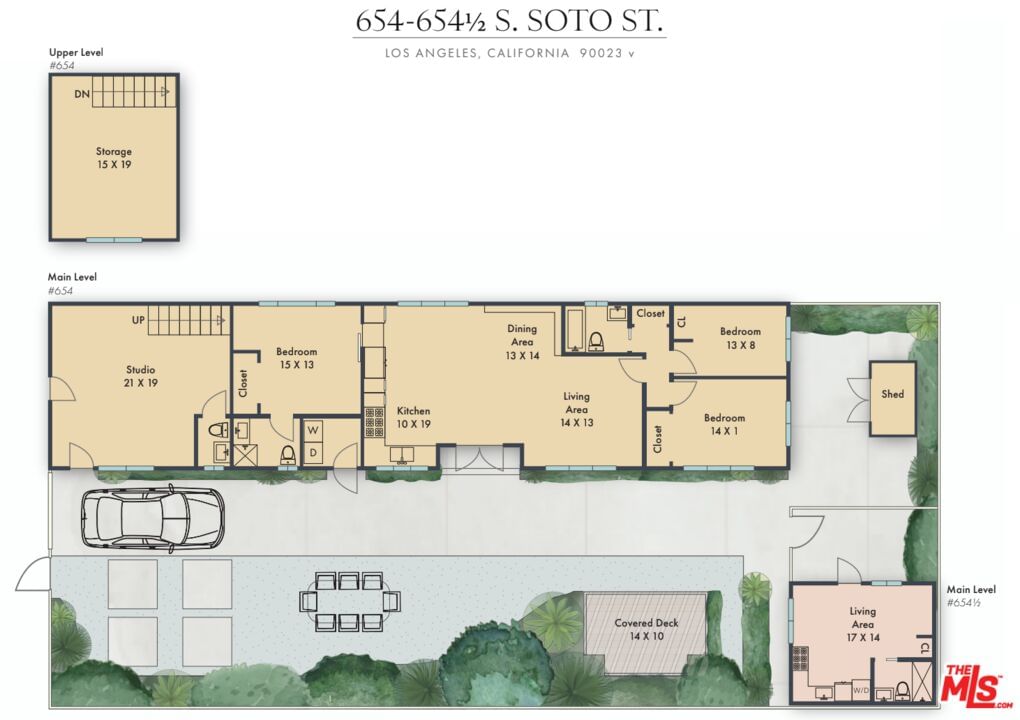
Possibly one of the rarest compounds on the north-east side of Los Angeles, this fully permitted, legal live/work space + adu proves one never knows what lies on the other side of a humble facade. Thoughtfully conceived and meticulously curated over the past decade by its current owner whose design work has been featured in Architectural Digest and Residence Magazine, this property seamlessly blends artistic vision with functional elegance. The compound unfolds as a serene, intentionally landscaped retreat, harmoniously marrying the interior and exterior through a series of thoughtful landscape design and oversized windows and doors. A calming and grounded atmosphere permeates the entire space, offering a respite from the surrounding urban energy. At the front of the compound is a commercial studio space with street access. Soaring 15 foot ceilings & a dramatic roll-up door that opens into the courtyard provides unparalleled natural light. Ideal for a workshop, office, podcast studio or retail space. Beyond the studio is a rustic, 3-bedroom/2-bathroom single-family home that feels like a turn of the century barn deep within the east coast. Raised beamed ceilings overlook rich,100-year-old wide plank hardwood floors, salvaged from the side of a barn in Arizona. An upgraded, open kitchen adds to the breathable nature of the front house and was designed for modern living, and features a large island with oak butcher block counters, custom cabinetry, black granite countertops and stainless steel appliances. Sunlight streams through original metal-framed windows, filtered romantically through the canopy of a mature Chinese Elm, casting a painterly light across the interiors throughout the day. In the rear of the lot is a newly built ADU (2022) that offers an owner versatile use as guest quarters, extended family stays, or potential rental income. Recent system upgrades include a newer roof (2017), sewer line (2016), full property drainage and re-wired electricity. Just minutes from several major freeways such as the 10, 5, 101 and 110, as well as nearby proximity to local favorite street food vendors and multiple grocery stores. A truly rare offering to experience living in an artist oasis in the middle of the hustle and bustle of city living.
Days On Market: 17
Listing updated: August 28, 2025 at 06:34 PM
Listed by: Benjamin Kahle DRE #01951554, Compass
James Harm DRE #01909659, Compass

Features & Facts
Interior
- Bedrooms: 4
- Bathrooms: 4
- Square Feet: 2330
- Year Built: 1929
- Flooring: Wood, Tile, Cement
- Family Room: Yes
Recently Sold Nearby
Contact a Buyer's Agent
Connect with Tony O'Brien — REALTOR, The Sher Group & LOCALLA
Consent not required to use LOCALLA. See our Privacy Policy.
The Sher Group and Tony O'Brien are not mortgage brokers or lenders and do not provide financing. If you opt in, we may refer you to a third-party licensed mortgage professional. We do not guarantee loan approval, rates, or terms.

© 2026 The MLS™ - Combined L.A. Westside MLS (CLAW). All rights reserved. Based on information from The MLS™ - Combined L.A. Westside MLS (CLAW) as of 8/27/2026, 12:26:26 PM. All data, including all measurements and calculations of area, is obtained from various sources and has not been, and will not be, verified by broker or MLS. All information should be independently reviewed and verified for accuracy. Properties may or may not be listed by the office/agent presenting the information. IDX information is provided exclusively for personal, non-commercial use, and may not be used for any purpose other than to identify prospective properties consumers may be interested in purchasing. Information is deemed reliable but not guaranteed.
Tony O'Brien DRE #02200838 | The Sher Group DRE #02022464
Equal Housing Opportunity
Nearby Homes For Sale
Contact a Buyer's Agent
Connect with Tony O'Brien — REALTOR, The Sher Group & LOCALLA
Consent not required to use LOCALLA. See our Privacy Policy.
The Sher Group and Tony O'Brien are not mortgage brokers or lenders and do not provide financing. If you opt in, we may refer you to a third-party licensed mortgage professional. We do not guarantee loan approval, rates, or terms.
© 2026 The MLS™ - Combined L.A. Westside MLS (CLAW). All rights reserved. Based on information from The MLS™ - Combined L.A. Westside MLS (CLAW) as of 8/27/2026, 12:26:26 PM. All data, including all measurements and calculations of area, is obtained from various sources and has not been, and will not be, verified by broker or MLS. All information should be independently reviewed and verified for accuracy. Properties may or may not be listed by the office/agent presenting the information. IDX information is provided exclusively for personal, non-commercial use, and may not be used for any purpose other than to identify prospective properties consumers may be interested in purchasing. Information is deemed reliable but not guaranteed.
Tony O'Brien DRE #02200838 | The Sher Group DRE #02022464
Equal Housing Opportunity