LOCALLA





$1,438,000
710 Amador St Los Angeles CA 90012
Residential
Built 1966
N/A
$902/sqft
No HOA
N/A
What's Special
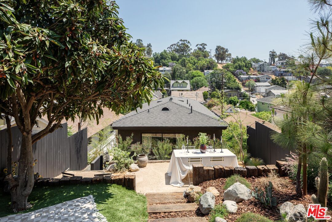
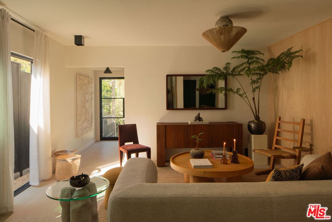
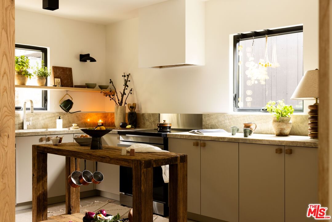
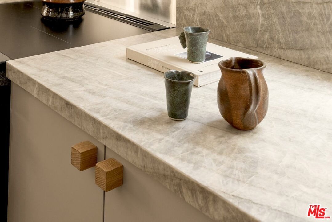
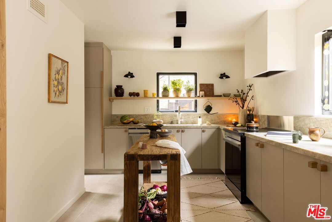
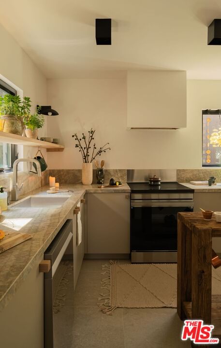
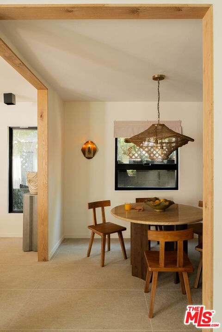
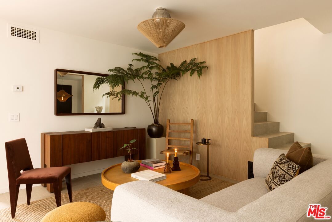
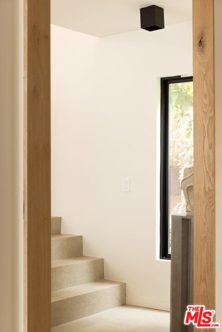
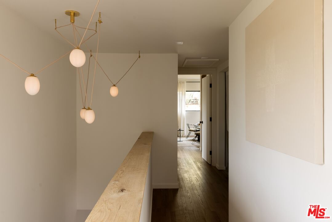
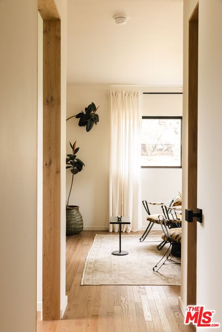
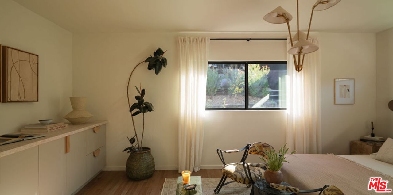
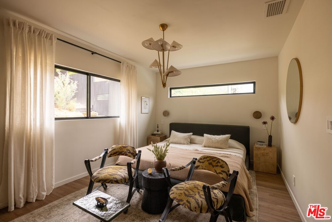
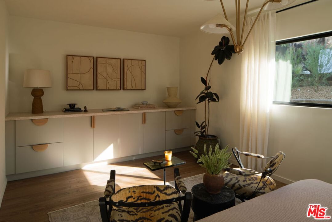
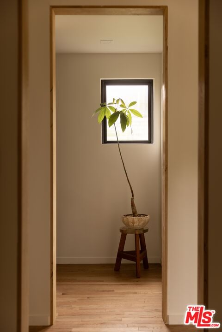
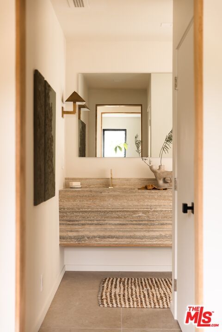
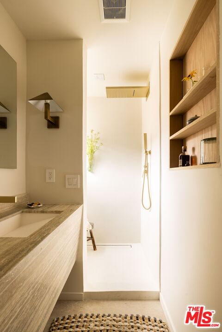
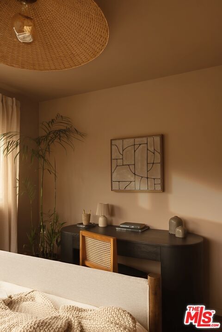
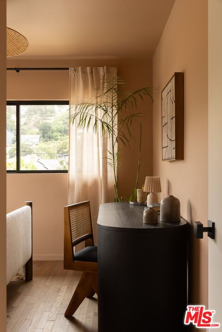
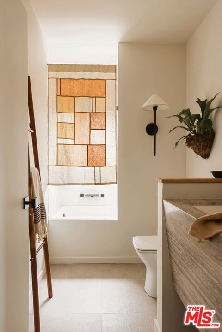
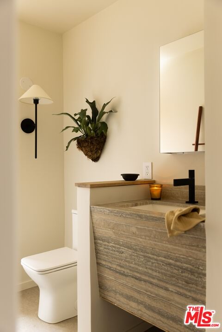
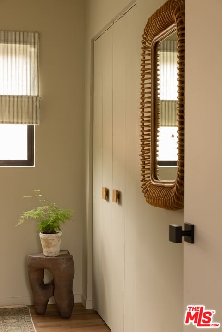
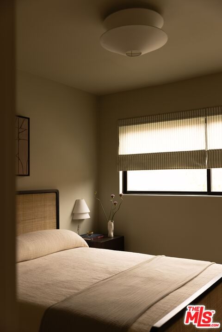
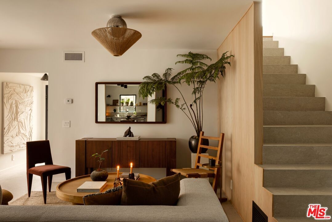
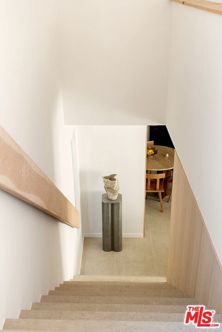
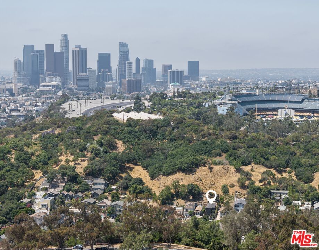
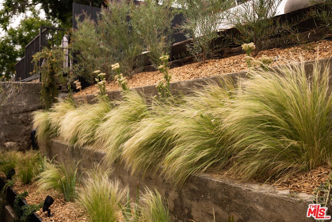
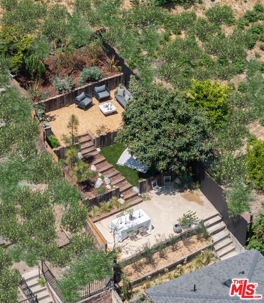
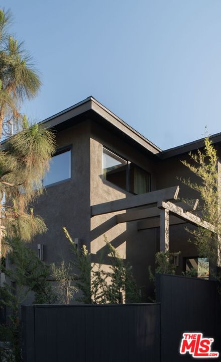
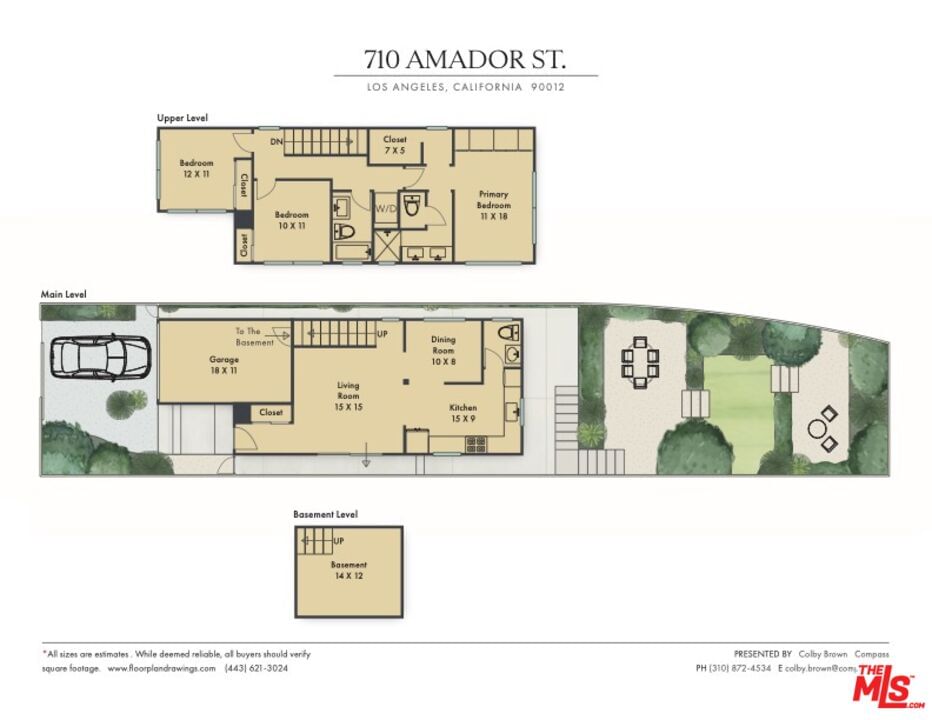
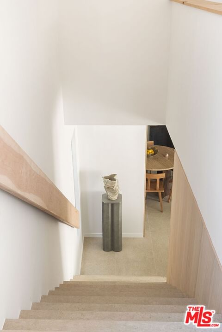
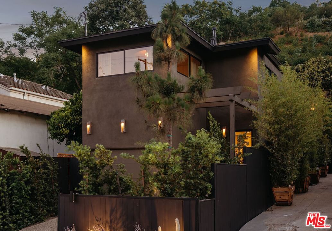
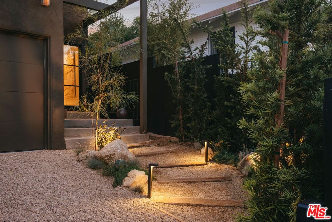
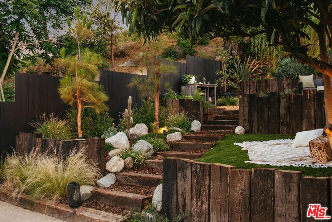
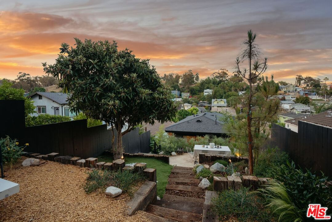
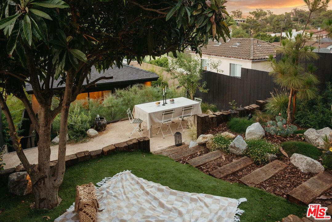
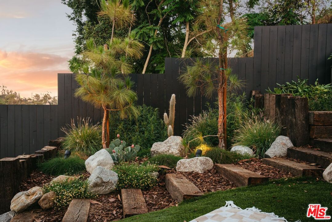
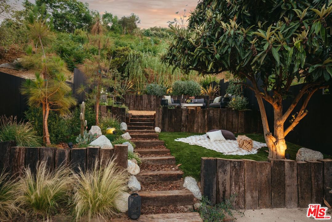
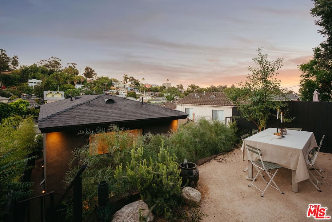
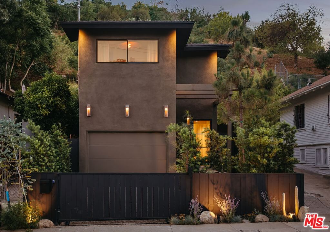
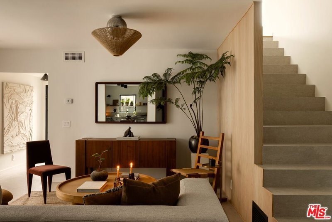
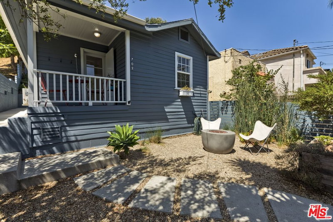
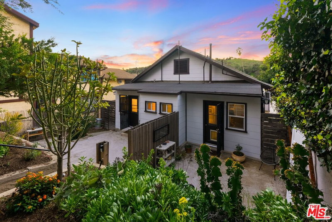
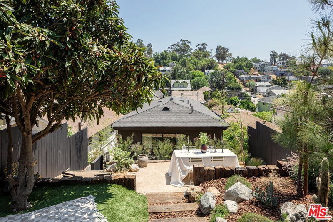
Welcome to Residence Amador, a rare opportunity tucked behind a private gate in one of LA's most historic and hidden neighborhoods, just moments from Echo Park, Silver Lake, Elysian Heights, Pasadena, Highland Park, and DTLA. This completely remodeled home features all-new Milgard windows and doors, upgraded electrical 200 amp service, plumbing, HVAC, appliances, and roofing. Every detail has been thoughtfully designed by Studio Sinergia, blending warm minimalism with timeless charm. Step into the gated, peaceful courtyard filled with year-round native blooms. Inside, past the Pinky's blackened steel door, soft limestone-inspired tile, wire-brushed oak hardwood floors, and custom white oak millwork create a natural, calming flow throughout. The chef's kitchen stands out with a custom island, Brazilian quartzite countertops, and high-end fixtures, bringing both beauty and function to everyday living. The open-concept living and dining areas are airy yet distinct, connected by subtle architectural transitions. Upstairs, the primary suite feels like a boutique retreat, complete with a dressing area, spa-like bathroom, and canyon views. Two additional bedrooms are stylish, bright, and inviting with hillside views. The terraced backyard is built for serenity and entertaining, featuring a shaded dining patio, a fruiting loquat tree, a custom water feature, soft lawn, and panoramic views that glow at sunset. An oversized garage offers space for a studio or workshop, and a hidden basement adds extra storage. Located just blocks from LA State Historic Park, Elysian Park, and top-rated Solano Avenue Elementary (9/10 GreatSchools), with easy access to major freeways (110, 5, 101, 10) and a wide variety of the best dining, cafes, and culture that Los Angeles has to offer.
Days On Market: 35
Listing updated: July 17, 2025 at 12:43 AM
Listed by: Colby Brown DRE #02050094, Compass
Robert Vitela Morales DRE #02086348, Compass

Features & Facts
Interior
- Bedrooms: 3
- Bathrooms: 3 full, 1 half
- Square Feet: 1594
- Year Built: 1966
- Flooring: Hardwood, Stone Tile
- Family Room: Yes
Recently Sold Nearby

Similar Homes for Sale

$1,399,000
1035 White Knoll Dr, Los Angeles

$1,495,000
1882 Lucretia Ave, Los Angeles

$1,495,000
1882 Lucretia Ave, Los Angeles

$1,198,000
1510 Morton Ter, Los Angeles

$1,579,950
954 Edgeware Rd, Los Angeles

$1,369,000
1356 Mcduff St, Los Angeles
Contact a Buyer's Agent
Connect with Tony O'Brien — REALTOR, The Sher Group & LOCALLA
Consent not required to use LOCALLA. See our Privacy Policy.
The Sher Group and Tony O'Brien are not mortgage brokers or lenders and do not provide financing. If you opt in, we may refer you to a third-party licensed mortgage professional. We do not guarantee loan approval, rates, or terms.
Nearby Homes For Sale


© 2026 The MLS™ - Combined L.A. Westside MLS (CLAW). All rights reserved. Based on information from The MLS™ - Combined L.A. Westside MLS (CLAW) as of 10/8/2026, 9:36:22 PM. All data, including all measurements and calculations of area, is obtained from various sources and has not been, and will not be, verified by broker or MLS. All information should be independently reviewed and verified for accuracy. Properties may or may not be listed by the office/agent presenting the information. IDX information is provided exclusively for personal, non-commercial use, and may not be used for any purpose other than to identify prospective properties consumers may be interested in purchasing. Information is deemed reliable but not guaranteed.
Tony O'Brien DRE #02200838 | The Sher Group DRE #02022464
Equal Housing Opportunity
Nearby Homes For Sale
Contact a Buyer's Agent
Connect with Tony O'Brien — REALTOR, The Sher Group & LOCALLA
Consent not required to use LOCALLA. See our Privacy Policy.
The Sher Group and Tony O'Brien are not mortgage brokers or lenders and do not provide financing. If you opt in, we may refer you to a third-party licensed mortgage professional. We do not guarantee loan approval, rates, or terms.
© 2026 The MLS™ - Combined L.A. Westside MLS (CLAW). All rights reserved. Based on information from The MLS™ - Combined L.A. Westside MLS (CLAW) as of 10/8/2026, 9:36:22 PM. All data, including all measurements and calculations of area, is obtained from various sources and has not been, and will not be, verified by broker or MLS. All information should be independently reviewed and verified for accuracy. Properties may or may not be listed by the office/agent presenting the information. IDX information is provided exclusively for personal, non-commercial use, and may not be used for any purpose other than to identify prospective properties consumers may be interested in purchasing. Information is deemed reliable but not guaranteed.
Tony O'Brien DRE #02200838 | The Sher Group DRE #02022464
Equal Housing Opportunity