LOCALLA




$899,000
541 S Coronado St Los Angeles CA 90057
Single Family
Built 1909
$401/sqft
No HOA
What's Special
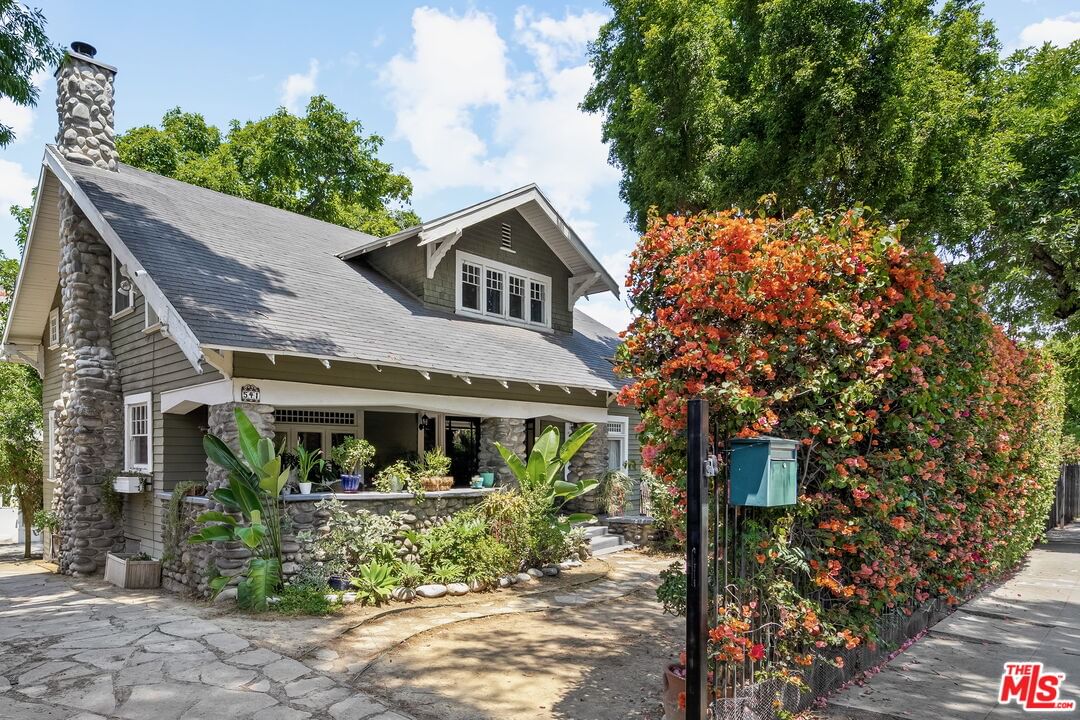
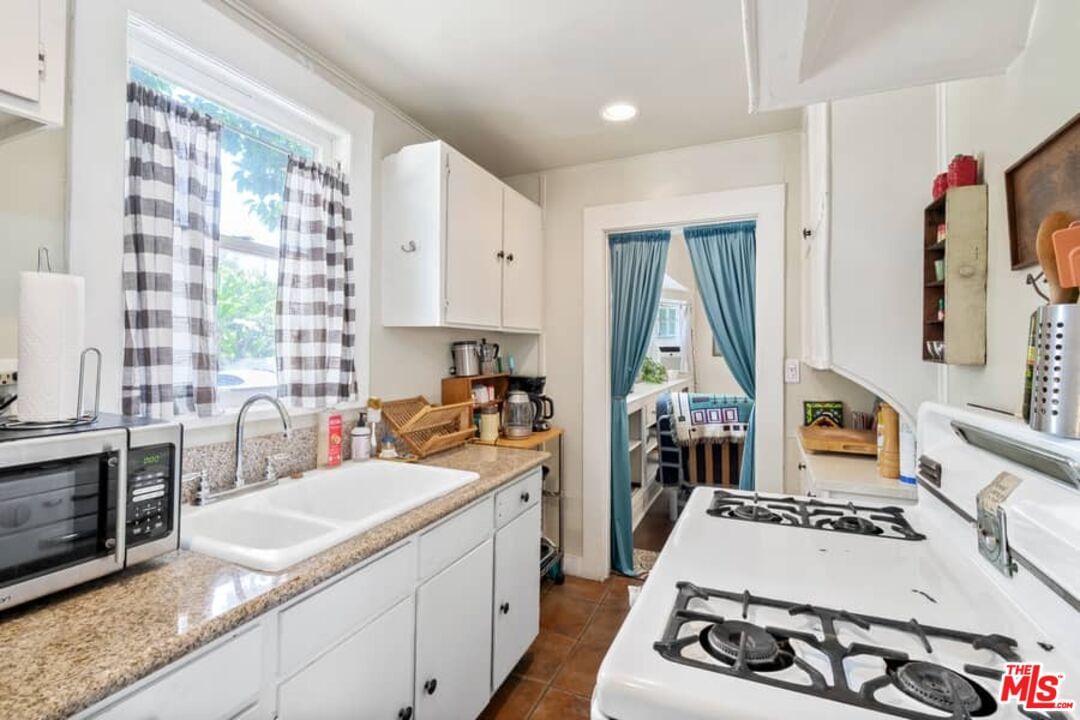
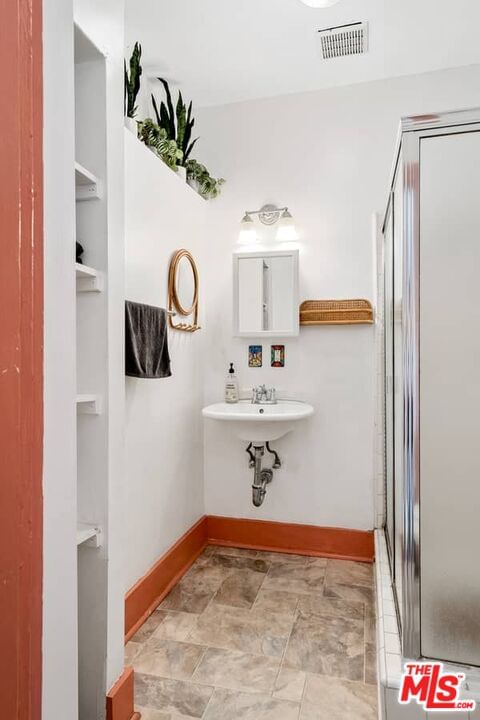
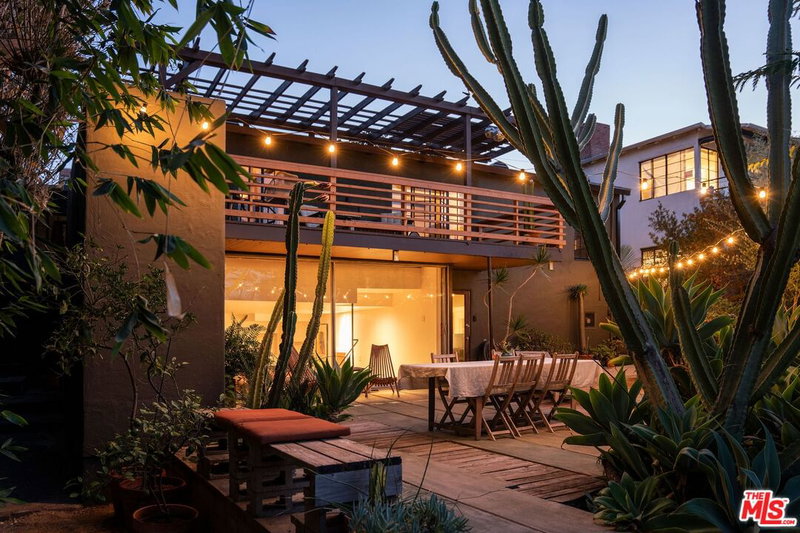
A grand 1909 two-story Craftsman Bungalow in the heart of the City. Located adjacent to Silverlake and Echo Park and just minutes from Downtown LA, this character home offers easy access to architectural landmarks along historic Wilshire Boulevard, MacArthur Park, Langer's Deli, Wii Spa, and more. Enter through a gate to a long driveway and a two-car garage, providing ample off-street parking. Inside, a gracious foyer welcomes you into the home, which features three bedrooms and one bathroom with a classic clawfoot tub. The spacious living room features wood-beamed ceilings and a stone fireplace. Enjoy outdoor living on the large front veranda or the rear deck, shaded by a majestic avocado tree. Below, there is a versatile storage/workshop area with easy access. And attached there's a 1-bedroom, 1-bath guest suite complete with its own front and rear entrances perfect space for a additional family members, or a home office/studio.Buyer to verify LAR4 zoning.
Days On Market: 68
Listing updated: September 19, 2025 at 06:44 PM
Listed by: Mark Meyer DRE #01155390, Nourmand & Associates-HW

Features & Facts
Interior
- Bedrooms: 4
- Bathrooms: 2
- Square Feet: 2242
- Year Built: 1909
- Flooring: Wood, Mixed
- Family Room: Yes

Similar Homes for Sale

$720,000
848 Irolo St #408, Los Angeles

$785,000
1605 S Bonnie Brae St, Los Angeles

$925,000
1625 S Bonnie Brae St, Los Angeles

$1,049,000
944 S Serrano Ave #301, Los Angeles

$950,000
1030 W 20th St, Los Angeles

$800,000
1125 W 22nd St, Los Angeles
Contact a Buyer's Agent
Connect with Tony O'Brien — REALTOR, The Sher Group & LOCALLA
Consent not required to use LOCALLA. See our Privacy Policy.
The Sher Group and Tony O'Brien are not mortgage brokers or lenders and do not provide financing. If you opt in, we may refer you to a third-party licensed mortgage professional. We do not guarantee loan approval, rates, or terms.


© 2026 The MLS™ - Combined L.A. Westside MLS (CLAW). All rights reserved. Based on information from The MLS™ - Combined L.A. Westside MLS (CLAW) as of 11/20/2026, 3:49:09 AM. All data, including all measurements and calculations of area, is obtained from various sources and has not been, and will not be, verified by broker or MLS. All information should be independently reviewed and verified for accuracy. Properties may or may not be listed by the office/agent presenting the information. IDX information is provided exclusively for personal, non-commercial use, and may not be used for any purpose other than to identify prospective properties consumers may be interested in purchasing. Information is deemed reliable but not guaranteed.
Tony O'Brien DRE #02200838 | The Sher Group DRE #02022464
Equal Housing Opportunity
Nearby Homes For Sale
Contact a Buyer's Agent
Connect with Tony O'Brien — REALTOR, The Sher Group & LOCALLA
Consent not required to use LOCALLA. See our Privacy Policy.
The Sher Group and Tony O'Brien are not mortgage brokers or lenders and do not provide financing. If you opt in, we may refer you to a third-party licensed mortgage professional. We do not guarantee loan approval, rates, or terms.
© 2026 The MLS™ - Combined L.A. Westside MLS (CLAW). All rights reserved. Based on information from The MLS™ - Combined L.A. Westside MLS (CLAW) as of 11/20/2026, 3:49:09 AM. All data, including all measurements and calculations of area, is obtained from various sources and has not been, and will not be, verified by broker or MLS. All information should be independently reviewed and verified for accuracy. Properties may or may not be listed by the office/agent presenting the information. IDX information is provided exclusively for personal, non-commercial use, and may not be used for any purpose other than to identify prospective properties consumers may be interested in purchasing. Information is deemed reliable but not guaranteed.
Tony O'Brien DRE #02200838 | The Sher Group DRE #02022464
Equal Housing Opportunity