LOCALLA



$4,295,000
1610 Viewmont Dr Los Angeles CA 90069
Residential
Built 1990
N/A
$1,082/sqft
No HOA
N/A
What's Special
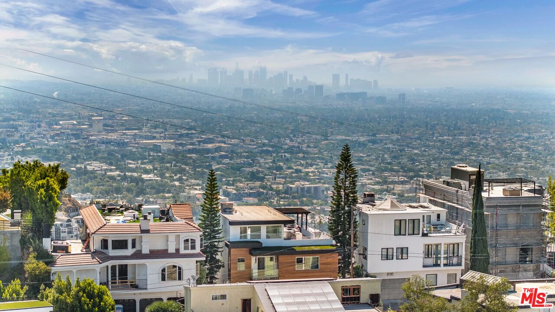
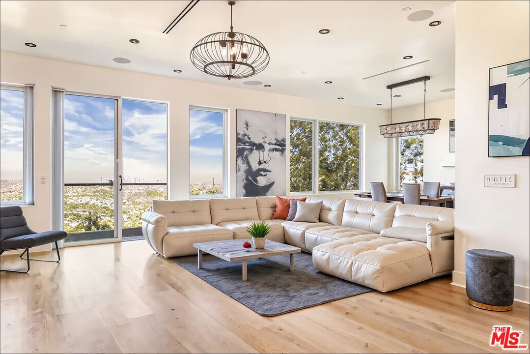
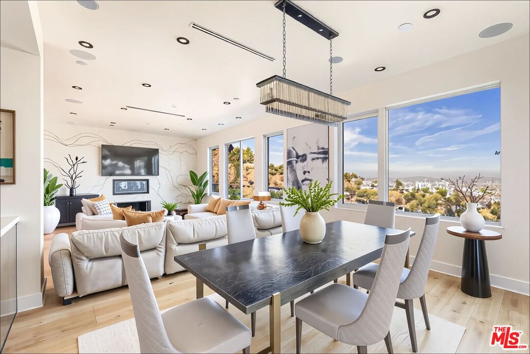
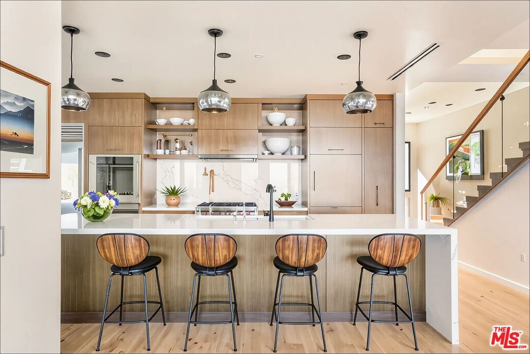
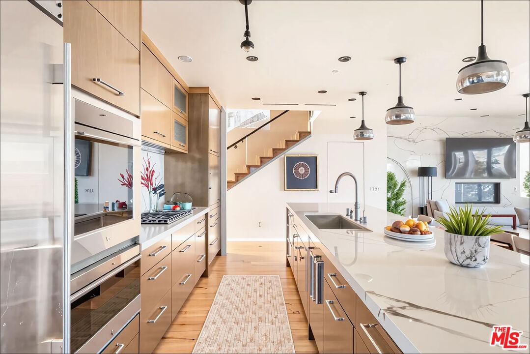
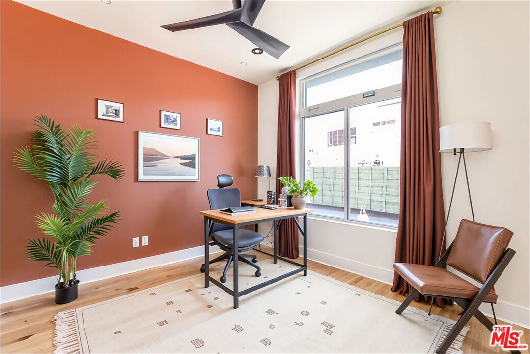
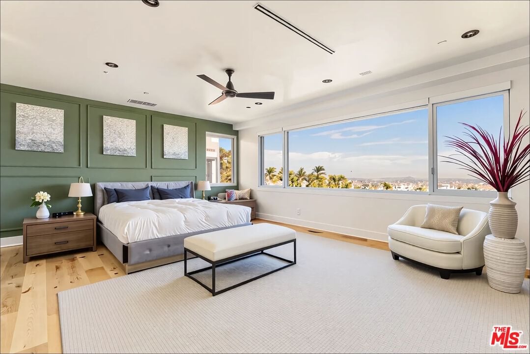
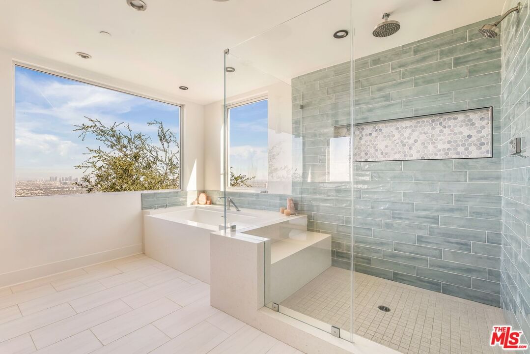
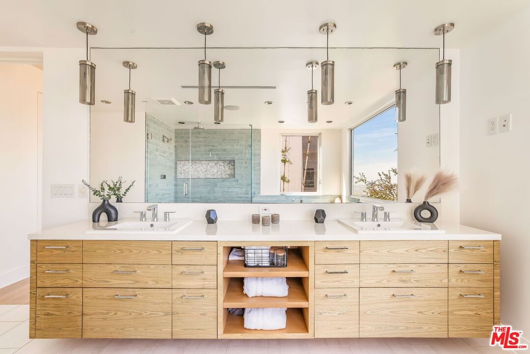
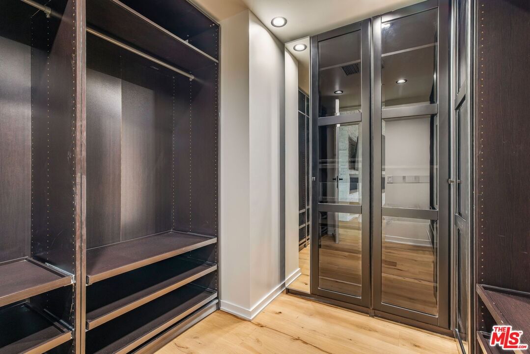
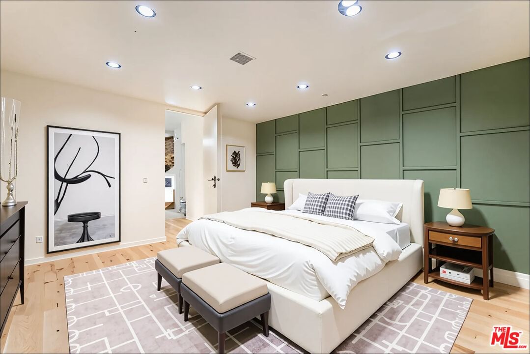
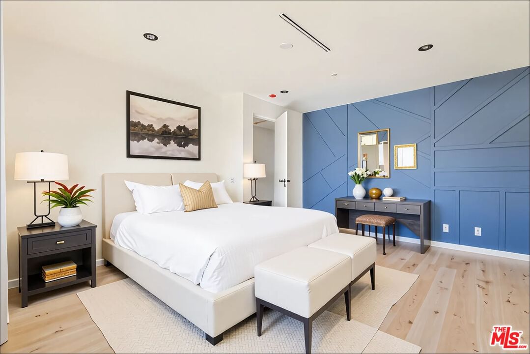
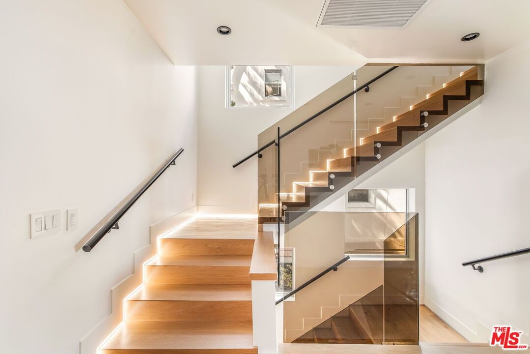
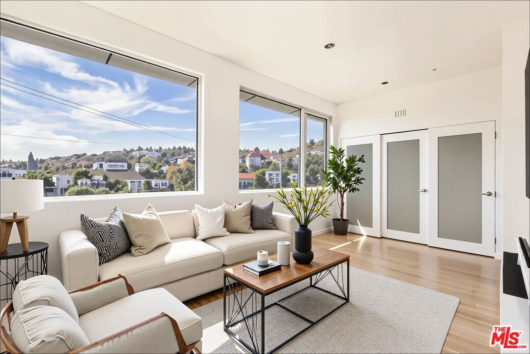
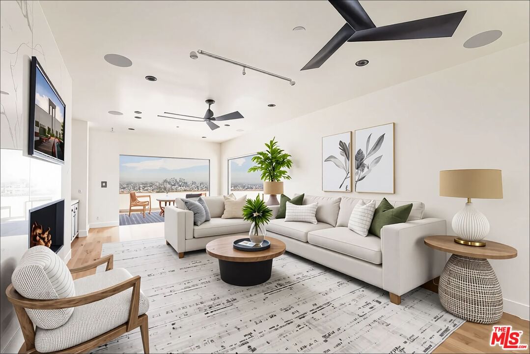
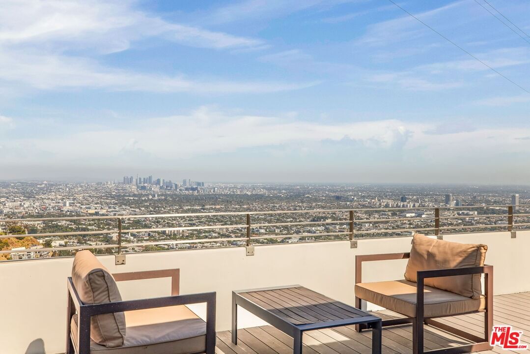
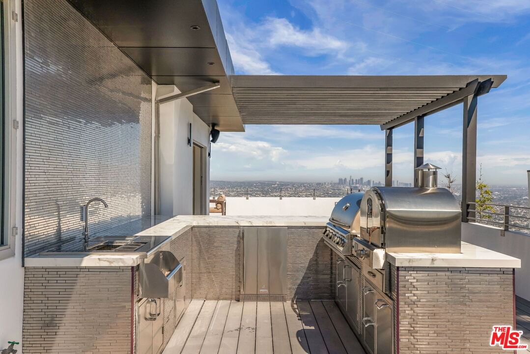
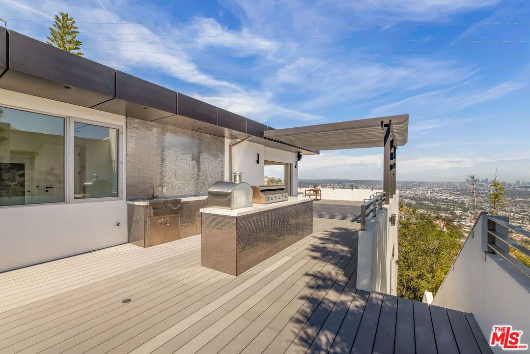
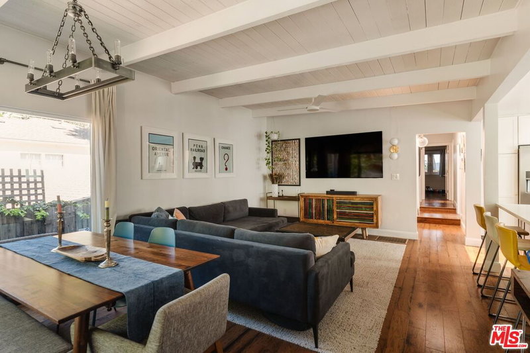
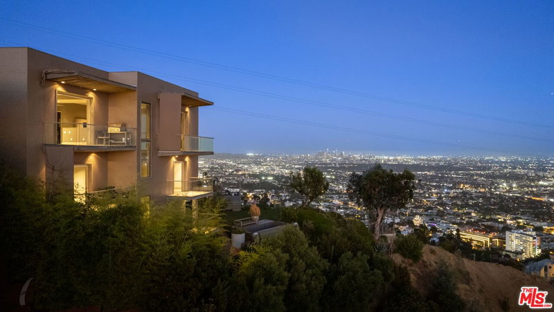
SELLER MOTIVATED. Set above the city in the Hollywood Hills, 1610 Viewmont has been completely transformed by the Belwood development team into a refined modern estate defined by clean lines, expansive volumes, and walls of glass. Spanning three levels, the home embraces its panoramic setting with unobstructed views from nearly every room and seamless indoor-outdoor transitions. A dramatic double-height entry leads into an open-concept main level where natural light floods the living spaces. The living room, anchored by a sleek fireplace, opens to generous view terraces, while the adjacent kitchen impresses with a marble island, custom cabinetry, and top-tier appliances. Five bedrooms are positioned throughout, including a main-level guest suite, upstairs bedrooms, and a private rooftop-level suite. The primary is a true retreat with fireplace, spa-like bath, and fully outfitted walk-in closet. Above it all, a full-scale rooftop deck with stainless steel outdoor kitchen captures sweeping skyline views, ideal for entertaining or quiet evenings. Just minutes from the Sunset Strip yet entirely private, 1610 Viewmont delivers elevated hillside living at its finest.
Days On Market: 417
Listing updated: September 28, 2026 at 06:04 PM
Listed by: Aaron Kirman DRE #01296524, Christie's International Real Estate SoCal
Joshua Morrow DRE #01720454, Christie's International Real Estate SoCal

Features & Facts
Interior
- Bedrooms: 5
- Bathrooms: 5
- Square Feet: 3968
- Year Built: 1990
- Flooring: Mixed
- Family Room: Yes
Recently Sold Nearby



Similar Homes for Sale

$4,850,000
354 Westbourne Dr, West Hollywood

$3,599,000
103 Laurel Ave, Los Angeles

$4,600,000
8356 4th St, Los Angeles

$4,769,000
8671 Clifton Way, Beverly Hills

$4,495,000
256 Doheny Dr, Beverly Hills

$4,900,000
8147 4TH ST, LOS ANGELES
Tour with Localla
LOCALLA was built by Tony O'Brien, a REALTOR with The Sher Group, to give buyers a direct and transparent way to search and tour homes. No selling your data. No partner agents. Just Tony.
Select a date and time
Contact a Buyer's Agent
Connect with Tony O'Brien — REALTOR, The Sher Group & LOCALLA
Consent not required to use LOCALLA. See our Privacy Policy.
The Sher Group and Tony O'Brien are not mortgage brokers or lenders and do not provide financing. If you opt in, we may refer you to a third-party licensed mortgage professional. We do not guarantee loan approval, rates, or terms.
Nearby Homes For Sale


© 2026 The MLS™ - Combined L.A. Westside MLS (CLAW). All rights reserved. Based on information from The MLS™ - Combined L.A. Westside MLS (CLAW) as of 10/9/2026, 6:22:25 AM. All data, including all measurements and calculations of area, is obtained from various sources and has not been, and will not be, verified by broker or MLS. All information should be independently reviewed and verified for accuracy. Properties may or may not be listed by the office/agent presenting the information. IDX information is provided exclusively for personal, non-commercial use, and may not be used for any purpose other than to identify prospective properties consumers may be interested in purchasing. Information is deemed reliable but not guaranteed.
Tony O'Brien DRE #02200838 | The Sher Group DRE #02022464
Equal Housing Opportunity
Tour with Localla
LOCALLA was built by Tony O'Brien, a REALTOR with The Sher Group, to give buyers a direct and transparent way to search and tour homes. No selling your data. No partner agents. Just Tony.
Select a date and time
Nearby Homes For Sale
Contact a Buyer's Agent
Connect with Tony O'Brien — REALTOR, The Sher Group & LOCALLA
Consent not required to use LOCALLA. See our Privacy Policy.
The Sher Group and Tony O'Brien are not mortgage brokers or lenders and do not provide financing. If you opt in, we may refer you to a third-party licensed mortgage professional. We do not guarantee loan approval, rates, or terms.
© 2026 The MLS™ - Combined L.A. Westside MLS (CLAW). All rights reserved. Based on information from The MLS™ - Combined L.A. Westside MLS (CLAW) as of 10/9/2026, 6:22:25 AM. All data, including all measurements and calculations of area, is obtained from various sources and has not been, and will not be, verified by broker or MLS. All information should be independently reviewed and verified for accuracy. Properties may or may not be listed by the office/agent presenting the information. IDX information is provided exclusively for personal, non-commercial use, and may not be used for any purpose other than to identify prospective properties consumers may be interested in purchasing. Information is deemed reliable but not guaranteed.
Tony O'Brien DRE #02200838 | The Sher Group DRE #02022464
Equal Housing Opportunity