LOCALLA



$9,995,000
1450 Blue Jay Way Los Angeles CA 90069
Residential
Built 2016
N/A
$1,721/sqft
No HOA
N/A
What's Special
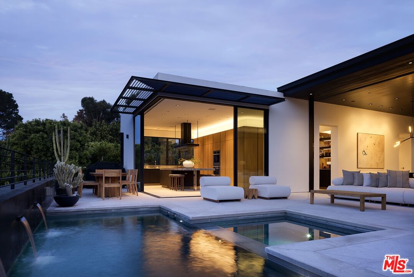
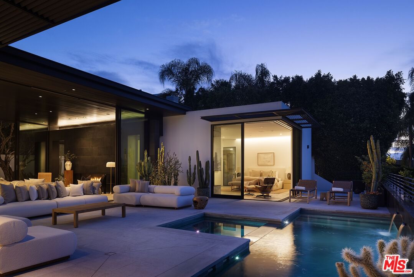
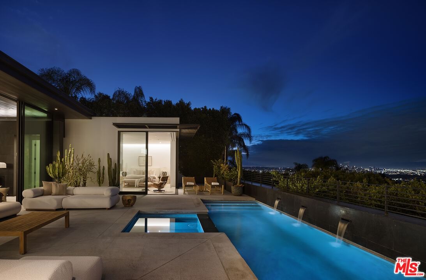
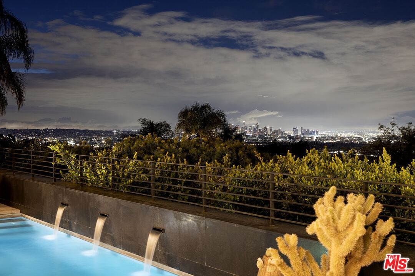
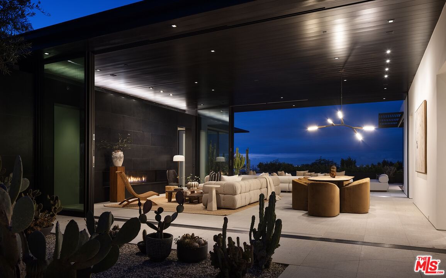
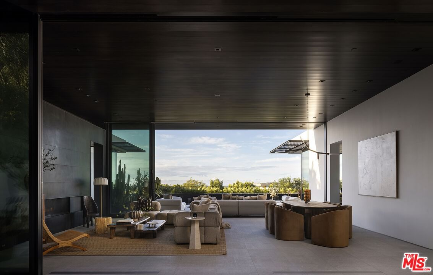
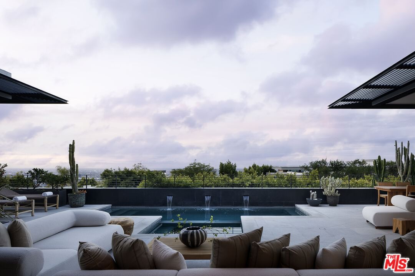
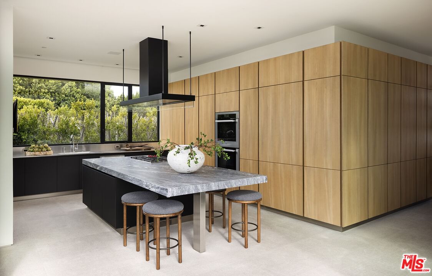
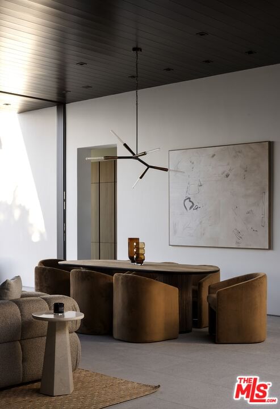
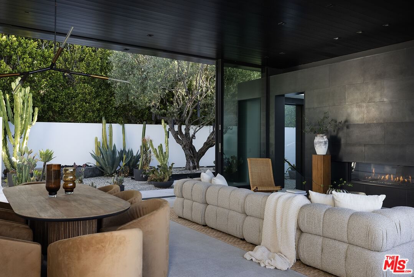
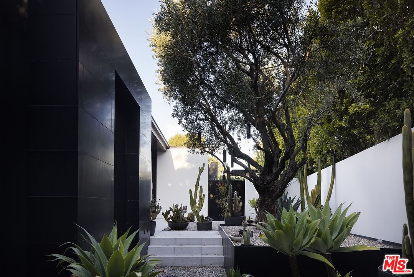
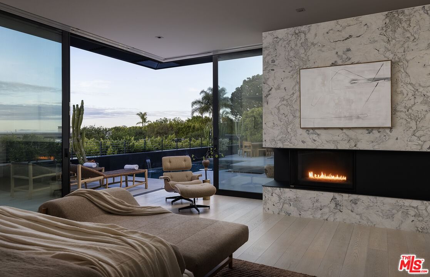
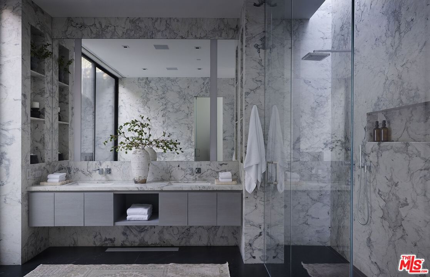
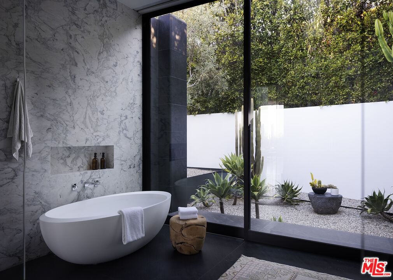
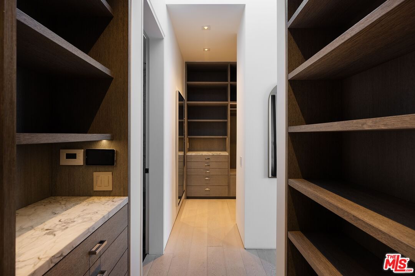
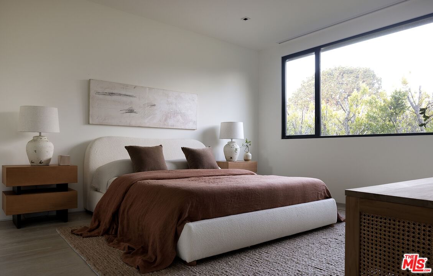
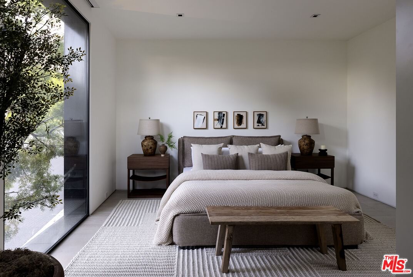
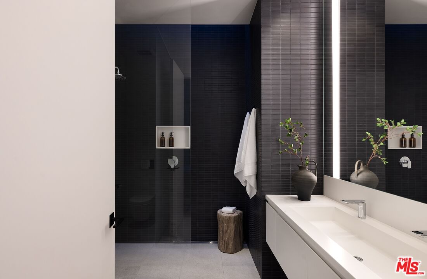
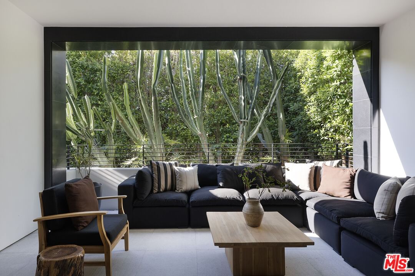
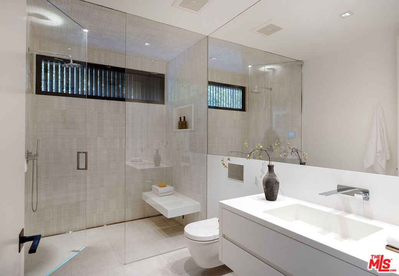
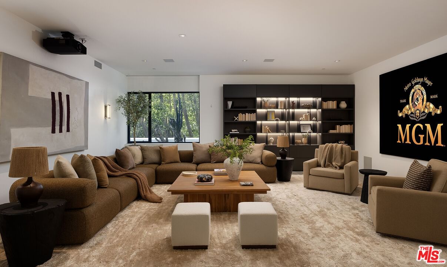
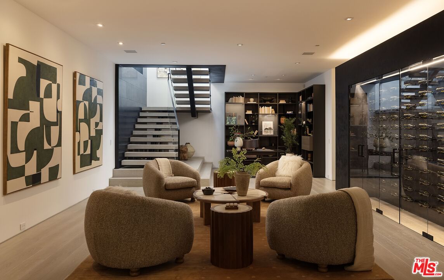
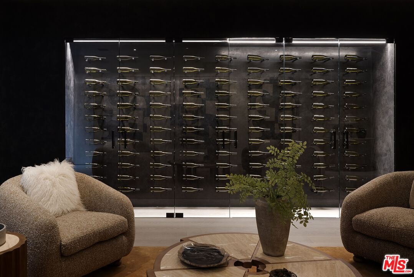
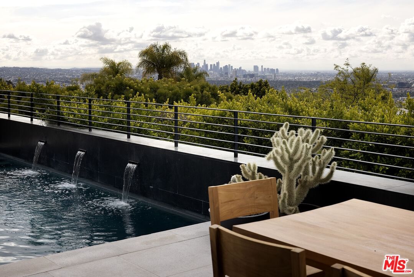
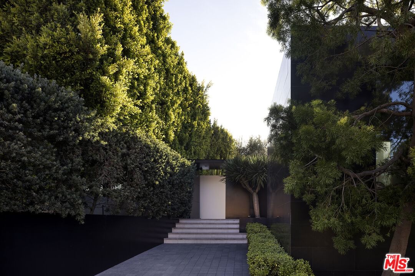
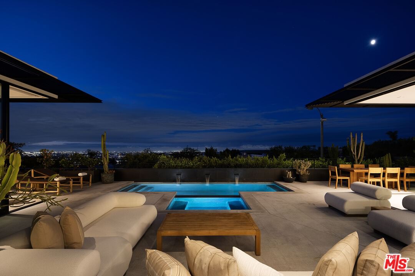
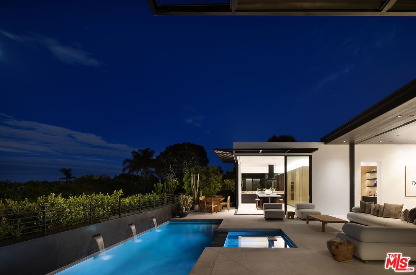
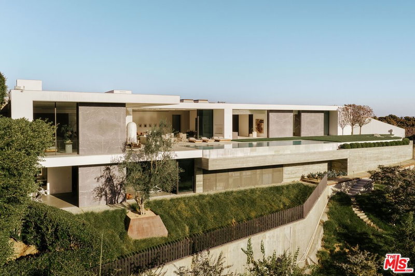
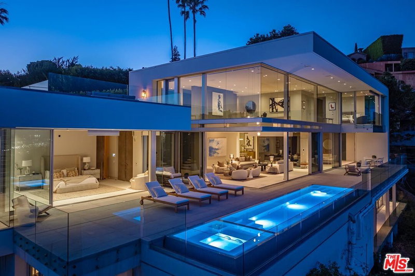
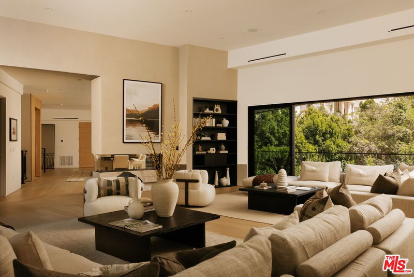
Expertly designed and crafted by Grant Kirkpatrick, FAIA, of Los Angeles-born KAA Design Group, this fantastic Bird Streets view home promises a peaceful, modern lifestyle above it all. Experience true harmony between fine organic materials, carefully selected landscaping, and smart home automation with some of the best views in the city! Towering glass panels disappear to form two massive letterbox vistas from the great room, each providing a unique perspective. Facing outward, behold the vast urban expanse below and beyond; looking within, an intimate glimpse at a beautiful arrangement of cactus, yucca, and olive in the courtyard. Cedar plank ceilings and linen-finished limestone floors add drama and contrast. A seamless transition to the outside terrace with pool, spa, and calming water feature makes entertaining both elegant and effortless. The Italian designer kitchen is a modern chef's delight, with all custom appliances including Miele and an oversized island with double-thick stone slab. The primary suite, also optimized to afford an open, airy ambiance, includes a gorgeous fireplace, and its exquisite spa-like bath has a rainwater shower, dual-sink vanity, soaking tub, and en-suite garden accessed by sliding glass. There are also distinct, dual custom closets. Secondary bedrooms are light-filled, and bathrooms continue the home's rich, intentional, understated feel. A junior primary also includes its own private open-air lounge. On the lower level, screen films in the cinema, study in the library nook/office, or enjoy wine pairings aside the 96-bottle wine display case. With all spaces optimized for indoor-outdoor living, every moment feels curated, deliberate, and utterly perfect.
Days On Market: 48
Listing updated: June 25, 2026 at 11:33 PM
Listed by: Sally Forster Jones DRE #00558939, Compass

Features & Facts
Interior
- Bedrooms: 5
- Bathrooms: 7 full, 2 half
- Square Feet: 5806
- Year Built: 2016
- Flooring: Wood, Stone
- Fireplaces: 3
- Family Room: Yes


Similar Homes for Sale

$9,995,000
513 Canon Dr, Beverly Hills

$10,500,000
607 Linden Dr, Beverly Hills

$11,595,000
701 Trenton Dr, Beverly Hills

$8,800,000
3123 Earlmar Dr, Los Angeles

$9,750,000
3062 Queensbury Dr, Los Angeles

$10,895,000
124 Woodburn Dr, Los Angeles
Tour with Localla
LOCALLA was built by Tony O'Brien, a REALTOR with The Sher Group, to give buyers a direct and transparent way to search and tour homes. No selling your data. No partner agents. Just Tony.
Select a date and time
Contact a Buyer's Agent
Connect with Tony O'Brien — REALTOR, The Sher Group & LOCALLA
Consent not required to use LOCALLA. See our Privacy Policy.
The Sher Group and Tony O'Brien are not mortgage brokers or lenders and do not provide financing. If you opt in, we may refer you to a third-party licensed mortgage professional. We do not guarantee loan approval, rates, or terms.
Nearby Homes For Sale




© 2026 The MLS™ - Combined L.A. Westside MLS (CLAW). All rights reserved. Based on information from The MLS™ - Combined L.A. Westside MLS (CLAW) as of 10/12/2026, 11:05:59 AM. All data, including all measurements and calculations of area, is obtained from various sources and has not been, and will not be, verified by broker or MLS. All information should be independently reviewed and verified for accuracy. Properties may or may not be listed by the office/agent presenting the information. IDX information is provided exclusively for personal, non-commercial use, and may not be used for any purpose other than to identify prospective properties consumers may be interested in purchasing. Information is deemed reliable but not guaranteed.
Tony O'Brien DRE #02200838 | The Sher Group DRE #02022464
Equal Housing Opportunity
Tour with Localla
LOCALLA was built by Tony O'Brien, a REALTOR with The Sher Group, to give buyers a direct and transparent way to search and tour homes. No selling your data. No partner agents. Just Tony.
Select a date and time
Nearby Homes For Sale
Contact a Buyer's Agent
Connect with Tony O'Brien — REALTOR, The Sher Group & LOCALLA
Consent not required to use LOCALLA. See our Privacy Policy.
The Sher Group and Tony O'Brien are not mortgage brokers or lenders and do not provide financing. If you opt in, we may refer you to a third-party licensed mortgage professional. We do not guarantee loan approval, rates, or terms.
© 2026 The MLS™ - Combined L.A. Westside MLS (CLAW). All rights reserved. Based on information from The MLS™ - Combined L.A. Westside MLS (CLAW) as of 10/12/2026, 11:05:59 AM. All data, including all measurements and calculations of area, is obtained from various sources and has not been, and will not be, verified by broker or MLS. All information should be independently reviewed and verified for accuracy. Properties may or may not be listed by the office/agent presenting the information. IDX information is provided exclusively for personal, non-commercial use, and may not be used for any purpose other than to identify prospective properties consumers may be interested in purchasing. Information is deemed reliable but not guaranteed.
Tony O'Brien DRE #02200838 | The Sher Group DRE #02022464
Equal Housing Opportunity