LOCALLA









$1,279,000
4270 Perlita Ave Los Angeles CA 90039
Residential
Built 2010
N/A
$834/sqft
No HOA
N/A
What's Special
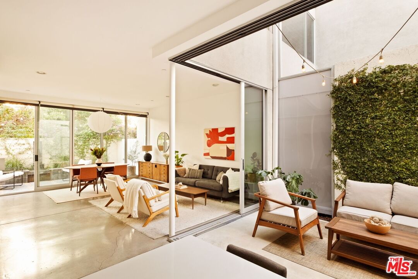
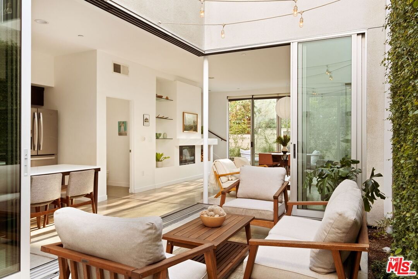
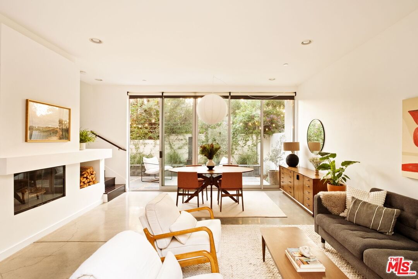
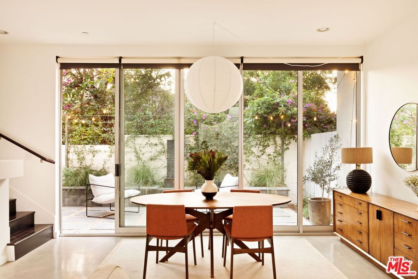
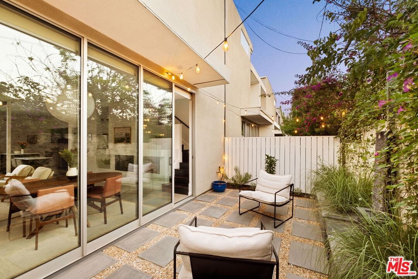
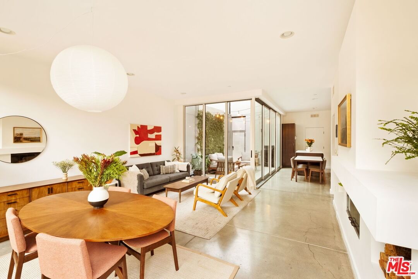
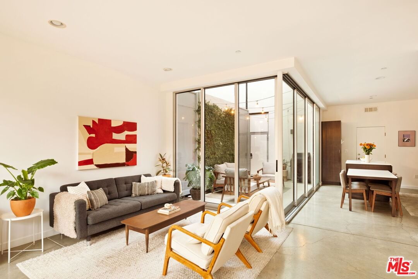
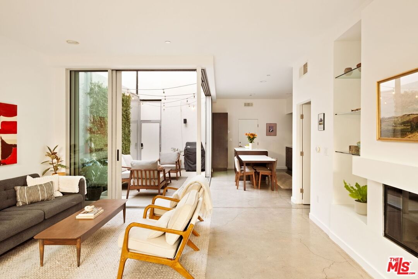
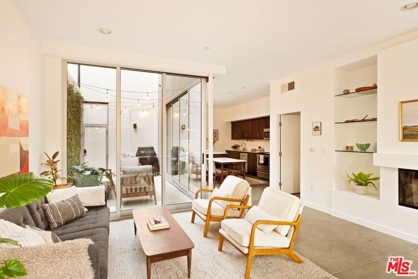
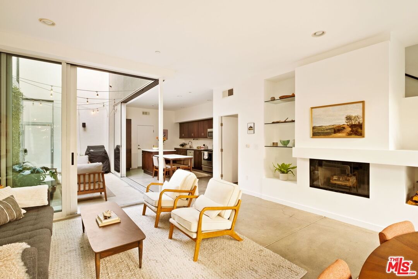
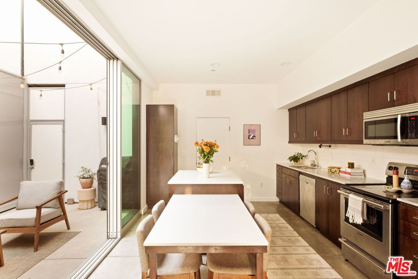
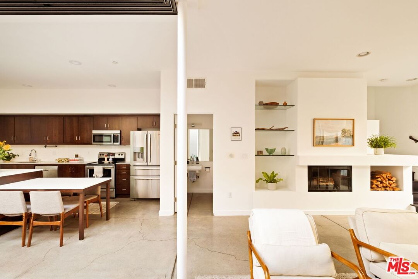
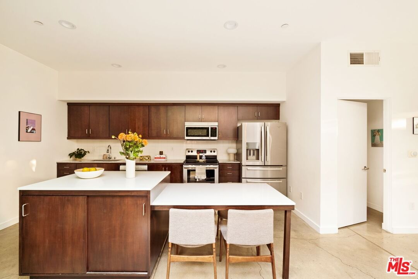
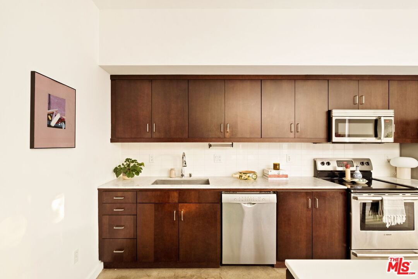
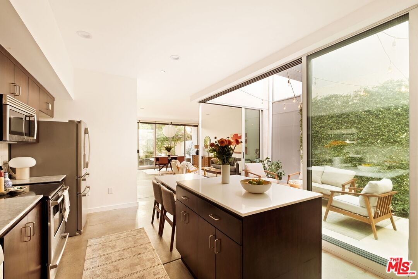
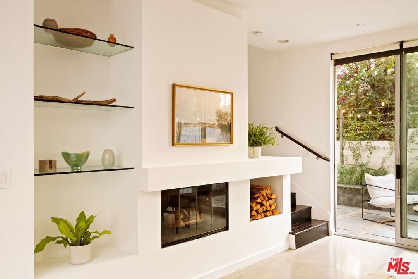
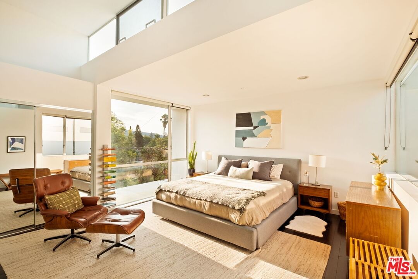
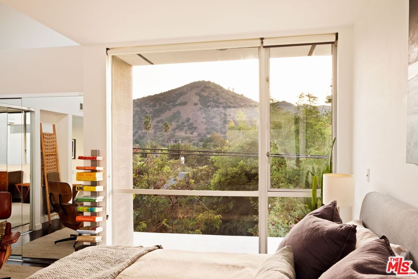
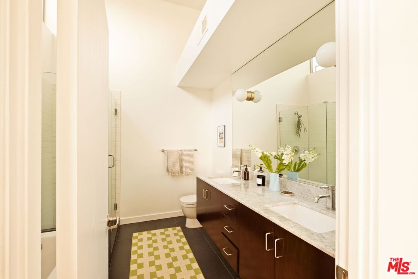
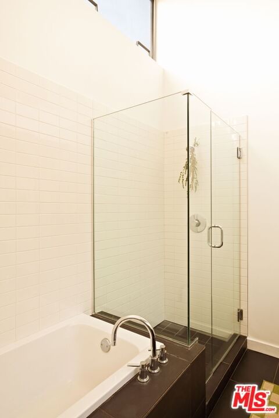
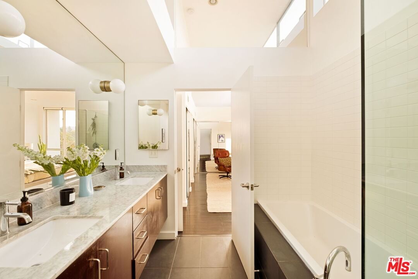
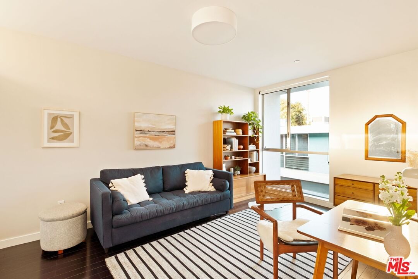
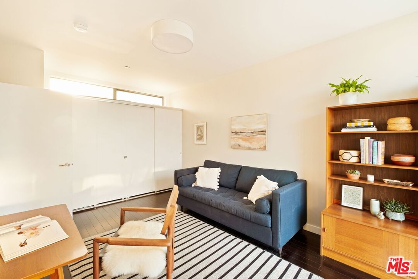
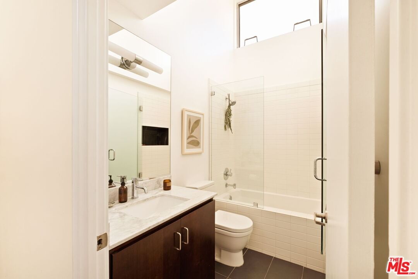
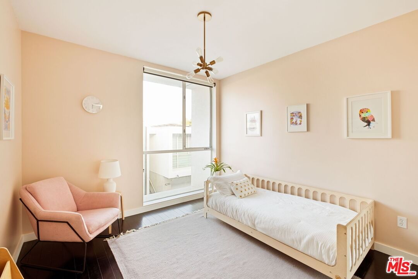
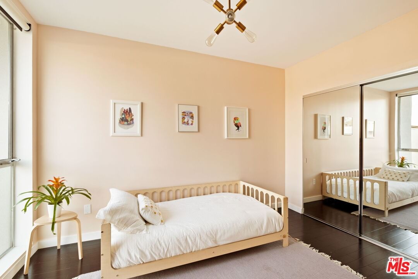
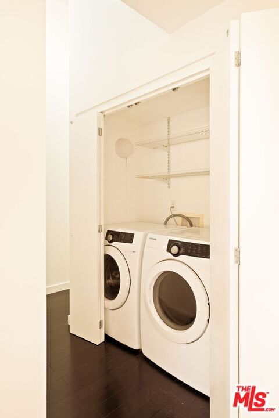
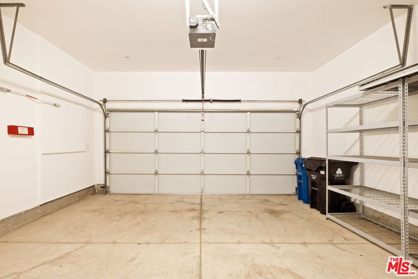
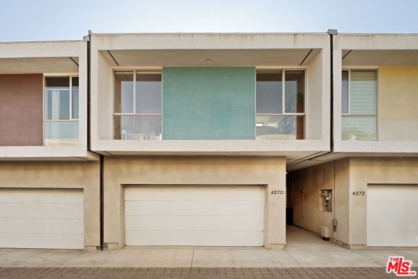
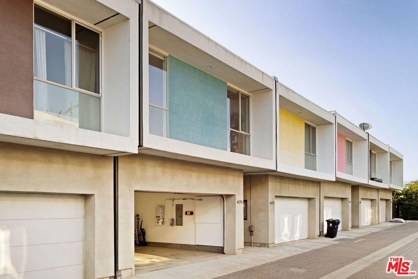
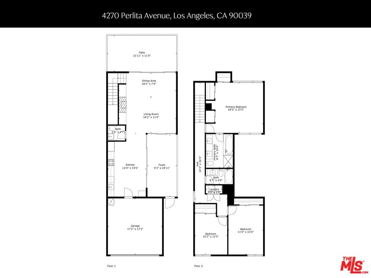
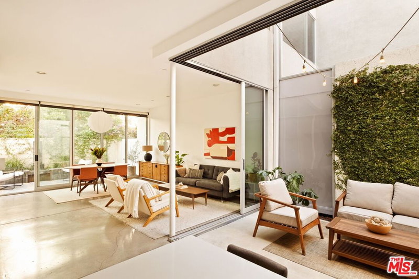
Tucked within the gated, sought-after Mews community of Atwater Village, this modern residence by acclaimed architects Corsini and Stark offers a rare blend of privacy, serenity, and refined indoor-outdoor living. Thoughtfully designed, the home welcomes you with a private courtyard that sets a calming tone from the moment you arrive. Inside, soaring ceilings and expansive glass sliders flood the space with natural light and seamlessly connect the interiors to the outdoors. With an open-concept layout, polished concrete floors run throughout the living and dining areas. The sleek kitchen features wood cabinetry, stainless steel appliances, and a large island. A well-positioned powder room adds convenience for guests. Just beyond, a second patio surrounded by lush landscaping flows directly from the main living space, effortlessly pulling the outdoors in. Upstairs, the primary suite is a true retreat with clerestory windows and breathtaking views of the surrounding hills. The en-suite bath features a dual vanity, soaking tub, and separate stand-up shower. Two additional bedrooms, a full bathroom, and a laundry closet round out the second floor. Additional features include solar panels, direct entry to the 2-car garage, and low-maintenance grounds. Located moments from Griffith Park, Frogtown, the LA River bike and pedestrian path, and favorite local spots like Proof Bakery, Cafecito Organico, Spina, and Dune. This home blends calm, curated design with the vibrancy of city living.
Days On Market: 23
Listing updated: November 19, 2025 at 06:34 PM
Listed by: Jeremiah Vancans DRE #01944484, Compass
Renee Vancans DRE #02102230, Compass

Features & Facts
Interior
- Bedrooms: 3
- Bathrooms: 3 full, 1 half
- Square Feet: 1534
- Year Built: 2010
- Flooring: Cement, Tile, Engineered Hardwood
- Family Room: Yes
Recently Sold Nearby
Contact a Buyer's Agent
Connect with Tony O'Brien — REALTOR, The Sher Group & LOCALLA
Consent not required to use LOCALLA. See our Privacy Policy.
The Sher Group and Tony O'Brien are not mortgage brokers or lenders and do not provide financing. If you opt in, we may refer you to a third-party licensed mortgage professional. We do not guarantee loan approval, rates, or terms.

© 2026 The MLS™ - Combined L.A. Westside MLS (CLAW). All rights reserved. Based on information from The MLS™ - Combined L.A. Westside MLS (CLAW) as of 8/27/2026, 11:25:20 AM. All data, including all measurements and calculations of area, is obtained from various sources and has not been, and will not be, verified by broker or MLS. All information should be independently reviewed and verified for accuracy. Properties may or may not be listed by the office/agent presenting the information. IDX information is provided exclusively for personal, non-commercial use, and may not be used for any purpose other than to identify prospective properties consumers may be interested in purchasing. Information is deemed reliable but not guaranteed.
Tony O'Brien DRE #02200838 | The Sher Group DRE #02022464
Equal Housing Opportunity
Nearby Homes For Sale
Contact a Buyer's Agent
Connect with Tony O'Brien — REALTOR, The Sher Group & LOCALLA
Consent not required to use LOCALLA. See our Privacy Policy.
The Sher Group and Tony O'Brien are not mortgage brokers or lenders and do not provide financing. If you opt in, we may refer you to a third-party licensed mortgage professional. We do not guarantee loan approval, rates, or terms.
© 2026 The MLS™ - Combined L.A. Westside MLS (CLAW). All rights reserved. Based on information from The MLS™ - Combined L.A. Westside MLS (CLAW) as of 8/27/2026, 11:25:20 AM. All data, including all measurements and calculations of area, is obtained from various sources and has not been, and will not be, verified by broker or MLS. All information should be independently reviewed and verified for accuracy. Properties may or may not be listed by the office/agent presenting the information. IDX information is provided exclusively for personal, non-commercial use, and may not be used for any purpose other than to identify prospective properties consumers may be interested in purchasing. Information is deemed reliable but not guaranteed.
Tony O'Brien DRE #02200838 | The Sher Group DRE #02022464
Equal Housing Opportunity