LOCALLA




$2,500,000
11830 Folkstone Ln Los Angeles CA 90077
Residential
Built 1991
N/A
$857/sqft
No HOA
N/A
What's Special
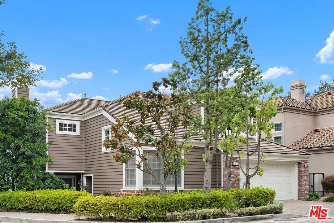
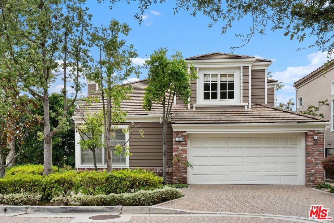
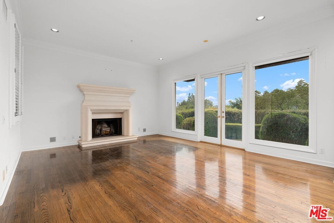
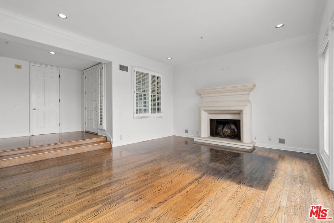
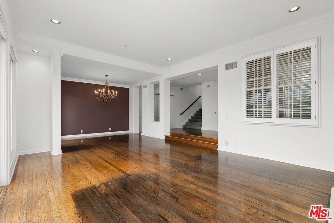
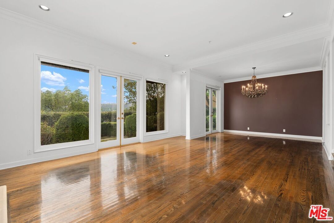
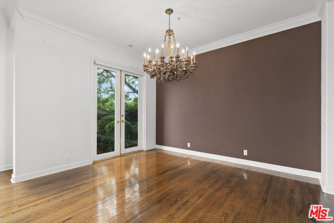
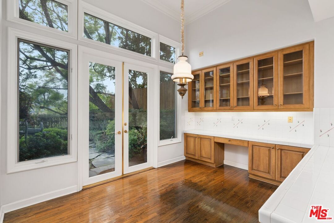
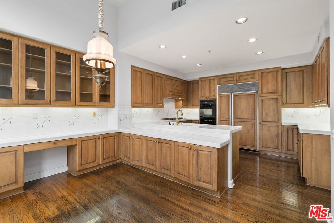
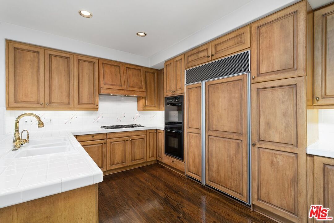
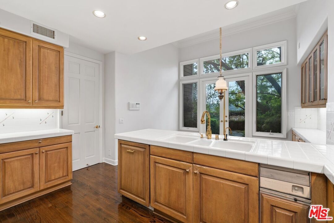
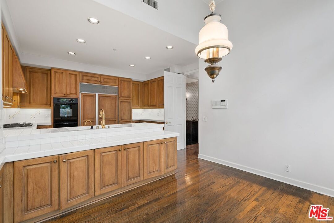
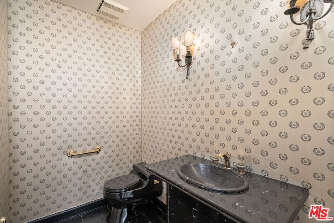
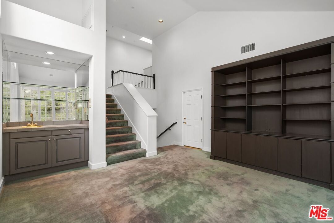
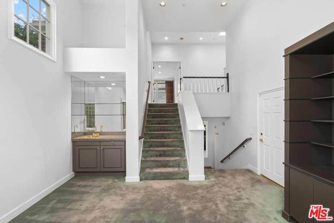
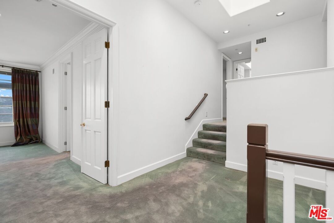
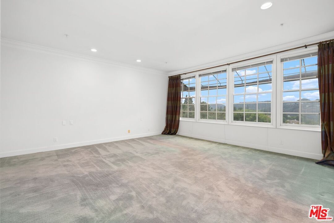
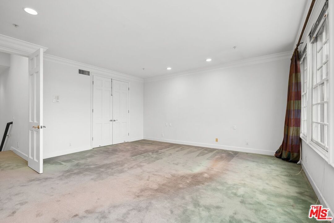
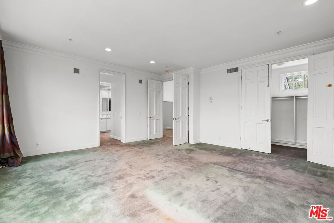
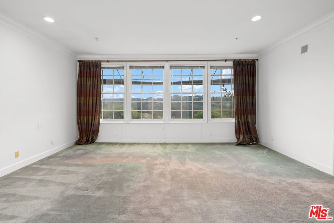
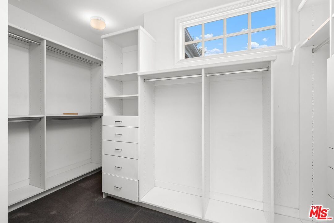
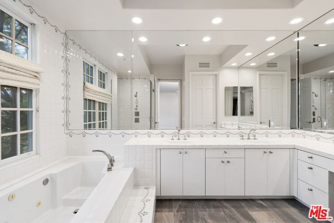
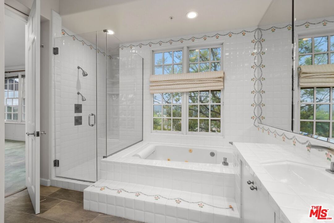
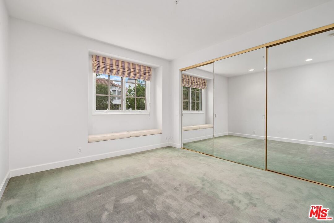
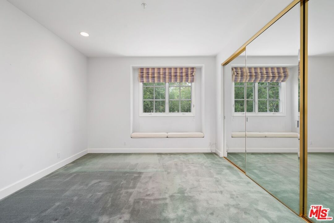
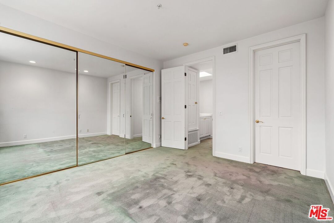
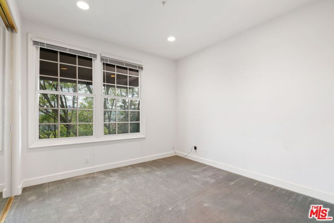
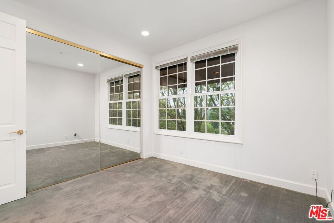
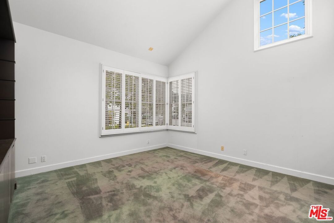
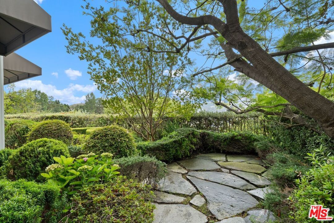
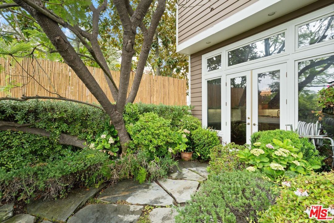
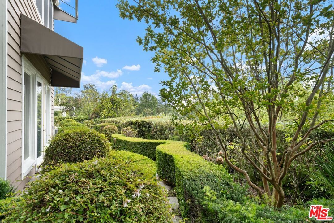
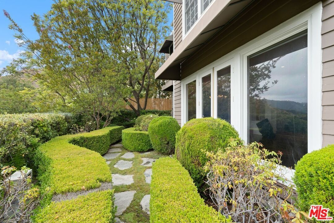
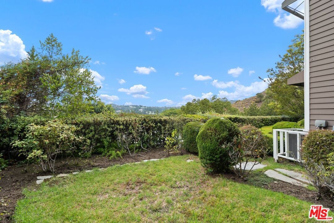
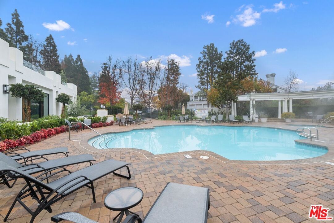
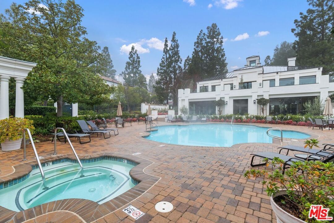
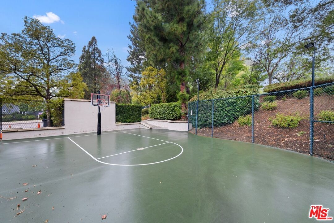
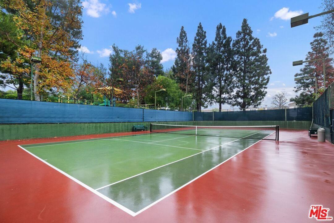
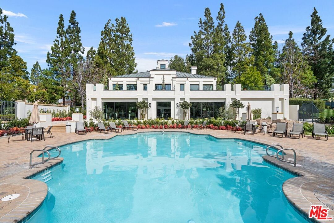
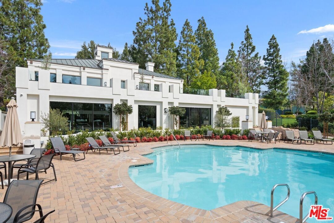
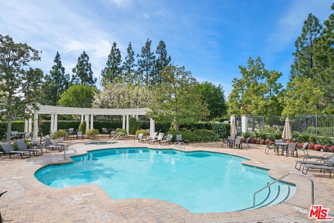
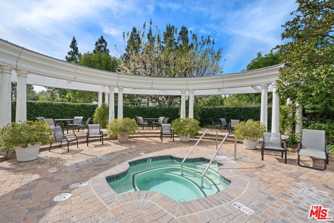
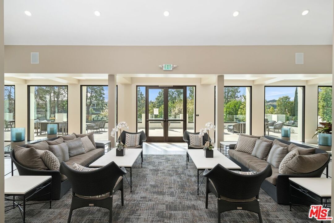
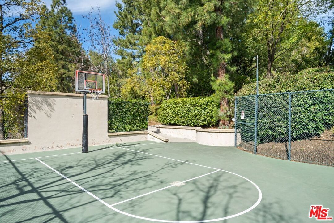
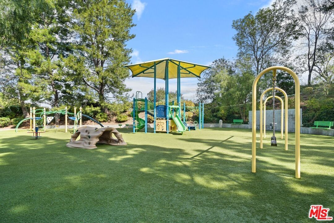
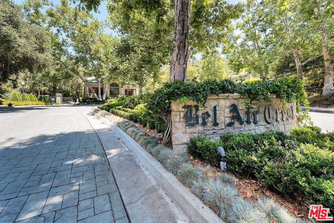
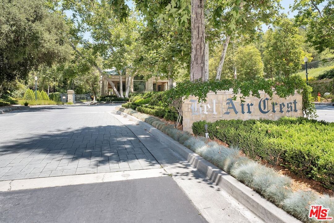
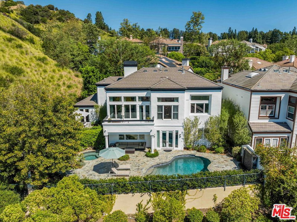
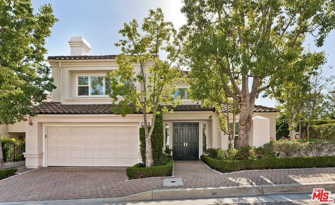
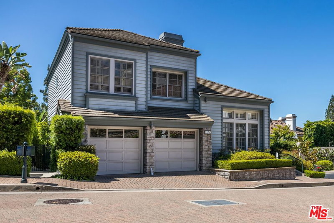
Rarely available, this beautiful Traditional home is in the prestigious and highly sought-after Guard-Gated community of BEL AIR CREST. Situated on a quiet tree lined cul-de-sac street, the home is the multilevel 'Getty' floorplan, offering separation of entertaining space and the primary bedroom plus family bedrooms are upstairs. Upon entering the front door, you are welcomed into the ample entry with real oak floors, walk-in closet, and large step-down living room. The living room offers an elegant 10'+ ceiling, recessed accent lighting, wall of windows & French doors, and handsome gas fireplace. Adjacent to the living room is the formal dining room French doors leading to the spacious yard could be converted to a full length outdoor entertaining space is available for al fresco dining and lounging. The Chef's kitchen features tremendous storage with loads of cabinets including an entire wall of glass front cabinets for displaying beautiful China or objet d'art. Additional features include top of the line appliances, 6-burner gas cooktop, double wall oven, Sub-Zero refrigerator plus abundant counterspace. The adjacent breakfast room includes additional cabinets and counter for extra storage, and French doors that lead to the west facing patio with numerous trees and sweeping views across the canyon to Mountain Gate. Up a few stairs to the middle floor den with direct garage access, large windows, extra tall ceilings & wet bar. This floorplan offers all three bedrooms upstairs, as well as two bathrooms up and a powder on the main floor. Entering the extra-large primary bedroom through the double doors, the room offers four large windows for abundant sunshine, an oversized walk-in closet and ensuite bathroom with luxurious tub and separate shower, dual vanity, make-up area, and private toilet room. Ascend a couple additional steps to the two additional family bedrooms with shared bathroom including dual vanity and separate tub/shower/toilet room. This elegant home is move-in ready with a few minor updates or could be fully remolded to the buyer's specific taste. Being one of the larger lots at Bel Air Crest, the elegant well-manicured garden/yard could be updated for a future in-ground hot tub or remodeled to be an extra-large patio space. The oversized 2-car garage with abundant storage completes this beautiful home. The Bel Air Crest community amenities include a heated swimmer's pool, spa, recently remodeled state of the art gym, dog park, community center with meeting space, tennis courts, basketball courts, children's play area, putting green, and on-site management. This 24-hour Guard-Gated community offers a secure paradise for its residents. The home is situated in a lushly landscaped hillside community and is convenient to both the Westside and the Valley, as well as the 405 freeway, shopping, fine dining, beaches and more. All buyers and agents must be preregistered with the security gate in advance of showing appointments.
Days On Market: 27
Listing updated: November 18, 2025 at 05:03 AM
Listed by: Brian Strahl DRE #01361078, Coldwell Banker Realty
Carole Schiffer DRE #00677619, Coldwell Banker Realty

Features & Facts
Interior
- Bedrooms: 3
- Bathrooms: 3
- Square Feet: 2917
- Year Built: 1991
- Flooring: Wood, Tile, Carpet
- Fireplaces: 1
- Family Room: Yes



Similar Homes for Sale

$2,599,000
1132 Chantilly Rd, Los Angeles

$2,995,000
1331 Casiano Rd, Bel Air

$2,799,000
1450 Bundy Dr, Los Angeles

$2,995,000
10110 Cielo Dr, Beverly Hills

$2,990,000
126 Thurston Ave, Los Angeles

$2,400,000
2537 Cordelia Rd, Los Angeles
Contact a Buyer's Agent
Connect with Tony O'Brien — REALTOR, The Sher Group & LOCALLA
Consent not required to use LOCALLA. See our Privacy Policy.
The Sher Group and Tony O'Brien are not mortgage brokers or lenders and do not provide financing. If you opt in, we may refer you to a third-party licensed mortgage professional. We do not guarantee loan approval, rates, or terms.
Nearby Homes For Sale


© 2026 The MLS™ - Combined L.A. Westside MLS (CLAW). All rights reserved. Based on information from The MLS™ - Combined L.A. Westside MLS (CLAW) as of 10/12/2026, 10:50:15 AM. All data, including all measurements and calculations of area, is obtained from various sources and has not been, and will not be, verified by broker or MLS. All information should be independently reviewed and verified for accuracy. Properties may or may not be listed by the office/agent presenting the information. IDX information is provided exclusively for personal, non-commercial use, and may not be used for any purpose other than to identify prospective properties consumers may be interested in purchasing. Information is deemed reliable but not guaranteed.
Tony O'Brien DRE #02200838 | The Sher Group DRE #02022464
Equal Housing Opportunity
Nearby Homes For Sale
Contact a Buyer's Agent
Connect with Tony O'Brien — REALTOR, The Sher Group & LOCALLA
Consent not required to use LOCALLA. See our Privacy Policy.
The Sher Group and Tony O'Brien are not mortgage brokers or lenders and do not provide financing. If you opt in, we may refer you to a third-party licensed mortgage professional. We do not guarantee loan approval, rates, or terms.
© 2026 The MLS™ - Combined L.A. Westside MLS (CLAW). All rights reserved. Based on information from The MLS™ - Combined L.A. Westside MLS (CLAW) as of 10/12/2026, 10:50:15 AM. All data, including all measurements and calculations of area, is obtained from various sources and has not been, and will not be, verified by broker or MLS. All information should be independently reviewed and verified for accuracy. Properties may or may not be listed by the office/agent presenting the information. IDX information is provided exclusively for personal, non-commercial use, and may not be used for any purpose other than to identify prospective properties consumers may be interested in purchasing. Information is deemed reliable but not guaranteed.
Tony O'Brien DRE #02200838 | The Sher Group DRE #02022464
Equal Housing Opportunity