LOCALLA
$4,295,000
2073 Catalina St Los Angeles CA 90027
Residential
Built 1921
N/A
N/A
No HOA
N/A
What's Special
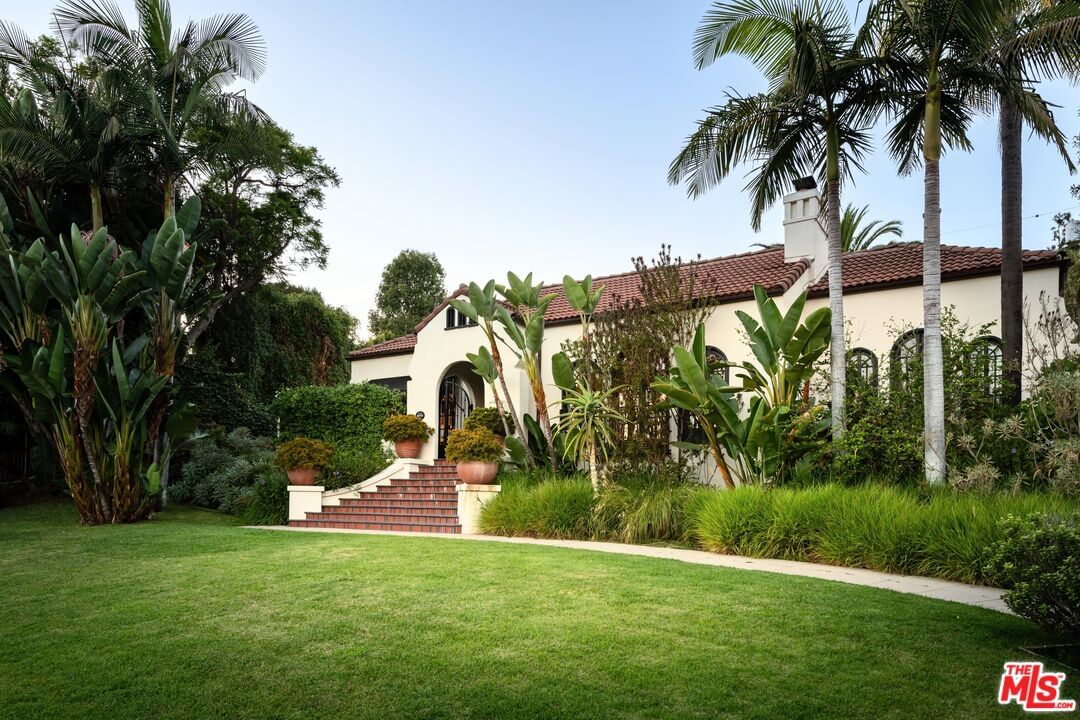
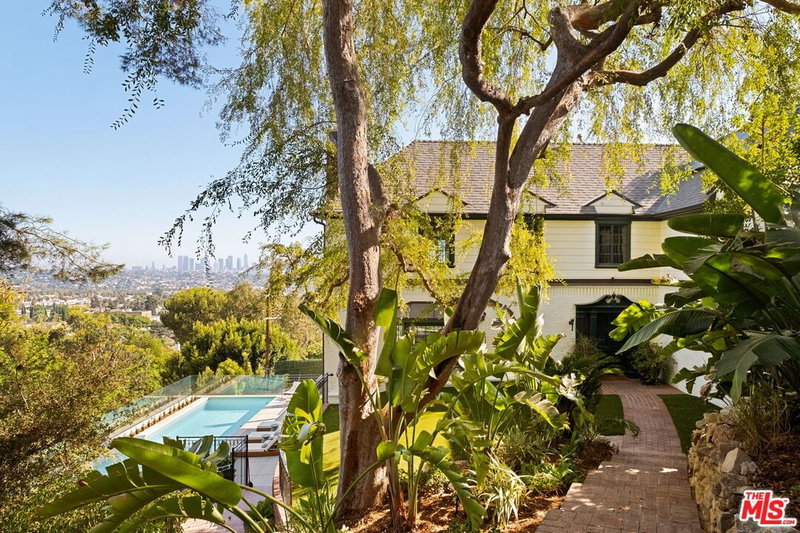
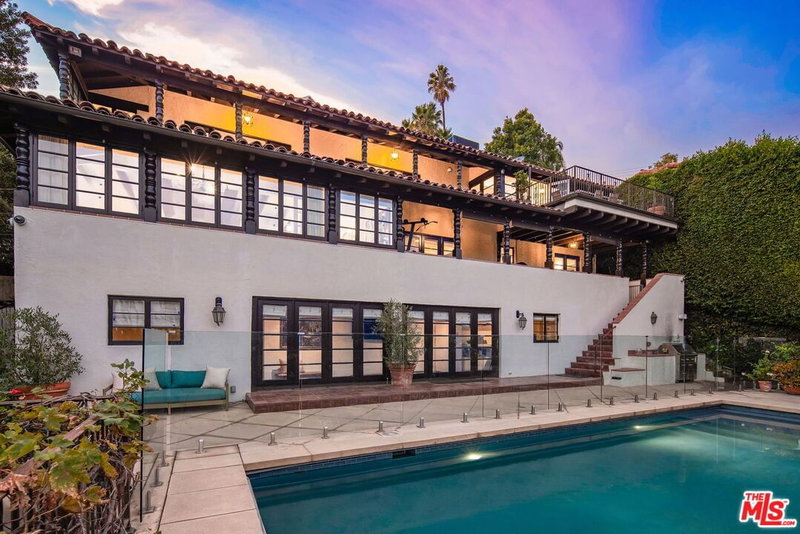
Perched high atop a sweeping lawn in Los Feliz, this ultra-private 1921 Mission Revival estate offers timeless charm on a generous 14,000+ sq ft lot. Anchoring the property is a fully reimagined 3 bed/3.5 bath main residence, complemented by a permitted architectural 1 bed/1 bath guest house. The home greets you with a graceful portico and gently curving bell-shaped staircase, flanked by elegant jade-filled pots -- a striking prelude to the sophistication within. Inside, light and space define the residence. Soaring barrel ceilings, expansive arched doorways, and tall original casement windows frame southern city views and draw in cooling breezes. The inviting living and dining rooms flow effortlessly through original French doors onto a broad tiled terrace and barbecue area, adorned with clusters of terracotta planters and anchored by a majestic date palm, creating an ideal setting for entertaining or quiet contemplation. Each spacious bedroom is a private sanctuary, featuring bespoke walk-in closets and opulent en-suite baths finished in luxe materials. The kitchen balances design and function with custom cabinetry, soapstone countertops, cork flooring, and a character-rich breakfast nook with original built-ins. Complementing the main living areas, an intimate additional space offers flexibility as a dedicated office, playroom, or inspiring creative studio. A lower-level bonus space with private driveway access provides additional space for a gym, office, and plentiful storage, seamlessly expanding the home's footprint. The guest house, completed in 2019, mirrors the architectural sophistication of the main residence. Steel-framed windows and doors, wide-plank oak floors, and custom built-ins including a king-size Murphy bed create a versatile space for guests, staff, or work-from-home living. Professionally designed gardens by Art Luna envelop the property, featuring romantic landscaping and ample room for a pool, offering a serene retreat from city life. A two-car garage with an EV hookup completes this exceptional compound. Located moments from the boutiques, cafes, and specialty markets of Los Feliz Village and the historic trails of Griffith Park, this is a once in a lifetime opportunity to live the epitome of the southern California lifestyle.
Days On Market: 55
Listing updated: February 10, 2026 at 10:01 PM
Listed by: Laura Stupsker DRE #01796518, The Agency

Features & Facts
Interior
- Bedrooms: 4
- Bathrooms: 5 full, 1 half
- Year Built: 1921
- Flooring: Tile, Hardwood, Wood
- Fireplaces: 1
- Family Room: Yes
Recently Sold Nearby

Contact a Buyer's Agent
Connect with Tony O'Brien — REALTOR, The Sher Group & LOCALLA
Consent not required to use LOCALLA. See our Privacy Policy.
The Sher Group and Tony O'Brien are not mortgage brokers or lenders and do not provide financing. If you opt in, we may refer you to a third-party licensed mortgage professional. We do not guarantee loan approval, rates, or terms.
© 2026 The MLS™ - Combined L.A. Westside MLS (CLAW). All rights reserved. Based on information from The MLS™ - Combined L.A. Westside MLS (CLAW) as of 8/27/2026, 2:20:11 AM. All data, including all measurements and calculations of area, is obtained from various sources and has not been, and will not be, verified by broker or MLS. All information should be independently reviewed and verified for accuracy. Properties may or may not be listed by the office/agent presenting the information. IDX information is provided exclusively for personal, non-commercial use, and may not be used for any purpose other than to identify prospective properties consumers may be interested in purchasing. Information is deemed reliable but not guaranteed.
Tony O'Brien DRE #02200838 | The Sher Group DRE #02022464
Equal Housing Opportunity
Nearby Homes For Sale
Contact a Buyer's Agent
Connect with Tony O'Brien — REALTOR, The Sher Group & LOCALLA
Consent not required to use LOCALLA. See our Privacy Policy.
The Sher Group and Tony O'Brien are not mortgage brokers or lenders and do not provide financing. If you opt in, we may refer you to a third-party licensed mortgage professional. We do not guarantee loan approval, rates, or terms.
© 2026 The MLS™ - Combined L.A. Westside MLS (CLAW). All rights reserved. Based on information from The MLS™ - Combined L.A. Westside MLS (CLAW) as of 8/27/2026, 2:20:11 AM. All data, including all measurements and calculations of area, is obtained from various sources and has not been, and will not be, verified by broker or MLS. All information should be independently reviewed and verified for accuracy. Properties may or may not be listed by the office/agent presenting the information. IDX information is provided exclusively for personal, non-commercial use, and may not be used for any purpose other than to identify prospective properties consumers may be interested in purchasing. Information is deemed reliable but not guaranteed.
Tony O'Brien DRE #02200838 | The Sher Group DRE #02022464
Equal Housing Opportunity