LOCALLA




$3,100,000
4801 Ambrose Ave Los Angeles CA 90027
Residential
Built 1923
N/A
$1,127/sqft
No HOA
N/A
What's Special
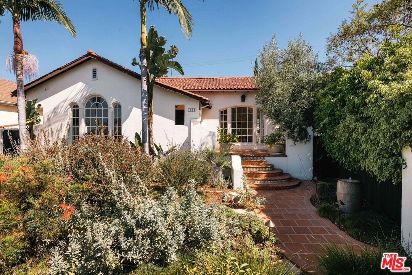
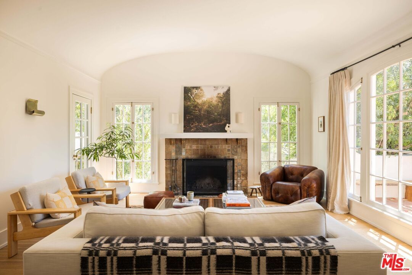
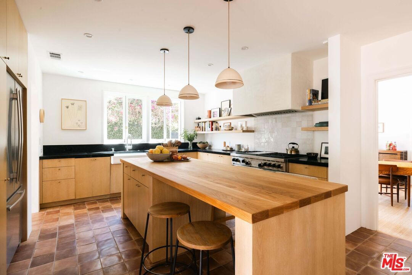
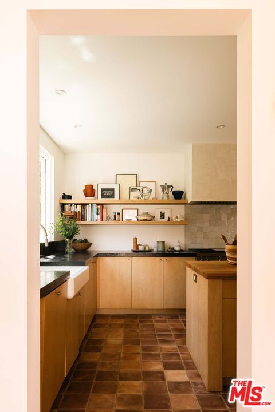
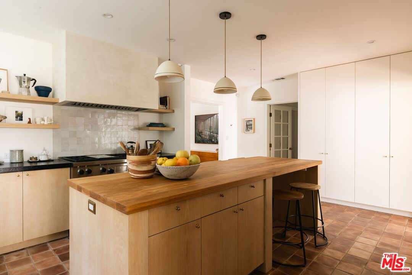
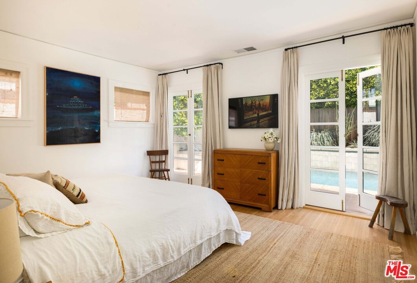
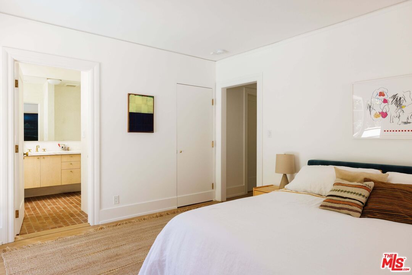
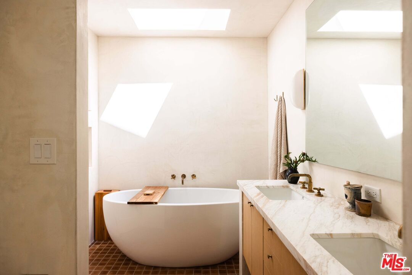
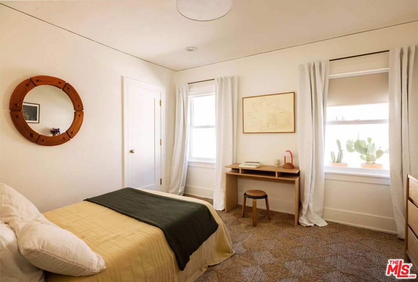
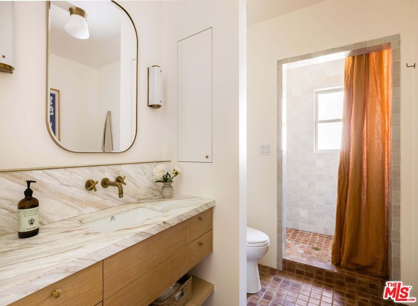
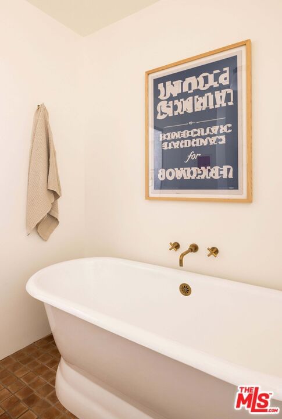
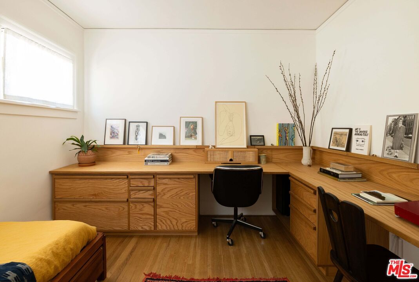
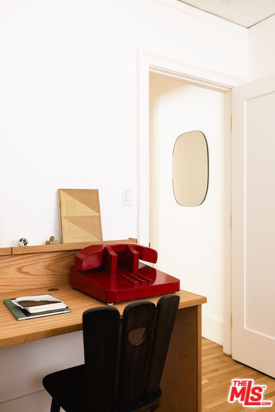
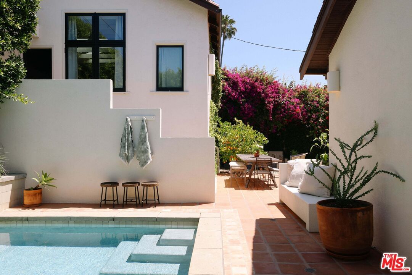
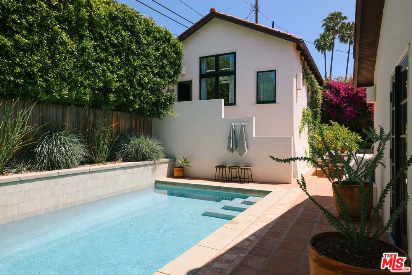
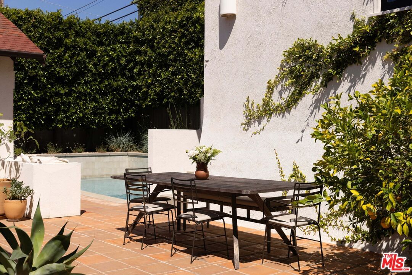
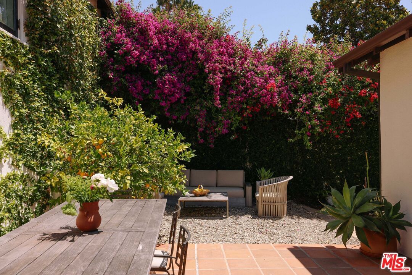
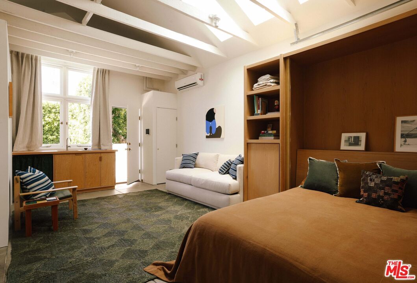
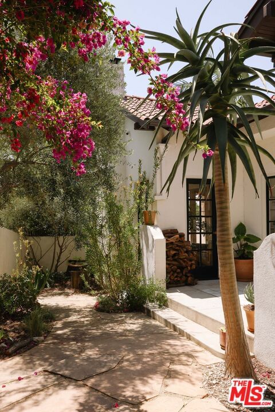
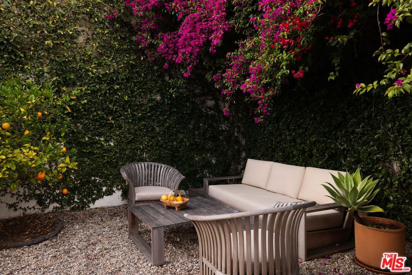
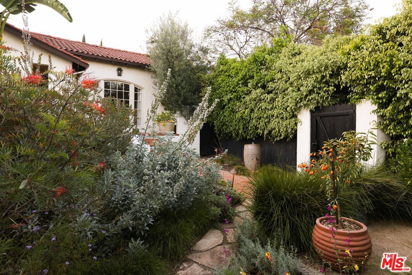
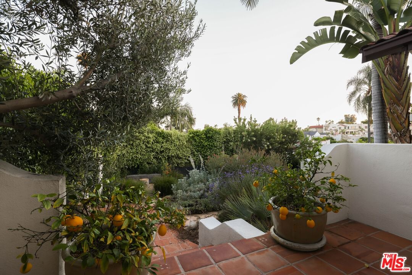
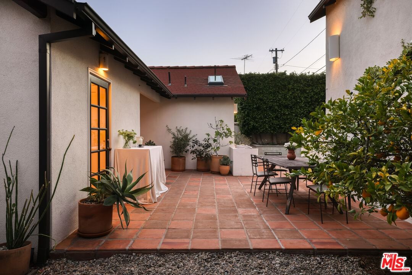
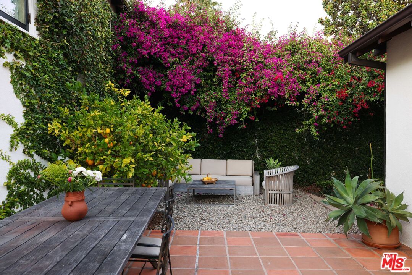
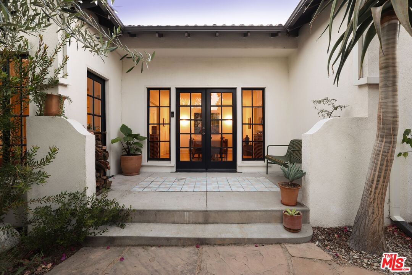
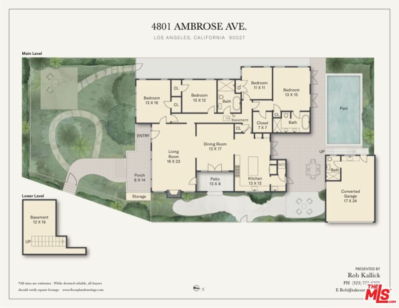
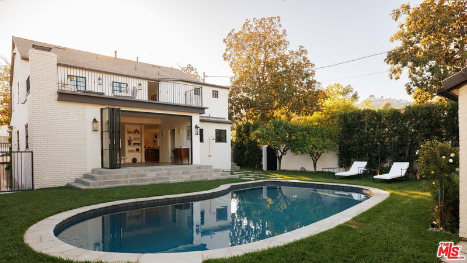
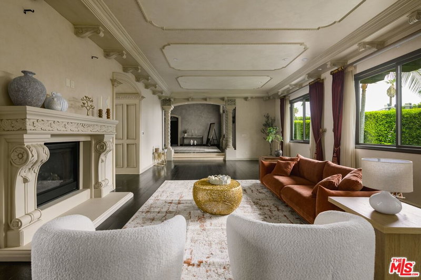
Experience the magic of Los Feliz at this exquisite 1923 Spanish privately set behind a mature hedge in the heart of the neighborhood. A transcendent reimagining by design firm Breland-Harper in collaboration with the owners offers a quintessential and refined California living experience. The 2,300sf home unfolds across an expansive flat lot with meandering gardens brimming with wildflowers and fragrant native plantings, a sparkling pool, and a detached 450sf guest studio. A dramatic barrel-vaulted living room anchored by a Batchelder tile fireplace that evokes the elegance of the era, while oversized arched windows fill the interiors with shifting light throughout the day, illuminating original hardwood floors and graceful architectural details. French doors off the formal dining room open to a private patio, creating a seamless dialogue between indoors and out. The four bedroom, three bathroom layout includes a garden-facing den, serene office, and expansive primary suite. At the heart of the home, the meticulously designed kitchen pairs a sculptural butcher block island with a warm, highly functional layout, complemented by a separate laundry and mudroom. Double French doors open graciously to the backyard, where multiple entertaining spaces unfold around a sparkling saltwater pool. The detached garage currently serves as a creative studio, offering flexible space for work, guests, or retreat, while a well-sized basement provides ample storage. Prime Los Feliz location offers easy access to all the area's best attractions including Griffith Park, All Time, The Vista Theatre, Vandell and much more. A triumphant blend of architectural character, privacy, and design-forward living in an extraordinary Los Feliz setting.
Days On Market: 17
Listing updated: June 22, 2026 at 07:26 PM
Listed by: Laura Martinez DRE #01986062, Compass
Robert Kallick DRE #01871966, Compass

Features & Facts
Interior
- Bedrooms: 4
- Bathrooms: 3
- Square Feet: 2750
- Year Built: 1923
- Flooring: Hardwood, Tile
- Family Room: Yes
Recently Sold Nearby

Contact a Buyer's Agent
Connect with Tony O'Brien — REALTOR, The Sher Group & LOCALLA
Consent not required to use LOCALLA. See our Privacy Policy.
The Sher Group and Tony O'Brien are not mortgage brokers or lenders and do not provide financing. If you opt in, we may refer you to a third-party licensed mortgage professional. We do not guarantee loan approval, rates, or terms.
Nearby Homes For Sale


© 2026 The MLS™ - Combined L.A. Westside MLS (CLAW). All rights reserved. Based on information from The MLS™ - Combined L.A. Westside MLS (CLAW) as of 8/27/2026, 1:42:18 AM. All data, including all measurements and calculations of area, is obtained from various sources and has not been, and will not be, verified by broker or MLS. All information should be independently reviewed and verified for accuracy. Properties may or may not be listed by the office/agent presenting the information. IDX information is provided exclusively for personal, non-commercial use, and may not be used for any purpose other than to identify prospective properties consumers may be interested in purchasing. Information is deemed reliable but not guaranteed.
Tony O'Brien DRE #02200838 | The Sher Group DRE #02022464
Equal Housing Opportunity
Nearby Homes For Sale
Contact a Buyer's Agent
Connect with Tony O'Brien — REALTOR, The Sher Group & LOCALLA
Consent not required to use LOCALLA. See our Privacy Policy.
The Sher Group and Tony O'Brien are not mortgage brokers or lenders and do not provide financing. If you opt in, we may refer you to a third-party licensed mortgage professional. We do not guarantee loan approval, rates, or terms.
© 2026 The MLS™ - Combined L.A. Westside MLS (CLAW). All rights reserved. Based on information from The MLS™ - Combined L.A. Westside MLS (CLAW) as of 8/27/2026, 1:42:18 AM. All data, including all measurements and calculations of area, is obtained from various sources and has not been, and will not be, verified by broker or MLS. All information should be independently reviewed and verified for accuracy. Properties may or may not be listed by the office/agent presenting the information. IDX information is provided exclusively for personal, non-commercial use, and may not be used for any purpose other than to identify prospective properties consumers may be interested in purchasing. Information is deemed reliable but not guaranteed.
Tony O'Brien DRE #02200838 | The Sher Group DRE #02022464
Equal Housing Opportunity