LOCALLA


$1,295,000
530 S Hewitt St #533 Los Angeles CA 90013
Condo
Built 1920
$753/sqft
No HOA
What's Special
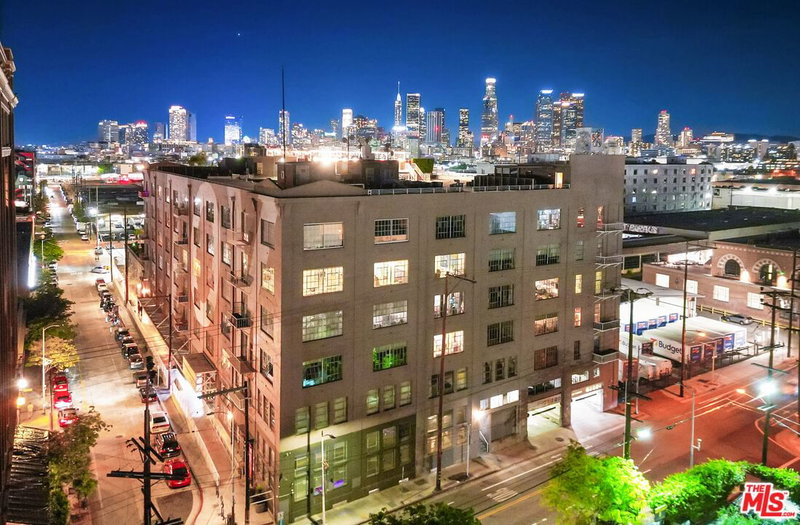
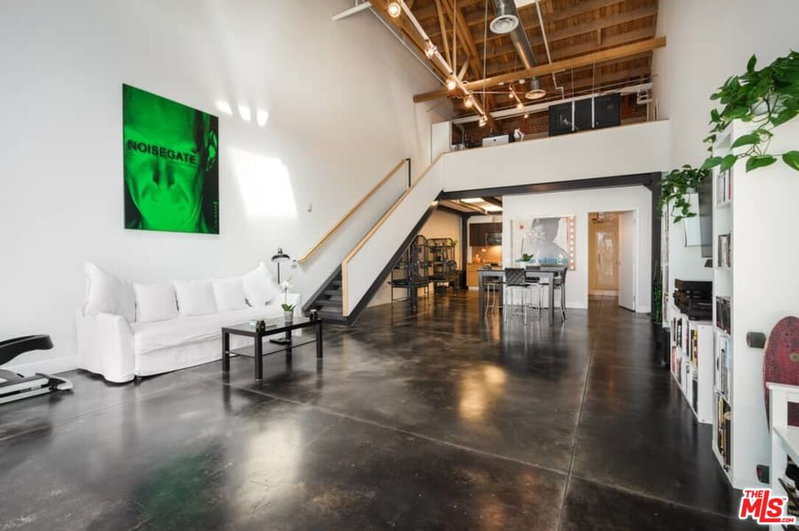
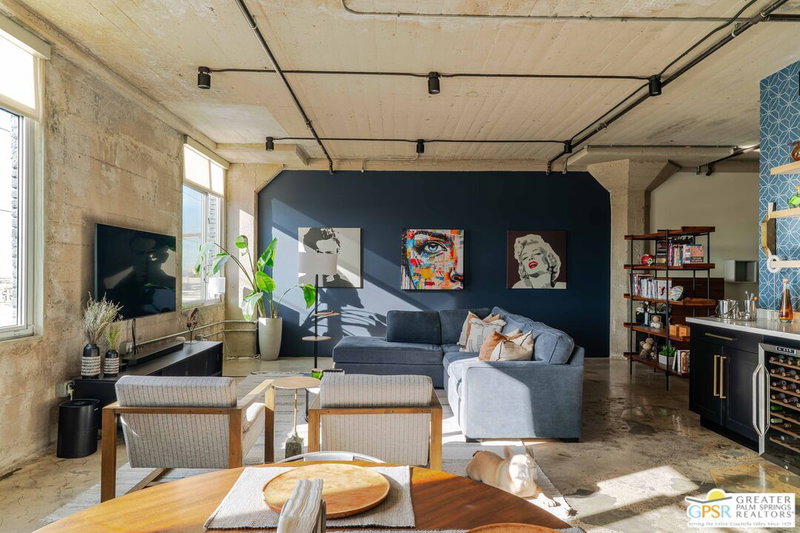
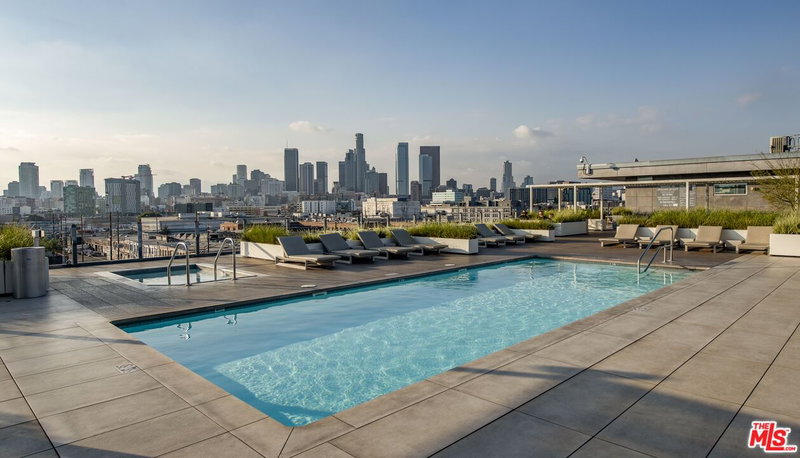
Rare Penthouse live/work loft at Barker Block in the Arts District with stunning DTLA views. With 16 ft high windows with unobstructed city views, this unit provides an unparalleled living experience and could also be utilized as a unique work space. Custom built-in cabinets & bookshelves, hardwood floors throughout, a unique mirrored wall, century-old wood posts & beams and heavy timber ceilings reaching approx 21 ft. The central piece of this space is the open gourmet kitchen w/ SS appliances & Caesarstone countertops, large pantry, and comes with plenty of storage. There are also 2 large bathrooms, one with a built-in washer/ dryer unit. Since this space is a L-shaped floor plan, many lay-outs are possible. Adding a mezzanine is one of those possibilities as well and could create additional live/work space.The building features 24/7 security and front desk, free common area wifi, outdoor lounge with firepit, a stunning resort-style rooftop heated pool with spa and BBQ areas. The fitness center can also be found on the rooftop and provides a working out experience with the best DTLA views! The unit comes with 2 covered parking spaces conveniently located on the fifth floor as well as a storage unit. Lastly the location provides one of the (if not the) best experiences of living in the Arts District. Across from Urth Caffe, the Arts District Park & the LA Cleantech Incubator. It is a short distance to SCIArc, Little Tokyo, Goldline, DASH bus, Zinc Cafe, Urban Radish, Verve cafe, the local dog park and more. Close to public transit and freeways. It's the best of two worlds colliding in a very stylish penthouse unit. Come see for yourself.
Days On Market: 290
Listing updated: September 26, 2026 at 03:56 PM
Listed by: Letty Vermeulen Hernandez DRE #01773473, Aspire Los Angeles

Features & Facts
Interior
- Bathrooms: 2
- Square Feet: 1720
- Year Built: 1920
- Flooring: Hardwood
- Family Room: Yes
Recently Sold Nearby


Similar Homes for Sale

$1,040,000
500 S Molino St #307, Los Angeles

$1,195,000
1855 Industrial St #509, Los Angeles

$1,050,000
849 S Broadway #708, Los Angeles

$1,100,000
1155 S Grand Ave #2107, Los Angeles

$1,175,000
900 W Olympic Blvd #40F, Los Angeles

$1,100,000
900 W Olympic Blvd #39E, Los Angeles
Tour with Localla
LOCALLA was built by Tony O'Brien, a REALTOR with The Sher Group, to give buyers a direct and transparent way to search and tour homes. No selling your data. No partner agents. Just Tony.
Select a date and time
Contact a Buyer's Agent
Connect with Tony O'Brien — REALTOR, The Sher Group & LOCALLA
Consent not required to use LOCALLA. See our Privacy Policy.
The Sher Group and Tony O'Brien are not mortgage brokers or lenders and do not provide financing. If you opt in, we may refer you to a third-party licensed mortgage professional. We do not guarantee loan approval, rates, or terms.
Nearby Homes For Sale


© 2026 The MLS™ - Combined L.A. Westside MLS (CLAW). All rights reserved. Based on information from The MLS™ - Combined L.A. Westside MLS (CLAW) as of 11/20/2026, 4:39:01 AM. All data, including all measurements and calculations of area, is obtained from various sources and has not been, and will not be, verified by broker or MLS. All information should be independently reviewed and verified for accuracy. Properties may or may not be listed by the office/agent presenting the information. IDX information is provided exclusively for personal, non-commercial use, and may not be used for any purpose other than to identify prospective properties consumers may be interested in purchasing. Information is deemed reliable but not guaranteed.
Tony O'Brien DRE #02200838 | The Sher Group DRE #02022464
Equal Housing Opportunity
Tour with Localla
LOCALLA was built by Tony O'Brien, a REALTOR with The Sher Group, to give buyers a direct and transparent way to search and tour homes. No selling your data. No partner agents. Just Tony.
Select a date and time
Nearby Homes For Sale
Contact a Buyer's Agent
Connect with Tony O'Brien — REALTOR, The Sher Group & LOCALLA
Consent not required to use LOCALLA. See our Privacy Policy.
The Sher Group and Tony O'Brien are not mortgage brokers or lenders and do not provide financing. If you opt in, we may refer you to a third-party licensed mortgage professional. We do not guarantee loan approval, rates, or terms.
© 2026 The MLS™ - Combined L.A. Westside MLS (CLAW). All rights reserved. Based on information from The MLS™ - Combined L.A. Westside MLS (CLAW) as of 11/20/2026, 4:39:01 AM. All data, including all measurements and calculations of area, is obtained from various sources and has not been, and will not be, verified by broker or MLS. All information should be independently reviewed and verified for accuracy. Properties may or may not be listed by the office/agent presenting the information. IDX information is provided exclusively for personal, non-commercial use, and may not be used for any purpose other than to identify prospective properties consumers may be interested in purchasing. Information is deemed reliable but not guaranteed.
Tony O'Brien DRE #02200838 | The Sher Group DRE #02022464
Equal Housing Opportunity