LOCALLA



$699,000
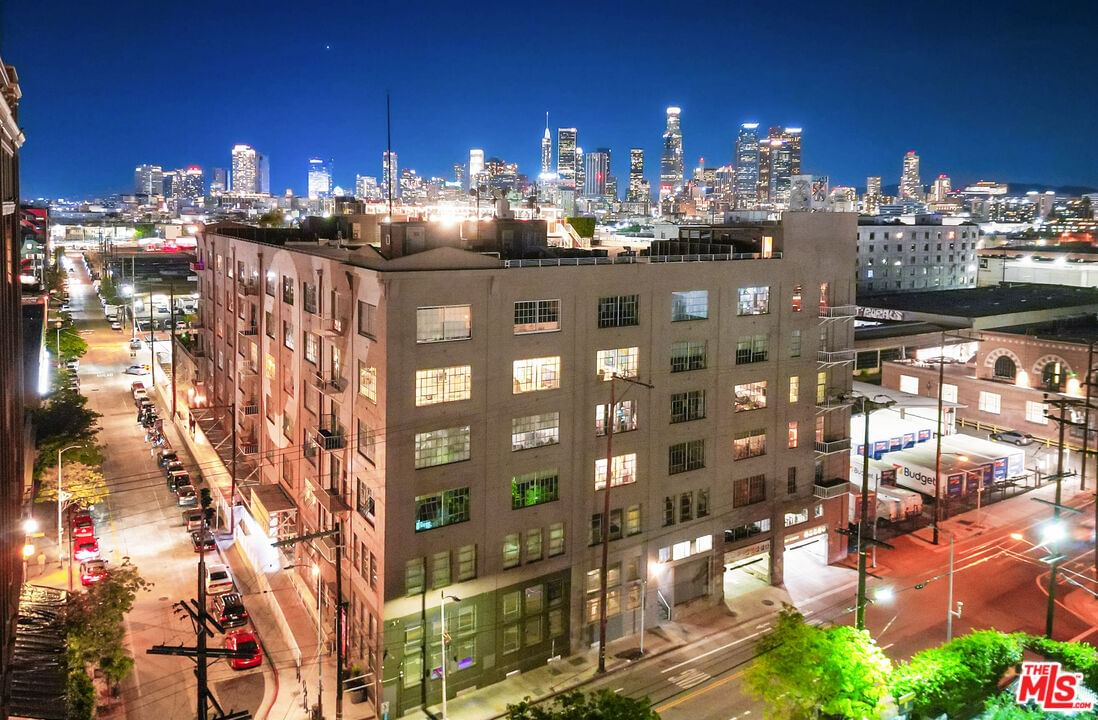
1855 Industrial St Los Angeles CA 90021
Residential
Built 1923
N/A
$470/sqft
No HOA
N/A
What's Special
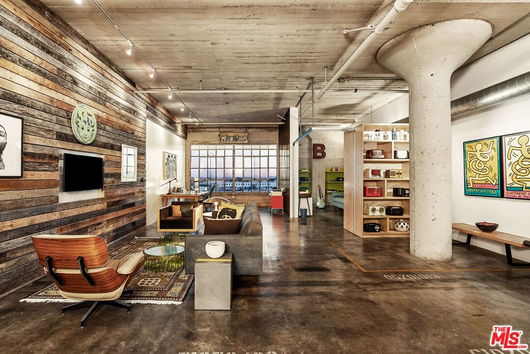
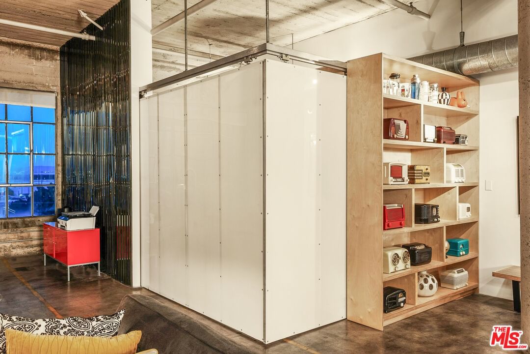
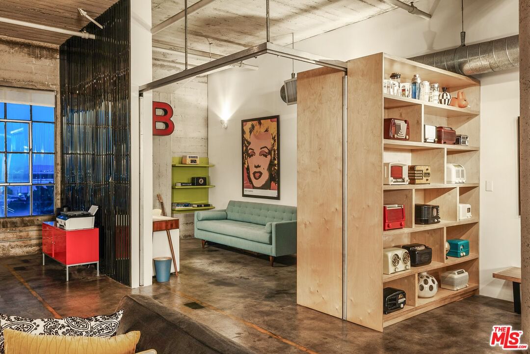
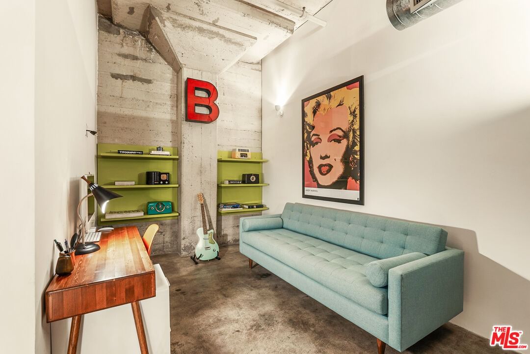
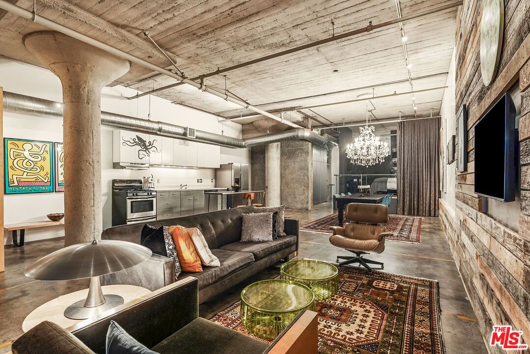
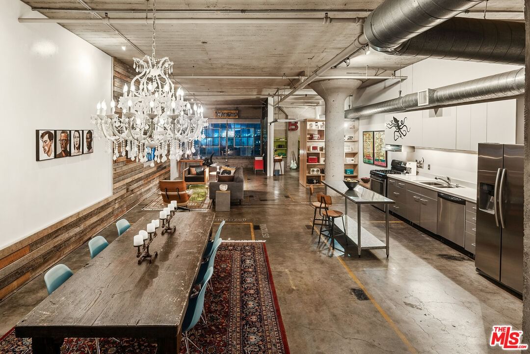
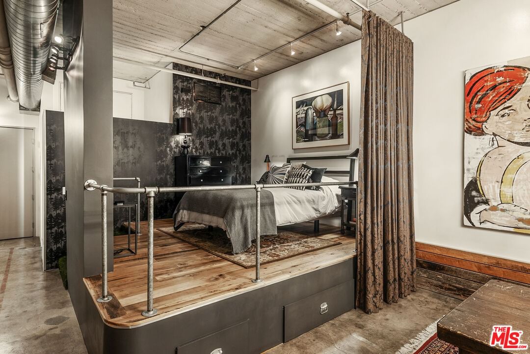
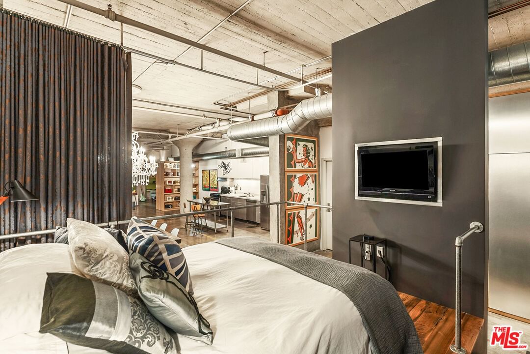
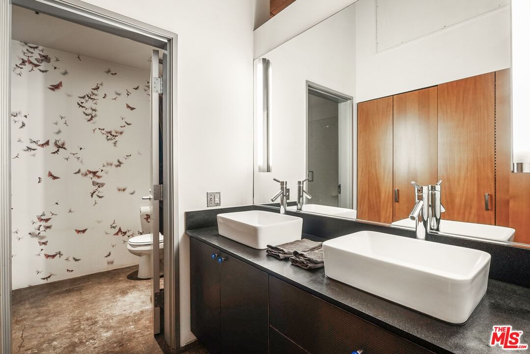
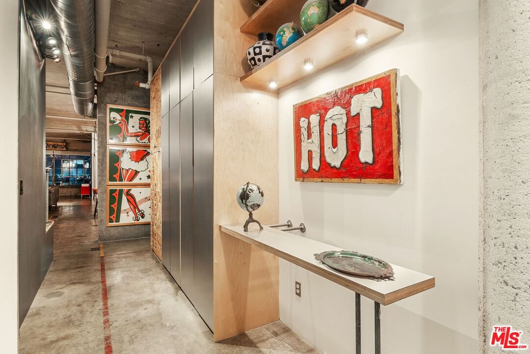
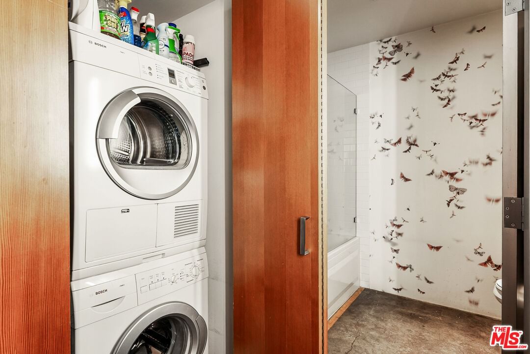
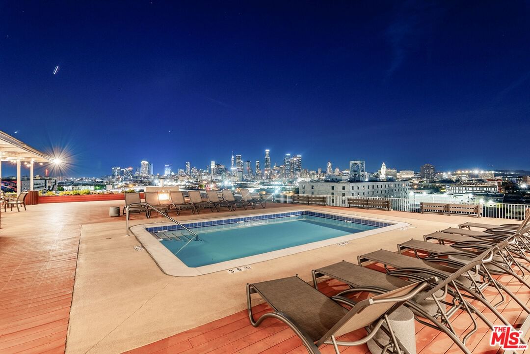
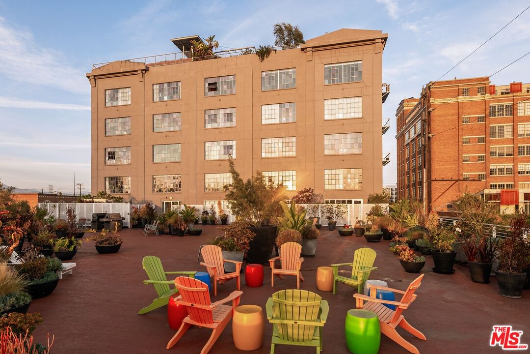
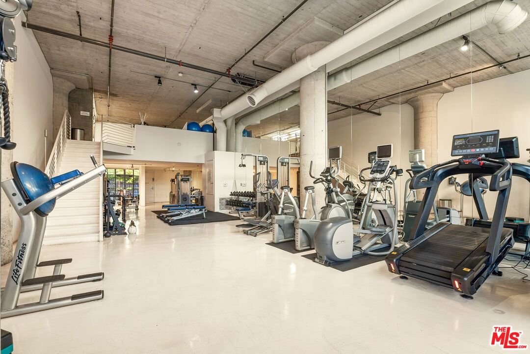
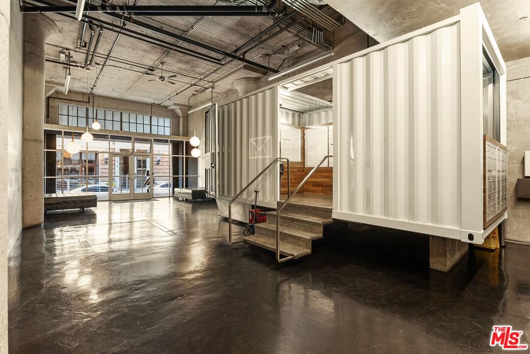
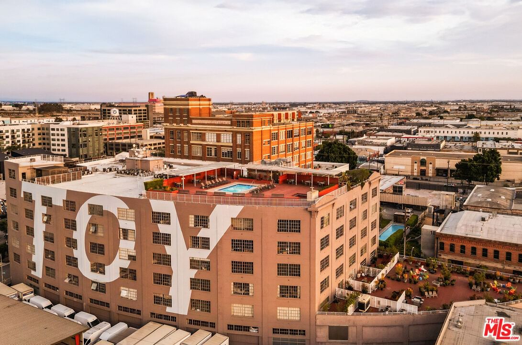
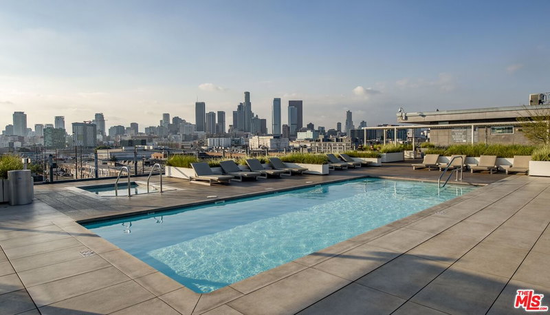
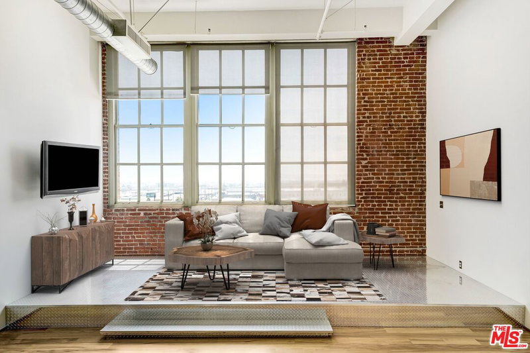
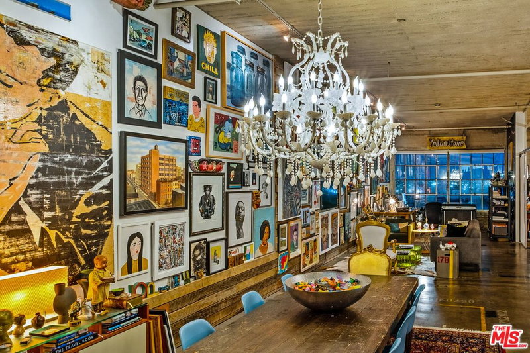
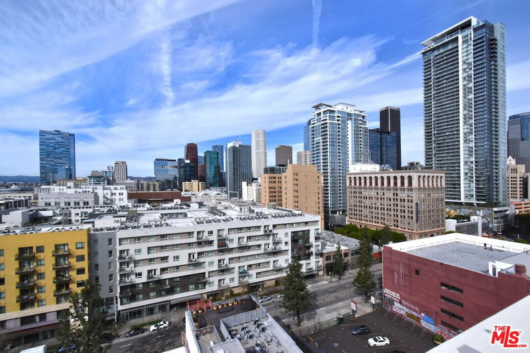
Offering monumental scale and industrial design, this top-floor, south-facing loft in the historic Toy Factory building offers a genuine Arts District experience. An ideal residence for artists, collectors, musicians, or anyone seeking a true loft experience, with expansive gallery/display and work space -- nearly 1,500 square feet of open-concept living -- coupled with honest expression of architectural materials and elements. An expansive bank of steel windows, concrete pillars, polished concrete aggregate floors, exposed ducting and soaring ceilings woven together to create an inviting space that is dramatic in scale, volume and inherently flexible. Inventive and efficient features include substantial hidden/built in storage, floor-to-ceiling curtained mezzanine bedroom zone, full bath with dual vanities, in-unit laundry, and a den or office (possible second bedroom) with custom corner pocket doors. The HOA features a rooftop pool just one level above the unit, with dramatic skyline views and a fire pit lounge, and a community garden space. Additional building perks include controlled access, fully outfitted on-site gym and one dedicated parking spot with EV Charging Installed (plus ample public parking across the street), conveniences that let you relax, entertain friends and family, and enjoy your home. HOA dues are $994/month and include a doorman, water, trash, sewer, and building amenities. The lively Flamingo Bar, award-winning restaurant Camelia and Joe's bodega/convenience shop located on the first floor provide food, drink, and sundries at your fingertips. And close by, great dining from Girl and the Goat, Bavel, Urth, and more, plus shopping and neighborhood landmarks, including the forthcoming Sixth Street PARC - 12 acres of green space, art installations, and gathering areas along the LA River. Not to be missed!
Days On Market: 67
Listing updated: July 29, 2026 at 09:00 PM
Listed by: Peter Maurice DRE #01129738, Rodeo Realty
Tregg Rustad DRE #01349144, Rodeo Realty

Features & Facts
Interior
- Bedrooms: 1
- Bathrooms: 1
- Square Feet: 1486
- Year Built: 1923
- Flooring: Stained Concrete
- Family Room: Yes
Recently Sold Nearby

Tour with Localla
LOCALLA was built by Tony O'Brien, a REALTOR with The Sher Group, to give buyers a direct and transparent way to search and tour homes. No selling your data. No partner agents. Just Tony.
Select a date and time
Contact a Buyer's Agent
Connect with Tony O'Brien — REALTOR, The Sher Group & LOCALLA
Consent not required to use LOCALLA. See our Privacy Policy.
The Sher Group and Tony O'Brien are not mortgage brokers or lenders and do not provide financing. If you opt in, we may refer you to a third-party licensed mortgage professional. We do not guarantee loan approval, rates, or terms.
Nearby Homes For Sale

© 2026 The MLS™ - Combined L.A. Westside MLS (CLAW). All rights reserved. Based on information from The MLS™ - Combined L.A. Westside MLS (CLAW) as of 8/27/2026, 1:38:17 PM. All data, including all measurements and calculations of area, is obtained from various sources and has not been, and will not be, verified by broker or MLS. All information should be independently reviewed and verified for accuracy. Properties may or may not be listed by the office/agent presenting the information. IDX information is provided exclusively for personal, non-commercial use, and may not be used for any purpose other than to identify prospective properties consumers may be interested in purchasing. Information is deemed reliable but not guaranteed.
Tony O'Brien DRE #02200838 | The Sher Group DRE #02022464
Equal Housing Opportunity
Tour with Localla
LOCALLA was built by Tony O'Brien, a REALTOR with The Sher Group, to give buyers a direct and transparent way to search and tour homes. No selling your data. No partner agents. Just Tony.
Select a date and time
Nearby Homes For Sale
Contact a Buyer's Agent
Connect with Tony O'Brien — REALTOR, The Sher Group & LOCALLA
Consent not required to use LOCALLA. See our Privacy Policy.
The Sher Group and Tony O'Brien are not mortgage brokers or lenders and do not provide financing. If you opt in, we may refer you to a third-party licensed mortgage professional. We do not guarantee loan approval, rates, or terms.
© 2026 The MLS™ - Combined L.A. Westside MLS (CLAW). All rights reserved. Based on information from The MLS™ - Combined L.A. Westside MLS (CLAW) as of 8/27/2026, 1:38:17 PM. All data, including all measurements and calculations of area, is obtained from various sources and has not been, and will not be, verified by broker or MLS. All information should be independently reviewed and verified for accuracy. Properties may or may not be listed by the office/agent presenting the information. IDX information is provided exclusively for personal, non-commercial use, and may not be used for any purpose other than to identify prospective properties consumers may be interested in purchasing. Information is deemed reliable but not guaranteed.
Tony O'Brien DRE #02200838 | The Sher Group DRE #02022464
Equal Housing Opportunity