LOCALLA


$1,795,000
8521 Saturn St Los Angeles CA 90035
Residential Income
Built 1929
N/A
$694/sqft
No HOA
N/A
What's Special
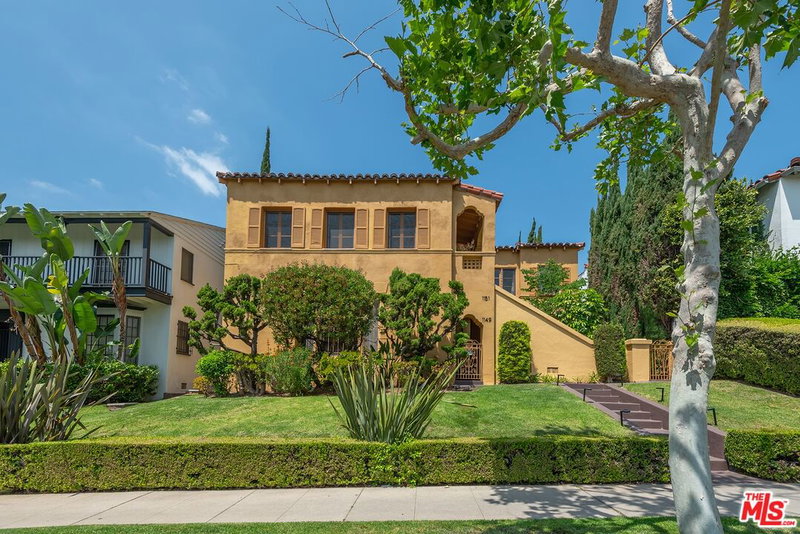
Value Add! Fully Vacant! Zoning LAR3, Prime target for investors seeking a buy-and-hold income property or an owner user looking to live and rent. A Contemporary Mediterranean gem in Pico-Robertson/ Beverlywood-adjacent. This is a bustling, highly walkable neighborhood with a strong sense of community and a massive, consistent demand for rentals. Lifestyle, location, and opportunity all in one. Look no further, this beautifully maintained property offers exceptional versatility as a spacious 5-bedroom, 3-bath private residence with a guest house or as an income-producing triplex in one of the most desirable pockets of the Pico-Robertson / Pico La Cienega area. This charming Contemporary Mediterranean compound features a front two-story structure with two generous units, each offering 2 bedrooms and 1 bathroom, bright and airy living and dining spaces, and updated kitchens with granite countertops and in-unit side-by-side laundry. The separate rear building provides even more flexibility, showcasing a 1-bedroom, 1-bath guest house plus an additional office/small bedroom for extended family, or a private workspace. All located above an enclosed 3-car garage ideal for ADU conversion. Just minutes from Beverly Hills, Century City, and Culver City.
Days On Market: 8
Listing updated: August 19, 2026 at 07:01 AM
Listed by: Monica Yekani DRE #01994120, The Beverly Hills Estates

Features & Facts
Interior
- Bedrooms: 5
- Bathrooms: 3
- Square Feet: 2587
- Year Built: 1929
- Flooring: Wood, Tile
- Family Room: Yes



Tour with Localla
LOCALLA was built by Tony O'Brien, a REALTOR with The Sher Group, to give buyers a direct and transparent way to search and tour homes. No selling your data. No partner agents. Just Tony.
Select a date and time
Contact a Buyer's Agent
Connect with Tony O'Brien — REALTOR, The Sher Group & LOCALLA
Consent not required to use LOCALLA. See our Privacy Policy.
The Sher Group and Tony O'Brien are not mortgage brokers or lenders and do not provide financing. If you opt in, we may refer you to a third-party licensed mortgage professional. We do not guarantee loan approval, rates, or terms.


© 2026 The MLS™ - Combined L.A. Westside MLS (CLAW). All rights reserved. Based on information from The MLS™ - Combined L.A. Westside MLS (CLAW) as of 9/22/2026, 7:59:08 AM. All data, including all measurements and calculations of area, is obtained from various sources and has not been, and will not be, verified by broker or MLS. All information should be independently reviewed and verified for accuracy. Properties may or may not be listed by the office/agent presenting the information. IDX information is provided exclusively for personal, non-commercial use, and may not be used for any purpose other than to identify prospective properties consumers may be interested in purchasing. Information is deemed reliable but not guaranteed.
Tony O'Brien DRE #02200838 | The Sher Group DRE #02022464
Equal Housing Opportunity
Tour with Localla
LOCALLA was built by Tony O'Brien, a REALTOR with The Sher Group, to give buyers a direct and transparent way to search and tour homes. No selling your data. No partner agents. Just Tony.
Select a date and time
Nearby Homes For Sale
Contact a Buyer's Agent
Connect with Tony O'Brien — REALTOR, The Sher Group & LOCALLA
Consent not required to use LOCALLA. See our Privacy Policy.
The Sher Group and Tony O'Brien are not mortgage brokers or lenders and do not provide financing. If you opt in, we may refer you to a third-party licensed mortgage professional. We do not guarantee loan approval, rates, or terms.
© 2026 The MLS™ - Combined L.A. Westside MLS (CLAW). All rights reserved. Based on information from The MLS™ - Combined L.A. Westside MLS (CLAW) as of 9/22/2026, 7:59:08 AM. All data, including all measurements and calculations of area, is obtained from various sources and has not been, and will not be, verified by broker or MLS. All information should be independently reviewed and verified for accuracy. Properties may or may not be listed by the office/agent presenting the information. IDX information is provided exclusively for personal, non-commercial use, and may not be used for any purpose other than to identify prospective properties consumers may be interested in purchasing. Information is deemed reliable but not guaranteed.
Tony O'Brien DRE #02200838 | The Sher Group DRE #02022464
Equal Housing Opportunity