LOCALLA







$1,599,000
1149 Crescent Heights Blvd Los Angeles CA 90035
Residential Income
Built 1934
N/A
$503/sqft
No HOA
N/A
What's Special
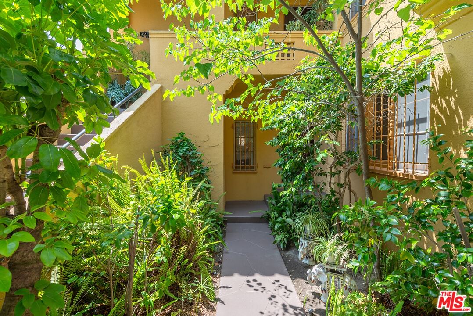
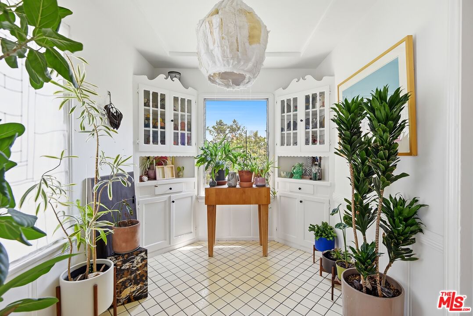
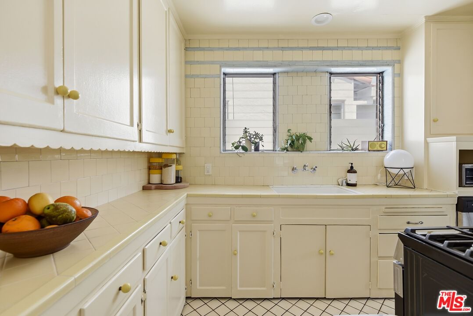
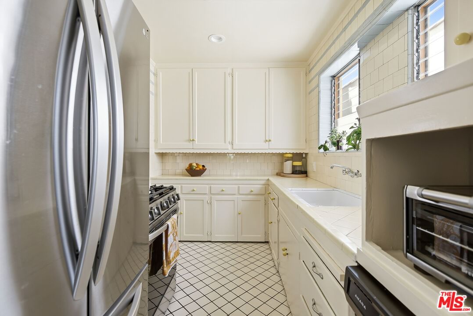
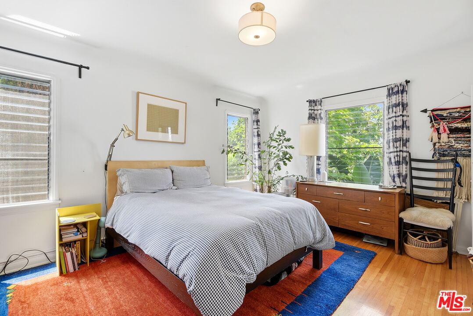
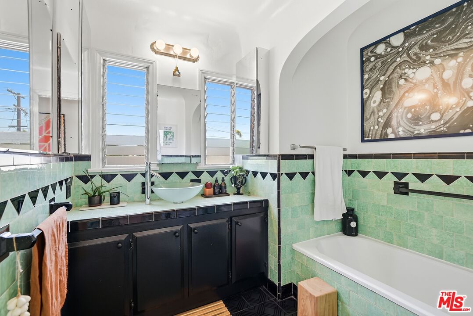
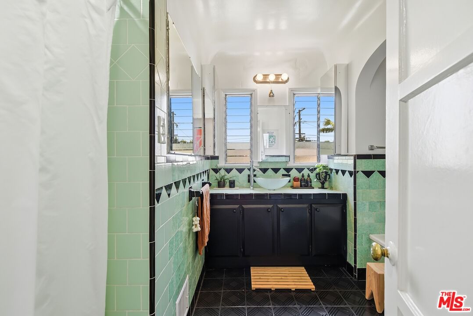
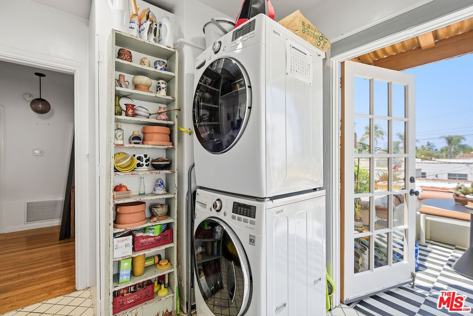
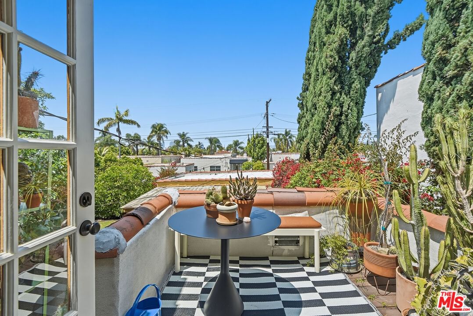
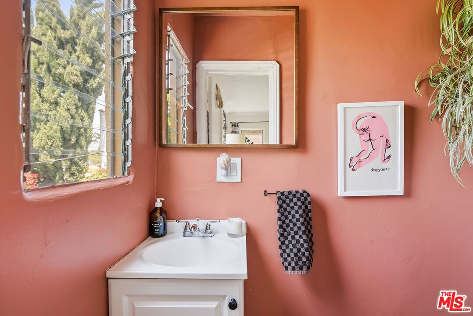
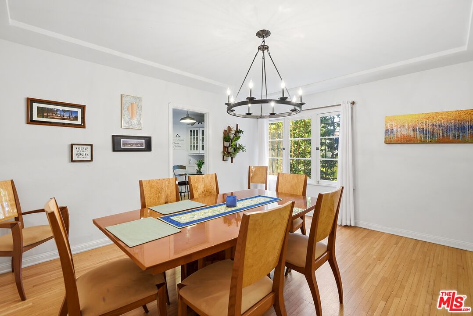
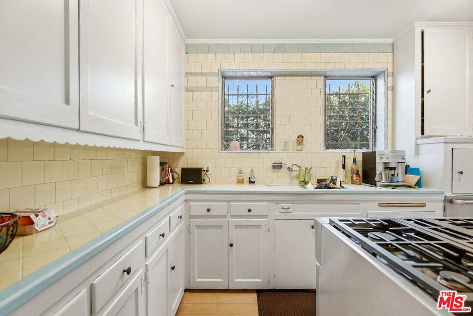
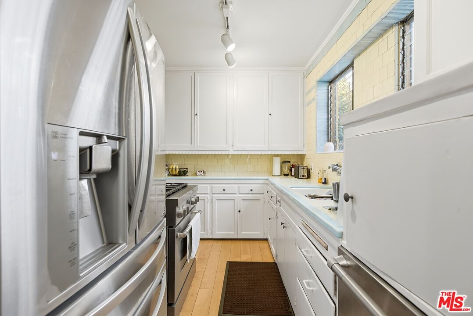
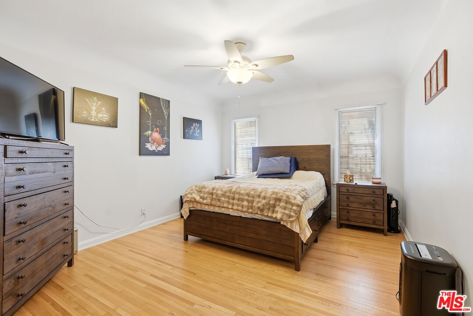
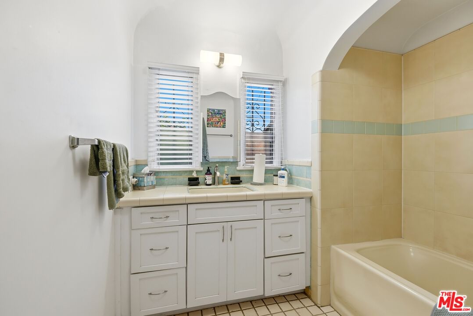
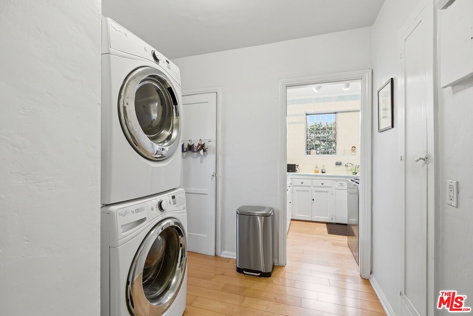
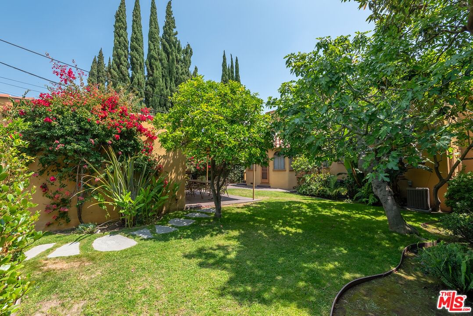
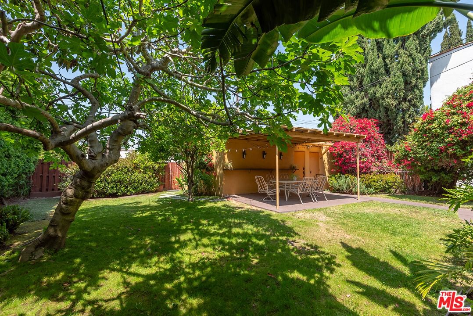
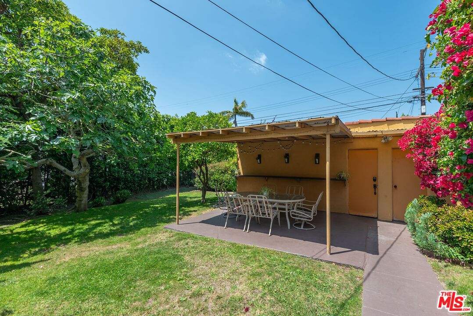
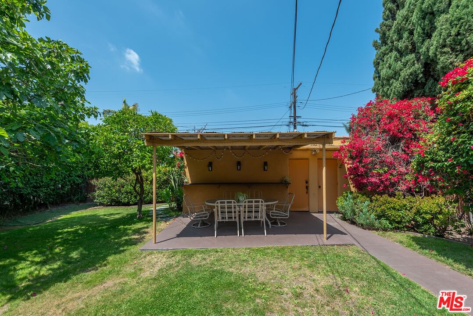
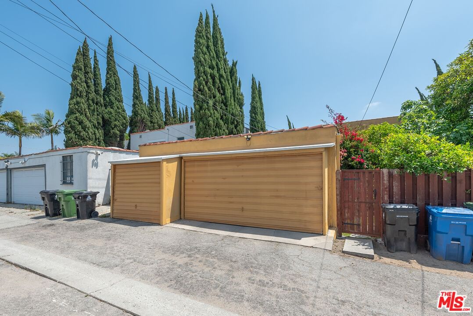
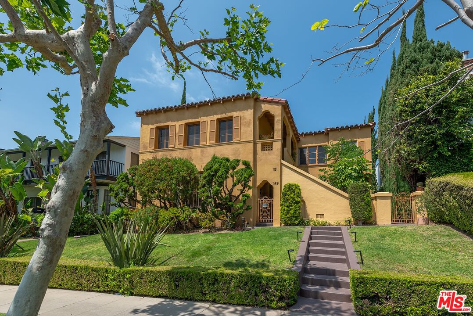
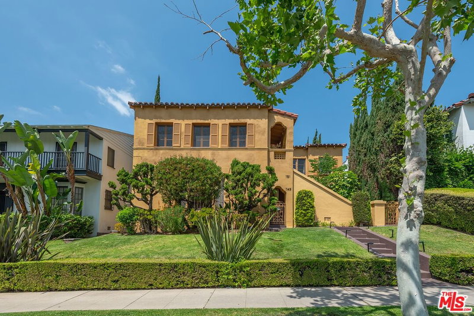
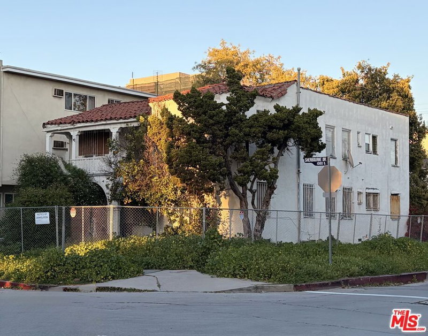
Charming Spanish duplex set off the street in South Carthay. Lower unit is a 3BR+1.5BA and upper unit is a 2BR+1.5BA with a private balcony. Both units feature formal entries with hard wood floors, large living room with decorative fireplaces. Lower unit has leaded stained-glass windows, built-ins, period arches and stucco beamed ceiling with decorative corbels. Both units have a large, formal dining room with separate breakfast room w/ built-in china cabinets- original tiled kitchen with updated stainless-steel appliances. Separate laundry room: Lush, large grassy backyard with fruit trees. Three car garages off alley. Newer roof, retrofitted foundation and HVAC in both units.
Days On Market: 109
Listing updated: September 16, 2026 at 07:57 PM
Listed by: Michael Nourmand DRE #01281017, Nourmand & Associates-BH

Features & Facts
Interior
- Bedrooms: 5
- Bathrooms: 4
- Square Feet: 3182
- Year Built: 1934
- Flooring: Wood, Tile



Contact a Buyer's Agent
Connect with Tony O'Brien — REALTOR, The Sher Group & LOCALLA
Consent not required to use LOCALLA. See our Privacy Policy.
The Sher Group and Tony O'Brien are not mortgage brokers or lenders and do not provide financing. If you opt in, we may refer you to a third-party licensed mortgage professional. We do not guarantee loan approval, rates, or terms.
Nearby Homes For Sale


© 2026 The MLS™ - Combined L.A. Westside MLS (CLAW). All rights reserved. Based on information from The MLS™ - Combined L.A. Westside MLS (CLAW) as of 9/22/2026, 7:19:02 AM. All data, including all measurements and calculations of area, is obtained from various sources and has not been, and will not be, verified by broker or MLS. All information should be independently reviewed and verified for accuracy. Properties may or may not be listed by the office/agent presenting the information. IDX information is provided exclusively for personal, non-commercial use, and may not be used for any purpose other than to identify prospective properties consumers may be interested in purchasing. Information is deemed reliable but not guaranteed.
Tony O'Brien DRE #02200838 | The Sher Group DRE #02022464
Equal Housing Opportunity
Nearby Homes For Sale
Contact a Buyer's Agent
Connect with Tony O'Brien — REALTOR, The Sher Group & LOCALLA
Consent not required to use LOCALLA. See our Privacy Policy.
The Sher Group and Tony O'Brien are not mortgage brokers or lenders and do not provide financing. If you opt in, we may refer you to a third-party licensed mortgage professional. We do not guarantee loan approval, rates, or terms.
© 2026 The MLS™ - Combined L.A. Westside MLS (CLAW). All rights reserved. Based on information from The MLS™ - Combined L.A. Westside MLS (CLAW) as of 9/22/2026, 7:19:02 AM. All data, including all measurements and calculations of area, is obtained from various sources and has not been, and will not be, verified by broker or MLS. All information should be independently reviewed and verified for accuracy. Properties may or may not be listed by the office/agent presenting the information. IDX information is provided exclusively for personal, non-commercial use, and may not be used for any purpose other than to identify prospective properties consumers may be interested in purchasing. Information is deemed reliable but not guaranteed.
Tony O'Brien DRE #02200838 | The Sher Group DRE #02022464
Equal Housing Opportunity