LOCALLA




$749,000
341 64th St Los Angeles CA 90003
Residential
Built 1911
N/A
$516/sqft
No HOA
N/A
What's Special
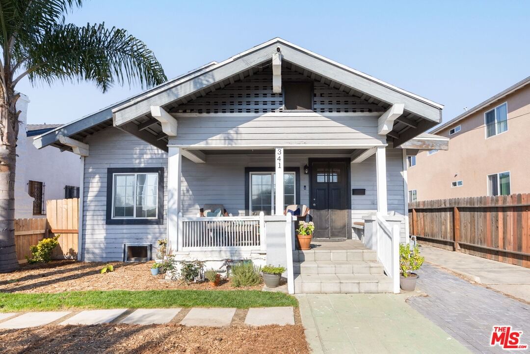
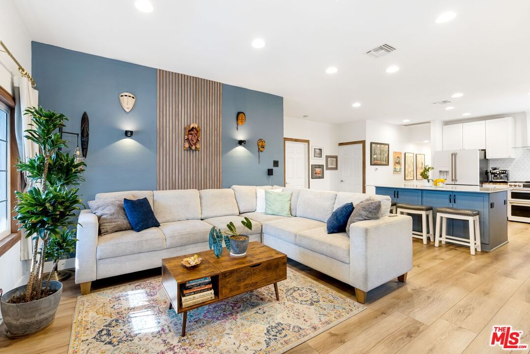
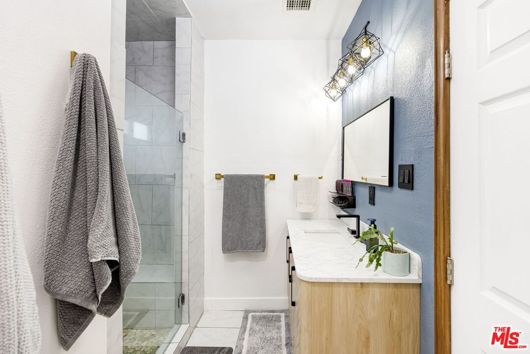
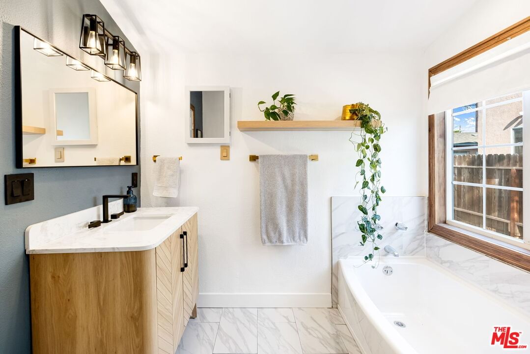
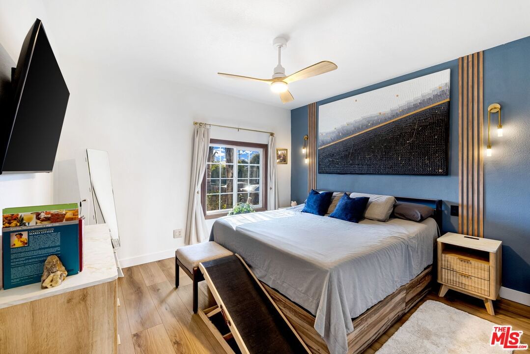
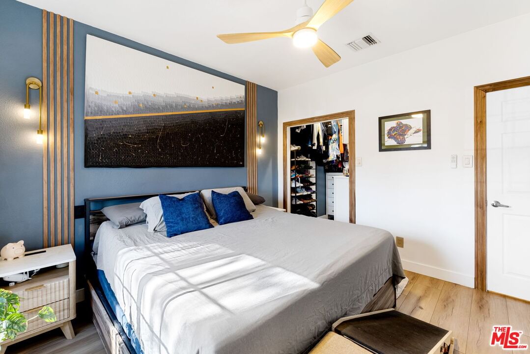
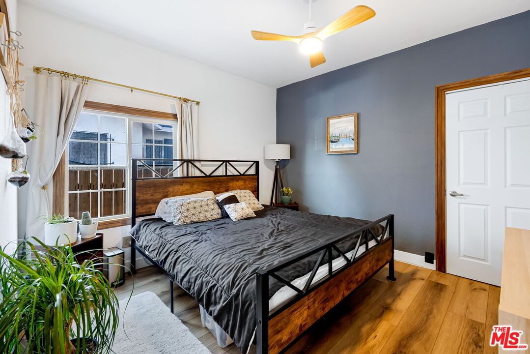
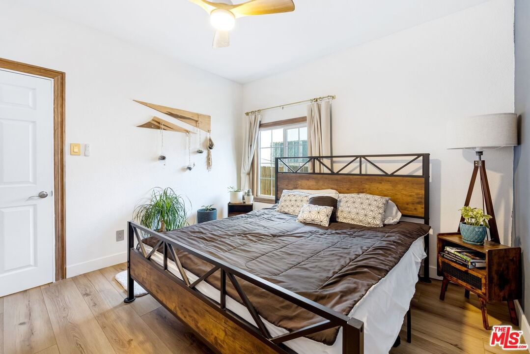
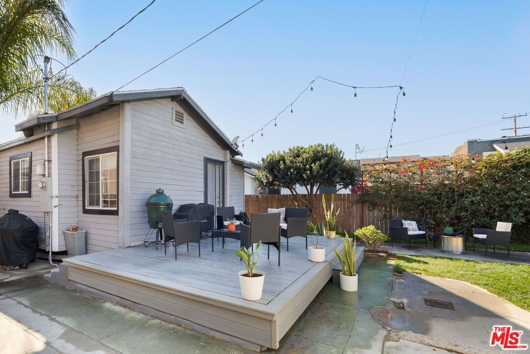
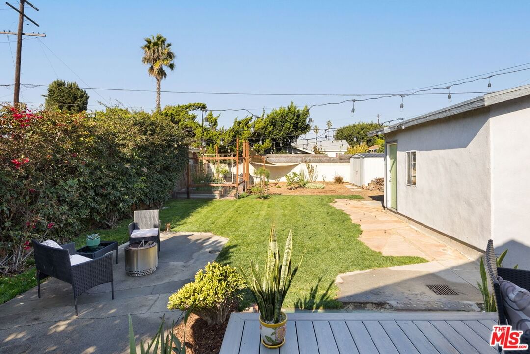
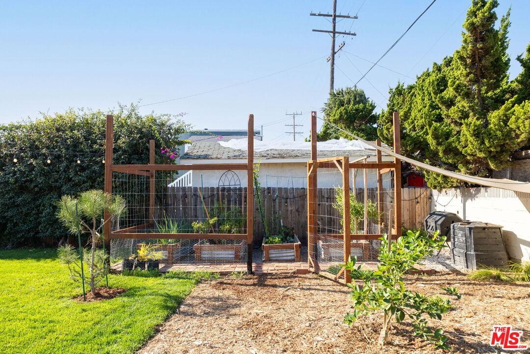
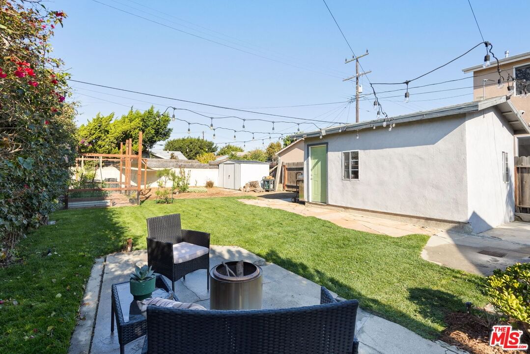
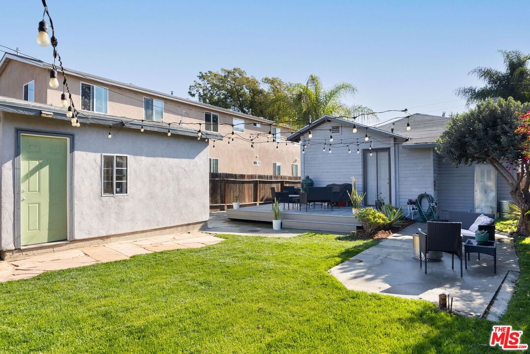
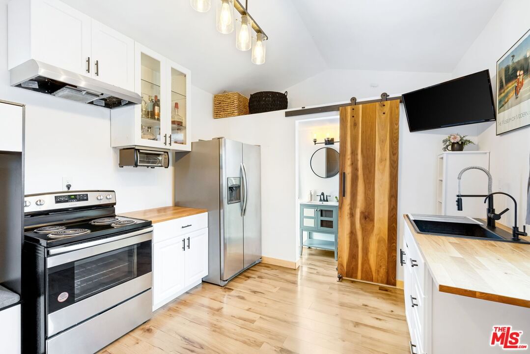
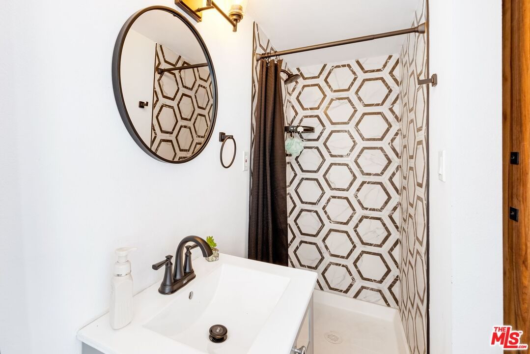
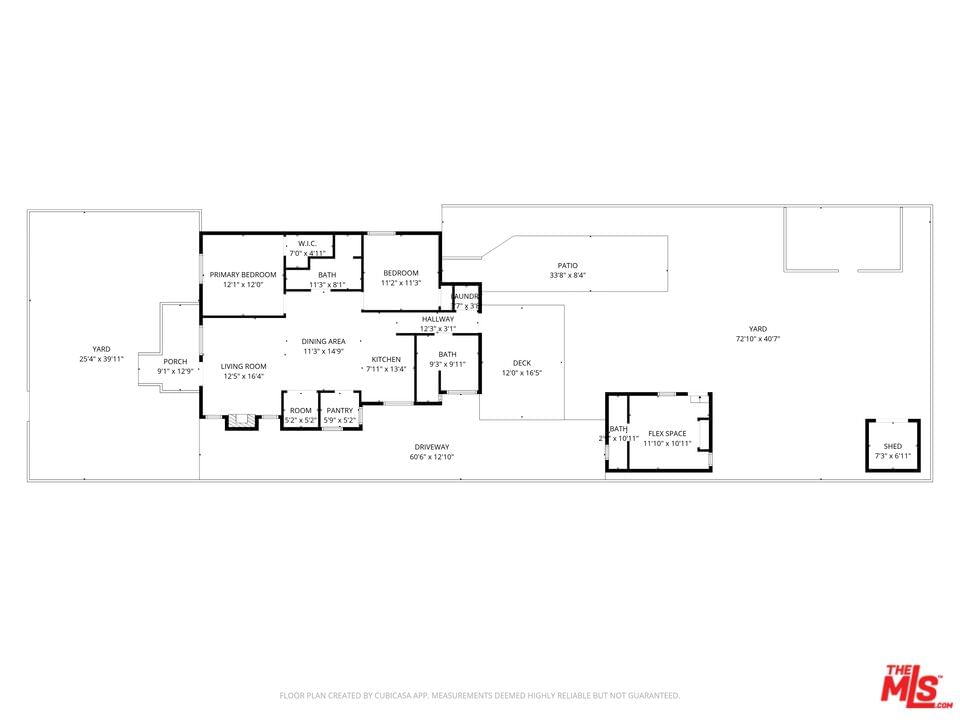
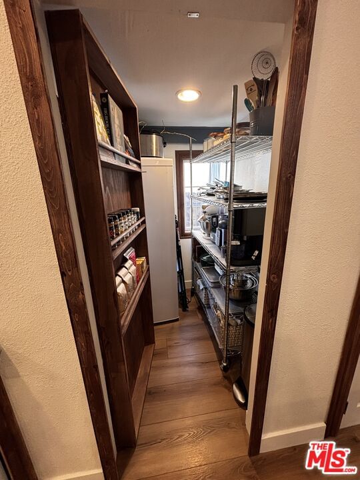
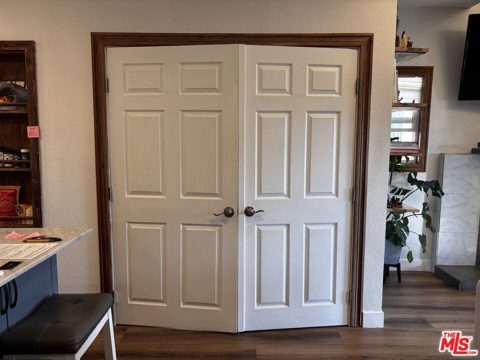
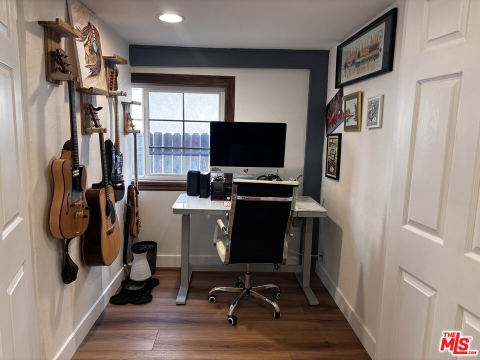
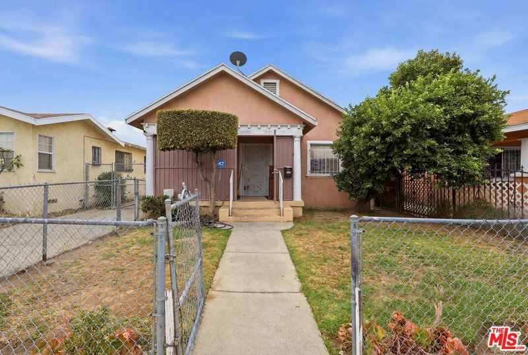
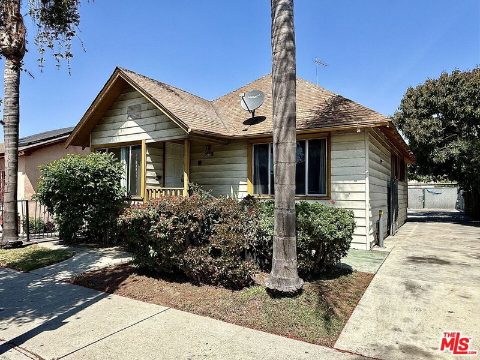
Welcome to this charming home with lots of upgrades featuring 2 bedrooms and 2 bathrooms! Property includes a converted garage: complete with a full kitchen, Murphy bed, and private bathroom (3rd ba) with shower ideal for guests, extended family, or creative studio space. The open-concept layout creates a bright and spacious flow between the living room and kitchen perfect for entertaining. The living room offers a decorative fireplace, while the kitchen boasts marble countertops, a bold island with extra storage and an office space enclosed. A walk-in pantry area and new stainless steel appliances including a stove, hood range, and dishwasher. All major kitchen appliances: CAFE ENERGY STAR 22.3 Cu. Ft. Smart Counter-Depth 4-Door French-Door Refrigerator, CAFE 30" Smart Slide-In, Front-Control, Gas Double-Oven Range with Convection, CAFE CustomFit ENERGY STAR Stainless Interior Smart Dishwasher with Ultra Wash Top Rack and Dual Convection Ultra Dry, CAFE 36" Wall-Mount Glass Canopy Chimney Hood. Recessed lighting throughout, luxury vinyl wood-look flooring in the main areas and in the bedrooms. Step outside to relax on the front porch or host a weekend barbecues on the new redwood backyard deck. The long driveway provides plenty of parking, and the storage shed adds extra convenience. The backyard has a garden bed planted with fresh herbs, perfect for home cooks and garden lovers alike. Home is owner occupied.
Days On Market: 58
Listing updated: April 1, 2026 at 06:02 PM
Listed by: Vania Harris DRE #02151302, Compass

Features & Facts
Interior
- Bedrooms: 2
- Bathrooms: 2
- Square Feet: 1452
- Year Built: 1911
- Flooring: Vinyl Plank
- Family Room: Yes

Contact a Buyer's Agent
Connect with Tony O'Brien — REALTOR, The Sher Group & LOCALLA
Consent not required to use LOCALLA. See our Privacy Policy.
The Sher Group and Tony O'Brien are not mortgage brokers or lenders and do not provide financing. If you opt in, we may refer you to a third-party licensed mortgage professional. We do not guarantee loan approval, rates, or terms.
Nearby Homes For Sale

© 2026 The MLS™ - Combined L.A. Westside MLS (CLAW). All rights reserved. Based on information from The MLS™ - Combined L.A. Westside MLS (CLAW) as of 8/25/2026, 4:04:18 AM. All data, including all measurements and calculations of area, is obtained from various sources and has not been, and will not be, verified by broker or MLS. All information should be independently reviewed and verified for accuracy. Properties may or may not be listed by the office/agent presenting the information. IDX information is provided exclusively for personal, non-commercial use, and may not be used for any purpose other than to identify prospective properties consumers may be interested in purchasing. Information is deemed reliable but not guaranteed.
Tony O'Brien DRE #02200838 | The Sher Group DRE #02022464
Equal Housing Opportunity
Nearby Homes For Sale
Contact a Buyer's Agent
Connect with Tony O'Brien — REALTOR, The Sher Group & LOCALLA
Consent not required to use LOCALLA. See our Privacy Policy.
The Sher Group and Tony O'Brien are not mortgage brokers or lenders and do not provide financing. If you opt in, we may refer you to a third-party licensed mortgage professional. We do not guarantee loan approval, rates, or terms.
© 2026 The MLS™ - Combined L.A. Westside MLS (CLAW). All rights reserved. Based on information from The MLS™ - Combined L.A. Westside MLS (CLAW) as of 8/25/2026, 4:04:18 AM. All data, including all measurements and calculations of area, is obtained from various sources and has not been, and will not be, verified by broker or MLS. All information should be independently reviewed and verified for accuracy. Properties may or may not be listed by the office/agent presenting the information. IDX information is provided exclusively for personal, non-commercial use, and may not be used for any purpose other than to identify prospective properties consumers may be interested in purchasing. Information is deemed reliable but not guaranteed.
Tony O'Brien DRE #02200838 | The Sher Group DRE #02022464
Equal Housing Opportunity