LOCALLA












$1,750,000
4665 N Figueroa St Los Angeles CA 90065
Single Family
Built 1916
$399/sqft
No HOA
What's Special
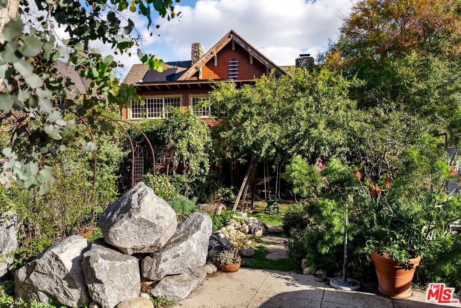
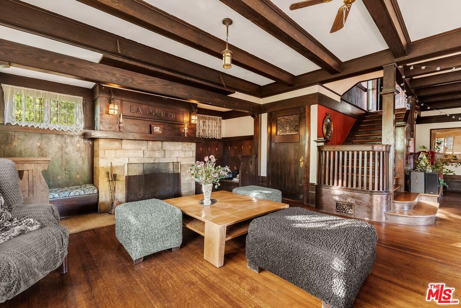
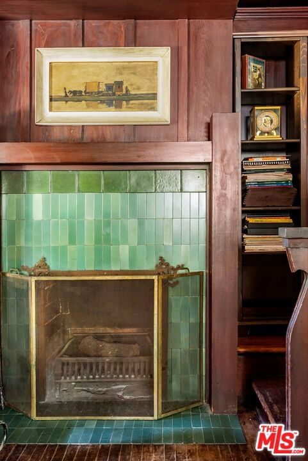
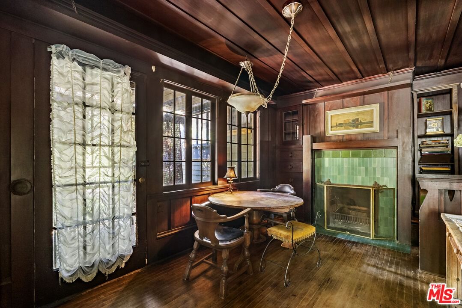
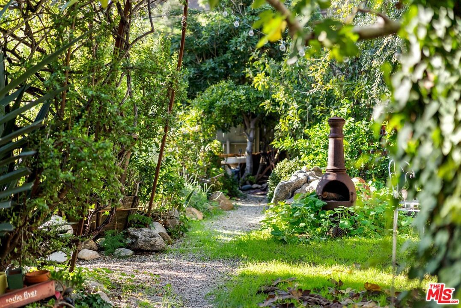
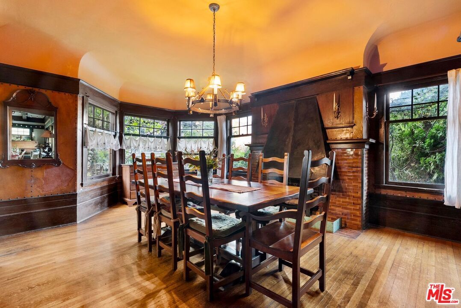
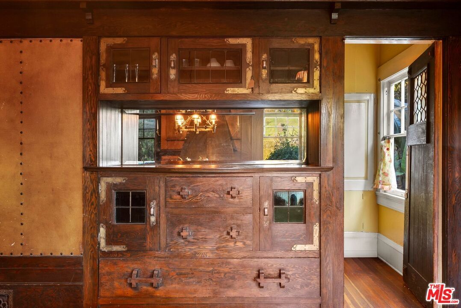
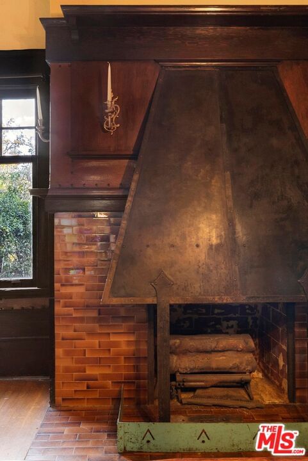
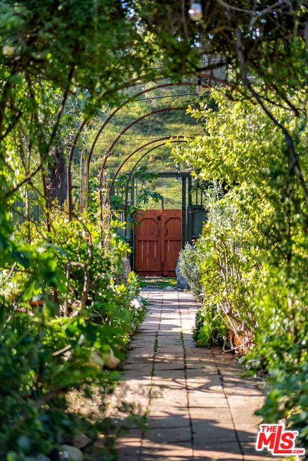
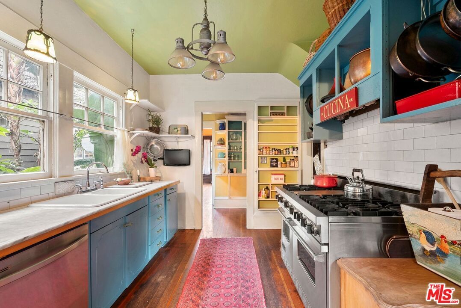
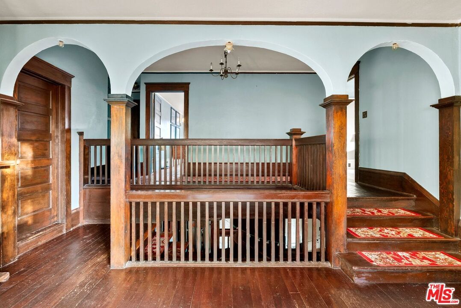
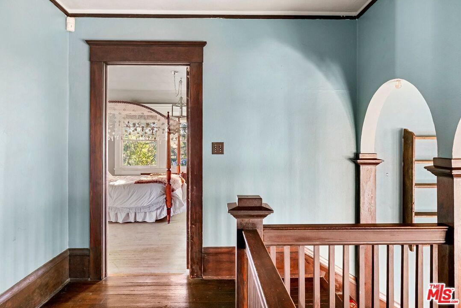
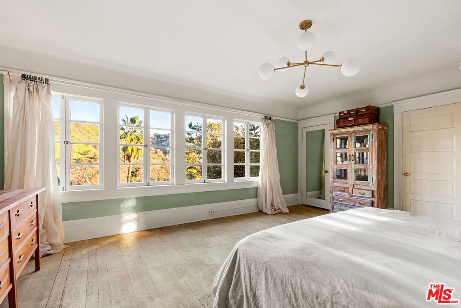
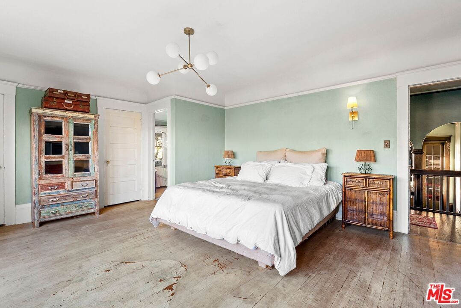
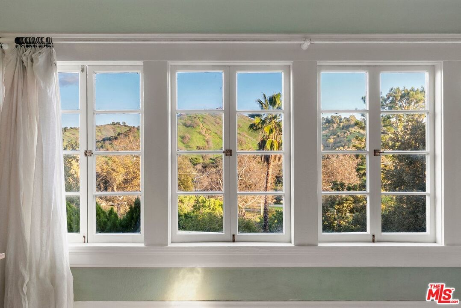
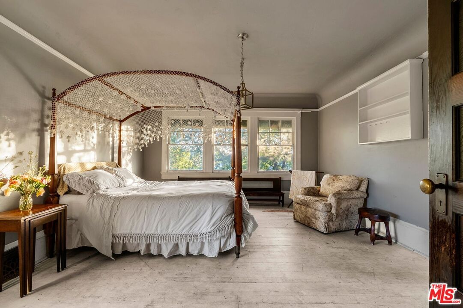
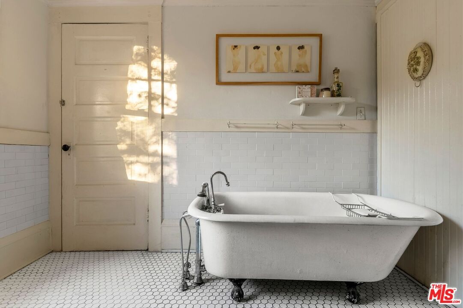
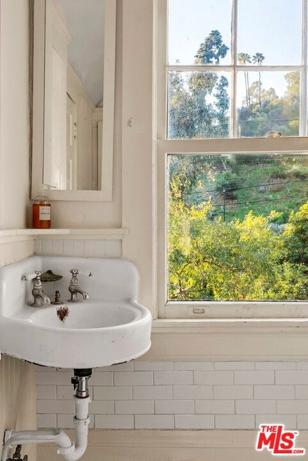
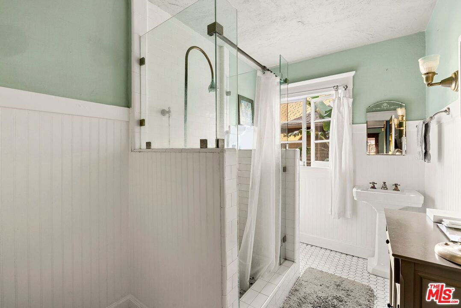
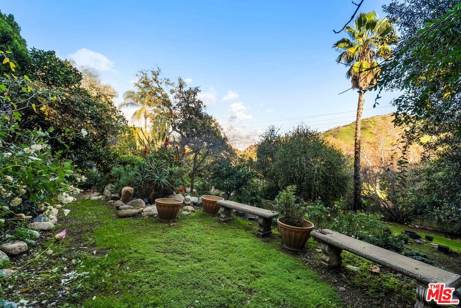
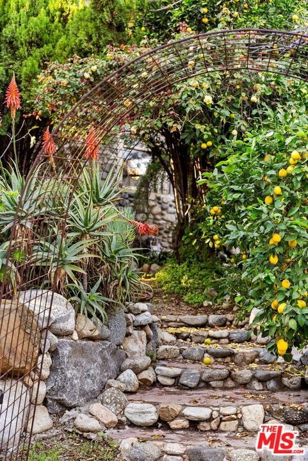
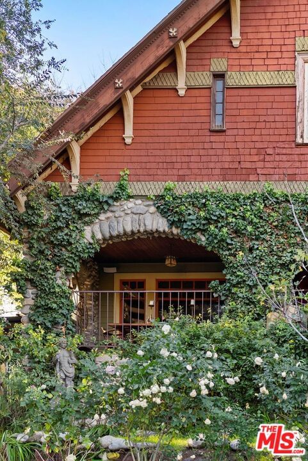
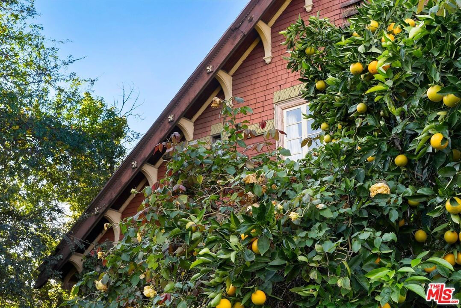
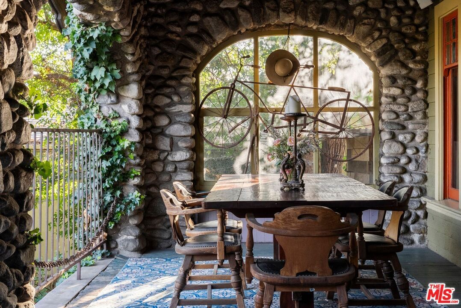
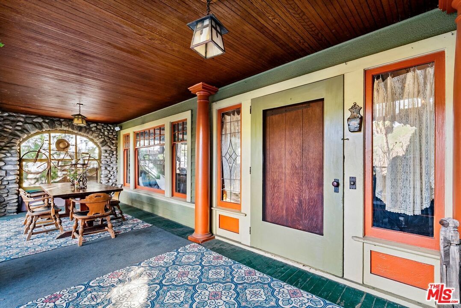
Historic Craftsman on a 17,000+ sq ft street-to-street lot in the coveted Garvanza HPOZ, complete with Mills Act property tax savings. Originally built for banker Frank R. Liddell, the first President of the Painter's Club, this early-1900s residence presents an extraordinary opportunity to restore, expand, and reimagine a historic property with exceptional potential. Perched above the street, the home retains classic Craftsman character, including hardwood floors, period details, three fireplaces, a dramatic living room, a wood-paneled parlor overlooking mature gardens, and a spacious dining room. The main level also includes a kitchen with oversized pantry, breakfast room, mudroom, and powder room. Upstairs features five bedrooms, two bathrooms, and a convenient laundry closet. Wood accents, warm lighting, and hillside views create an inviting retreat. The expansive street-to-street lot offers rare scale and flexibility. Lush, established gardens form a private oasis, with mature fig and citrus trees providing shade, fragrance, and abundant harvests. With its rich architectural legacy, valuable Mills Act tax savings, and generous lot size, this property offers a compelling opportunity to restore and enhance a historic Craftsman into a premier Highland Park estate. Ideally located just moments from neighborhood favorites including Highly Likely, Cookbook Market, and Highland Park Bowl, the property offers both historic significance and access to the vibrant lifestyle that has made Highland Park one of the city's most sought-after communities.
Days On Market: 137
Listing updated: June 30, 2026 at 11:49 PM
Listed by: Jennifer Levine DRE #01483070, The Beverly Hills Estates

Features & Facts
Interior
- Bedrooms: 5
- Bathrooms: 3 full, 1 half
- Square Feet: 4382
- Year Built: 1916
- Flooring: Hardwood, Mixed, Tile
- Fireplaces: 3
- Family Room: Yes
Recently Sold Nearby


Similar Homes for Sale

$1,435,000
656 Pheasant Dr, Los Angeles

$1,700,000
4080 Camino Real, Los Angeles

$1,795,000
112 E Avenue 41, Los Angeles

$1,700,000
610 Montecito Dr, Los Angeles

$1,999,999
3561 Tacoma Ave, Los Angeles

$1,500,000
2326 Arthur St, Los Angeles
Contact a Buyer's Agent
Connect with Tony O'Brien — REALTOR, The Sher Group & LOCALLA
Consent not required to use LOCALLA. See our Privacy Policy.
The Sher Group and Tony O'Brien are not mortgage brokers or lenders and do not provide financing. If you opt in, we may refer you to a third-party licensed mortgage professional. We do not guarantee loan approval, rates, or terms.


© 2026 The MLS™ - Combined L.A. Westside MLS (CLAW). All rights reserved. Based on information from The MLS™ - Combined L.A. Westside MLS (CLAW) as of 11/20/2026, 5:45:24 AM. All data, including all measurements and calculations of area, is obtained from various sources and has not been, and will not be, verified by broker or MLS. All information should be independently reviewed and verified for accuracy. Properties may or may not be listed by the office/agent presenting the information. IDX information is provided exclusively for personal, non-commercial use, and may not be used for any purpose other than to identify prospective properties consumers may be interested in purchasing. Information is deemed reliable but not guaranteed.
Tony O'Brien DRE #02200838 | The Sher Group DRE #02022464
Equal Housing Opportunity
Nearby Homes For Sale
Contact a Buyer's Agent
Connect with Tony O'Brien — REALTOR, The Sher Group & LOCALLA
Consent not required to use LOCALLA. See our Privacy Policy.
The Sher Group and Tony O'Brien are not mortgage brokers or lenders and do not provide financing. If you opt in, we may refer you to a third-party licensed mortgage professional. We do not guarantee loan approval, rates, or terms.
© 2026 The MLS™ - Combined L.A. Westside MLS (CLAW). All rights reserved. Based on information from The MLS™ - Combined L.A. Westside MLS (CLAW) as of 11/20/2026, 5:45:24 AM. All data, including all measurements and calculations of area, is obtained from various sources and has not been, and will not be, verified by broker or MLS. All information should be independently reviewed and verified for accuracy. Properties may or may not be listed by the office/agent presenting the information. IDX information is provided exclusively for personal, non-commercial use, and may not be used for any purpose other than to identify prospective properties consumers may be interested in purchasing. Information is deemed reliable but not guaranteed.
Tony O'Brien DRE #02200838 | The Sher Group DRE #02022464
Equal Housing Opportunity