LOCALLA


$1,579,000
579 Crane Blvd Los Angeles CA 90065
Residential
Built 1923
N/A
$854/sqft
No HOA
N/A
What's Special
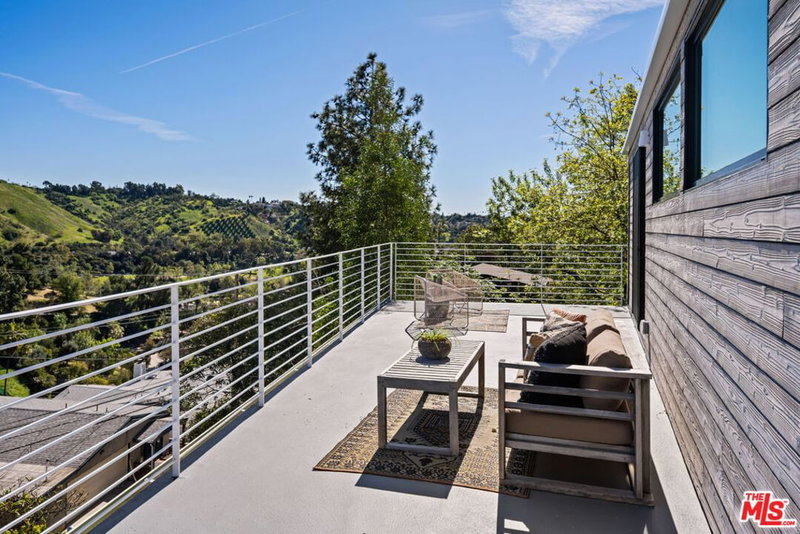
Tucked into the eclectic hills of Mt. Washington, this beautifully reimagined hillside gem is where art, design, and California living come together. Completely remodeled with an eye for detail and a creative spirit, this one-of-a-kind residence is anything but ordinary. Set on a rare triple lot spanning parcels totaling approximately 14,471 square feet, the property offers a combination of style, privacy, sweeping canyon views, and room to dream. With approximately 1,850 square feet of living space, three bedrooms and two-and-a-half bathrooms, this is a home for those who appreciate individuality, thoughtful design, and a little something unexpected. Bathed in natural light, the interiors feel effortlessly bright and inviting, with picturesque canyon and hillside views from nearly every room. An artful blend of textures, materials, and distinctive architectural details with tasteful modernism gives the home its own personality. The remodeled kitchen is a true centerpiece, featuring marble countertops, elegant brass hardware, brand-new Forno appliances, and stylish finishes that balance modern sophistication with warmth. Beautifully updated bathrooms with smart toilets and contemporary details continue the design-forward aesthetic, while new flooring throughout adds a fresh, cohesive feel. Designed with both everyday living and entertaining in mind, the home offers a formal living room, a dedicated dining room, and a variety of versatile spaces that make the floor plan as functional as it is inspiring. A dedicated office or creative space provides the perfect setting for working from home or making art. An additional flex space opens through expansive bifold glass doors onto the lower terrace, creating a seamless indoor-outdoor connection and an incredible setting for hosting friends & family. The expansive primary suite offers a peaceful retreat, complemented by generous proportions, beautiful natural light, and a spacious walk-in closet. Custom-designed closets throughout the home, thoughtfully integrated built-in cabinetry, and an abundance of additional storage provide exceptional functionality without compromising style. The other two bedrooms are equally wonderful, offering serenity and views. A dedicated laundry room with custom cabinetry and storage adds another layer of convenience. Beyond its striking interiors, the property has undergone extensive infrastructure upgrades, including a brand-new HVAC system, newer roofing, all-new electrical wiring & panel, a tankless water heater, USB and USB-C outlets, & Wi-Fi-enabled smart switches. The outdoor spaces are equally inspiring. Discover a private hillside sanctuary with newly refreshed landscaping, meandering walkways, mature trees, fruit trees, and lush greenery. A new deck, outdoor shower, and multiple areas for relaxing or entertaining. Whether it's morning coffee overlooking the canyon, afternoon gatherings on the terrace, or evenings under the stars, the setting feels like a peaceful escape from the city. Brand-new exterior siding, fresh paint, & updated concrete complete the property's impressive transformation. And then there's the land. Three lots offer a rare opportunity to create something truly special. Envision a detached art studio, additional living space, or expanded outdoor entertaining areas, or simply enjoy the luxury of your own expansive hillside retreat. Adding to its unique character, the property was once the final residence of renowned artist Ynez Johnston, lending a meaningful connection to Mt. Washington's rich artistic history. Today, that creative legacy continues through a completely transformed home filled with thoughtful design details and an unmistakable sense of individuality. Ideally located in the sought-after Mt. Washington Elementary School area, just minutes from Highland Park, Eagle Rock, & DTLA, you'll enjoy easy access to some of the city's best restaurants, coffee shops & boutiques.
Days On Market: 2
Listing updated: October 13, 2026 at 03:31 AM
Listed by: Rosa A. Garcia DRE #01373253, The Core Agency

Features & Facts
Interior
- Bedrooms: 3
- Bathrooms: 3 full, 1 half
- Square Feet: 1850
- Year Built: 1923
- Flooring: Mixed, Other
- Family Room: Yes
Recently Sold Nearby


Similar Homes for Sale

$1,589,000
4683 Glenalbyn Dr, Los Angeles

$1,599,000
4683 Glenalbyn Dr, Los Angeles

$1,798,000
601 Avenue 46, Los Angeles

$1,399,000
723 Terrace 49, Los Angeles

$1,749,000
645 Milo Ter, Los Angeles

$1,495,000
838 Elyria Dr, Los Angeles
Tour with Localla
LOCALLA was built by Tony O'Brien, a REALTOR with The Sher Group, to give buyers a direct and transparent way to search and tour homes. No selling your data. No partner agents. Just Tony.
Select a date and time
Contact a Buyer's Agent
Connect with Tony O'Brien — REALTOR, The Sher Group & LOCALLA
Consent not required to use LOCALLA. See our Privacy Policy.
The Sher Group and Tony O'Brien are not mortgage brokers or lenders and do not provide financing. If you opt in, we may refer you to a third-party licensed mortgage professional. We do not guarantee loan approval, rates, or terms.
Nearby Homes For Sale



© 2026 The MLS™ - Combined L.A. Westside MLS (CLAW). All rights reserved. Based on information from The MLS™ - Combined L.A. Westside MLS (CLAW) as of 10/13/2026, 7:39:39 AM. All data, including all measurements and calculations of area, is obtained from various sources and has not been, and will not be, verified by broker or MLS. All information should be independently reviewed and verified for accuracy. Properties may or may not be listed by the office/agent presenting the information. IDX information is provided exclusively for personal, non-commercial use, and may not be used for any purpose other than to identify prospective properties consumers may be interested in purchasing. Information is deemed reliable but not guaranteed.
Tony O'Brien DRE #02200838 | The Sher Group DRE #02022464
Equal Housing Opportunity
Tour with Localla
LOCALLA was built by Tony O'Brien, a REALTOR with The Sher Group, to give buyers a direct and transparent way to search and tour homes. No selling your data. No partner agents. Just Tony.
Select a date and time
Nearby Homes For Sale
Contact a Buyer's Agent
Connect with Tony O'Brien — REALTOR, The Sher Group & LOCALLA
Consent not required to use LOCALLA. See our Privacy Policy.
The Sher Group and Tony O'Brien are not mortgage brokers or lenders and do not provide financing. If you opt in, we may refer you to a third-party licensed mortgage professional. We do not guarantee loan approval, rates, or terms.
© 2026 The MLS™ - Combined L.A. Westside MLS (CLAW). All rights reserved. Based on information from The MLS™ - Combined L.A. Westside MLS (CLAW) as of 10/13/2026, 7:39:39 AM. All data, including all measurements and calculations of area, is obtained from various sources and has not been, and will not be, verified by broker or MLS. All information should be independently reviewed and verified for accuracy. Properties may or may not be listed by the office/agent presenting the information. IDX information is provided exclusively for personal, non-commercial use, and may not be used for any purpose other than to identify prospective properties consumers may be interested in purchasing. Information is deemed reliable but not guaranteed.
Tony O'Brien DRE #02200838 | The Sher Group DRE #02022464
Equal Housing Opportunity