LOCALLA





$5,895,000
657 Saltair Ave Los Angeles CA 90049
Residential
Built 1942
N/A
$1,678/sqft
No HOA
N/A
What's Special
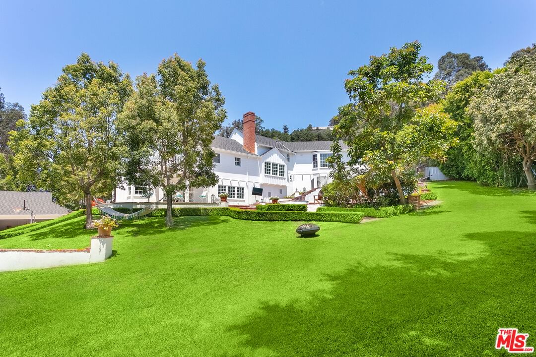
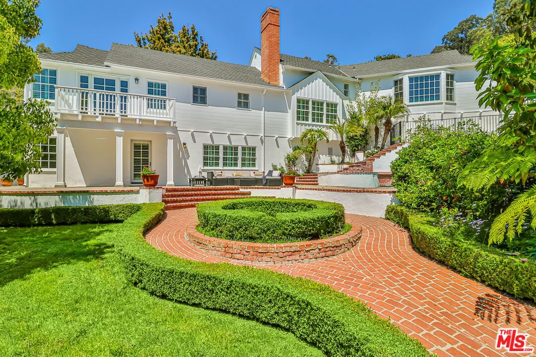
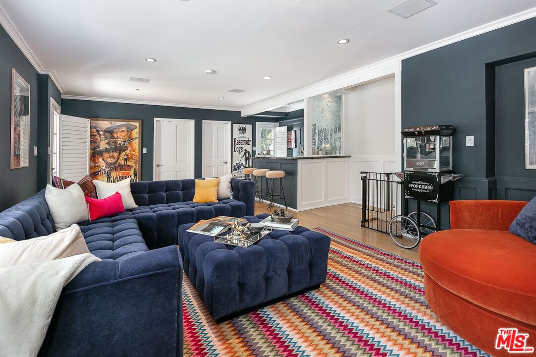
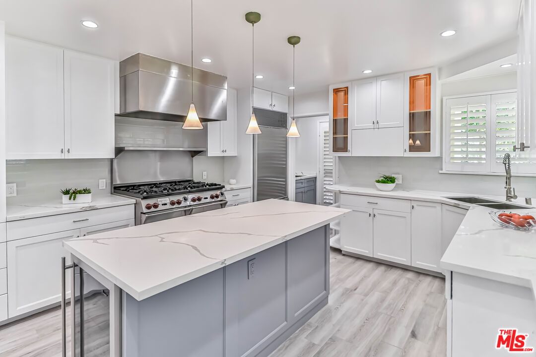
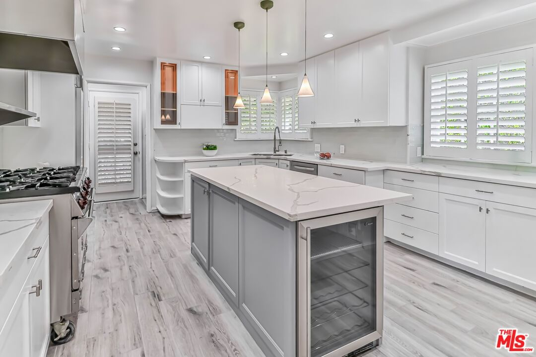
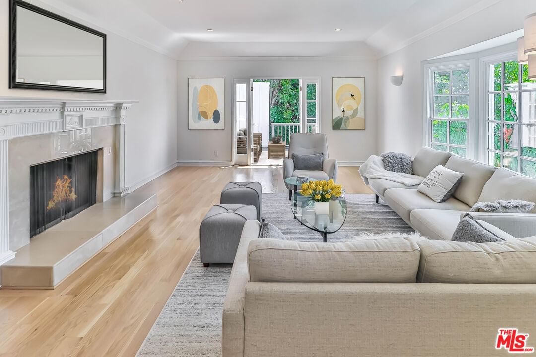
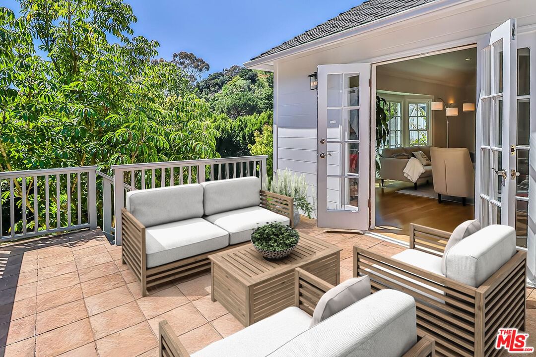
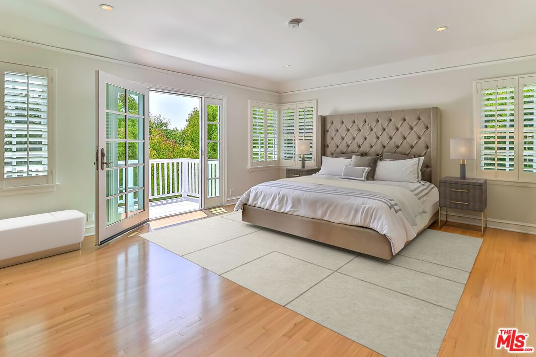
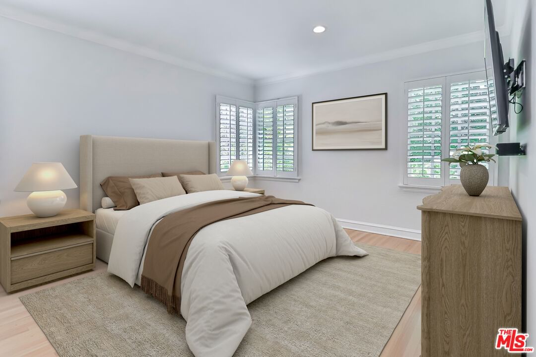
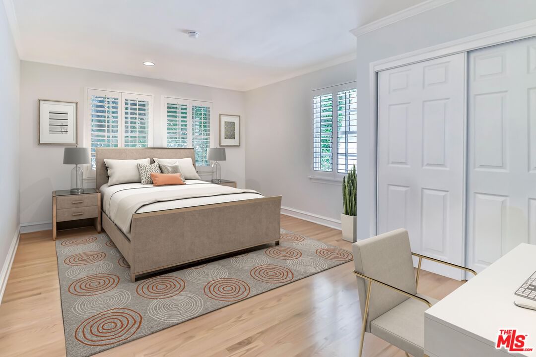
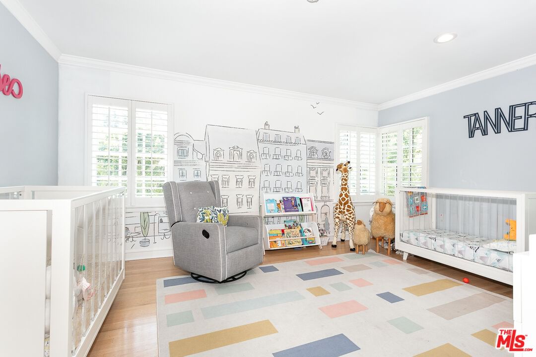
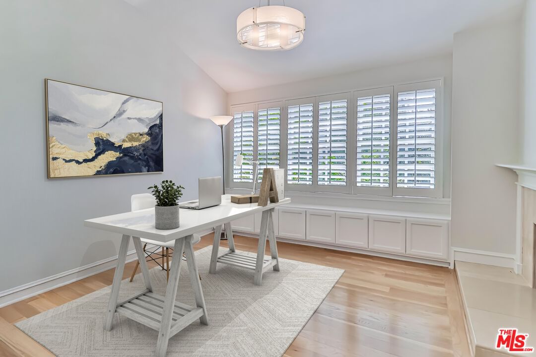
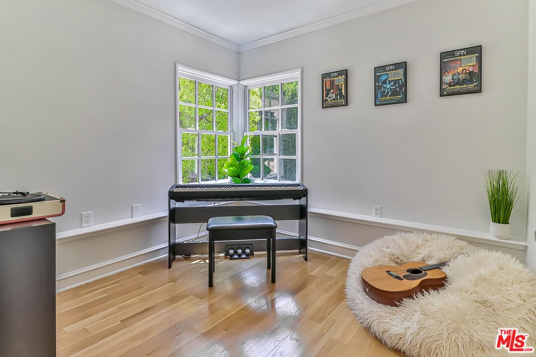
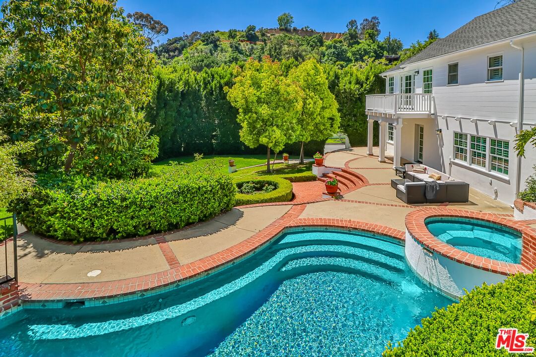
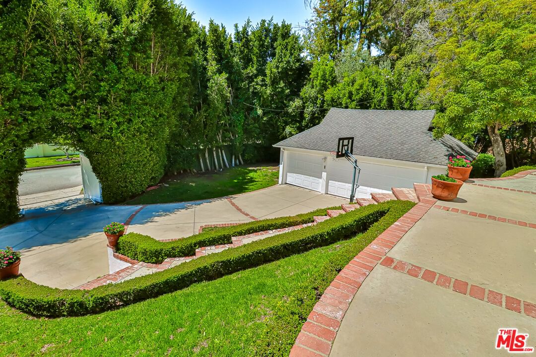
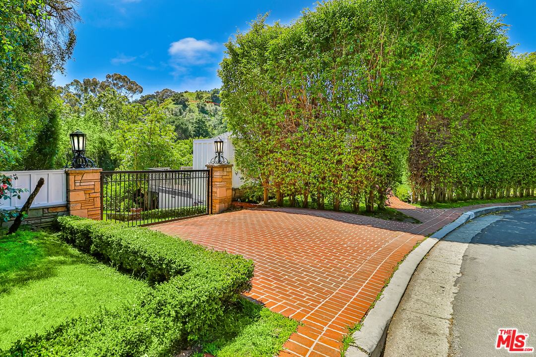
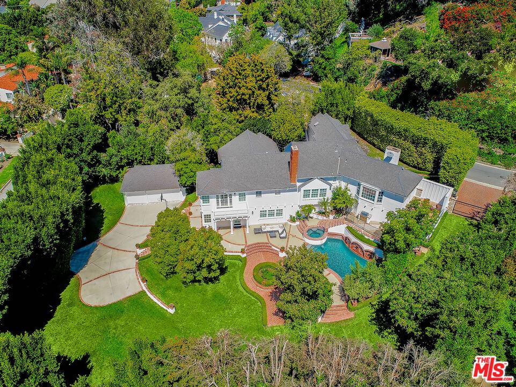
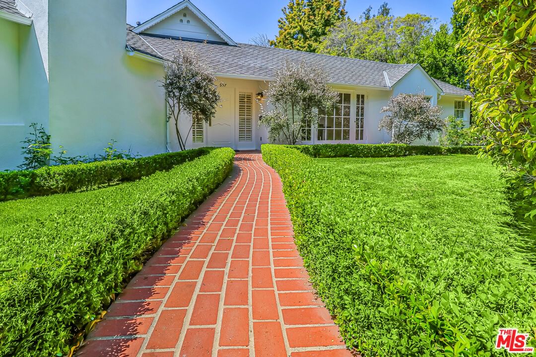
Set on one of Brentwood's most coveted streets, this timeless traditional residence sits on an expansive 1/2 Acre Lot, offering exceptional privacy and abundant natural light. Mature landscaping and tall hedges create a secluded setting with classic architectural presence.The main living level is designed for easy flow and entertaining, featuring the living room, formal dining room, and a gourmet kitchen equipped with a professional Viking range. Together, these spaces create a cohesive, inviting environment ideal for both everyday living and gatherings.One level below, the private bedroom wing includes four bedrooms, highlighted by a serene primary suite with its own terrace overlooking the grounds. A second lower level offers a spacious family room with fireplace and wet bar, along with an additional bedroom or office, opening directly to the outdoor entertaining areas.The grounds deliver a true resort-style experience with pool and spa, multiple patios, and an outdoor kitchen, all framed by lush greenery that ensures exceptional seclusion. Dual access from North Bundy Drive and North Saltair Avenue, a detached three-car garage, and ample additional parking add convenience and flexibility.
Days On Market: 88
Listing updated: April 28, 2026 at 06:55 PM
Listed by: Rochelle Maize DRE #01365331, Nourmand & Associates-BH

Features & Facts
Interior
- Bedrooms: 5
- Bathrooms: 4
- Square Feet: 3514
- Year Built: 1942
- Flooring: Hardwood, Porcelain, Tile
- Family Room: Yes
Recently Sold Nearby


Similar Homes for Sale

$6,495,000
391 Saltair Ave, Los Angeles

$6,995,000
357 Crown Dr, Los Angeles

$5,375,000
529 Kenter Ave, Los Angeles

$6,750,000
224 Bowling Green Way, Los Angeles

$4,998,000
252 Kenter Ave, Los Angeles

$5,399,000
12518 Sunset Blvd, Los Angeles
Contact a Buyer's Agent
Connect with Tony O'Brien — REALTOR, The Sher Group & LOCALLA
Consent not required to use LOCALLA. See our Privacy Policy.
The Sher Group and Tony O'Brien are not mortgage brokers or lenders and do not provide financing. If you opt in, we may refer you to a third-party licensed mortgage professional. We do not guarantee loan approval, rates, or terms.


© 2026 The MLS™ - Combined L.A. Westside MLS (CLAW). All rights reserved. Based on information from The MLS™ - Combined L.A. Westside MLS (CLAW) as of 10/12/2026, 9:55:56 AM. All data, including all measurements and calculations of area, is obtained from various sources and has not been, and will not be, verified by broker or MLS. All information should be independently reviewed and verified for accuracy. Properties may or may not be listed by the office/agent presenting the information. IDX information is provided exclusively for personal, non-commercial use, and may not be used for any purpose other than to identify prospective properties consumers may be interested in purchasing. Information is deemed reliable but not guaranteed.
Tony O'Brien DRE #02200838 | The Sher Group DRE #02022464
Equal Housing Opportunity
Nearby Homes For Sale
Contact a Buyer's Agent
Connect with Tony O'Brien — REALTOR, The Sher Group & LOCALLA
Consent not required to use LOCALLA. See our Privacy Policy.
The Sher Group and Tony O'Brien are not mortgage brokers or lenders and do not provide financing. If you opt in, we may refer you to a third-party licensed mortgage professional. We do not guarantee loan approval, rates, or terms.
© 2026 The MLS™ - Combined L.A. Westside MLS (CLAW). All rights reserved. Based on information from The MLS™ - Combined L.A. Westside MLS (CLAW) as of 10/12/2026, 9:55:56 AM. All data, including all measurements and calculations of area, is obtained from various sources and has not been, and will not be, verified by broker or MLS. All information should be independently reviewed and verified for accuracy. Properties may or may not be listed by the office/agent presenting the information. IDX information is provided exclusively for personal, non-commercial use, and may not be used for any purpose other than to identify prospective properties consumers may be interested in purchasing. Information is deemed reliable but not guaranteed.
Tony O'Brien DRE #02200838 | The Sher Group DRE #02022464
Equal Housing Opportunity