LOCALLA


$925,000
3851 Lincoln High Pl Los Angeles CA 90031
Single Family
Built 1921
$694/sqft
No HOA
What's Special
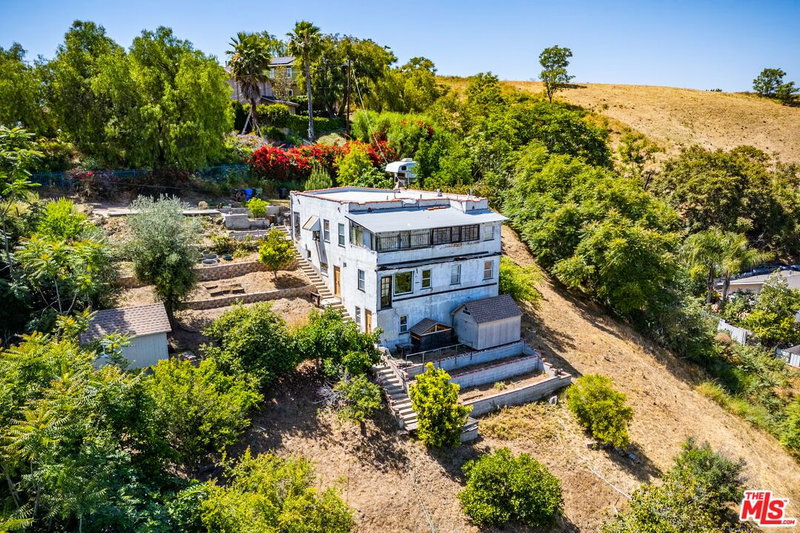
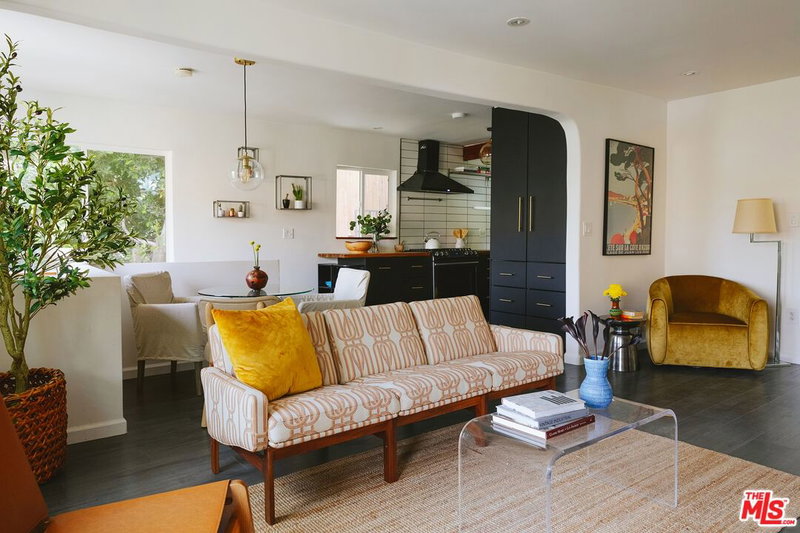
Stunning Hilltop Retreat with Rooftop Deck, DTLA Views & Income PotentialPerched atop a quiet Lincoln Heights cul-de-sac, this fully remodeled hilltop haven offers the ultimate blend of style, privacy, and convenience just minutes from the heart of Downtown L.A.! Step outside to your crowning jewel: a phenomenal rooftop deck and patio designed for soaking in sweeping panoramic city and hillside views. Whether you're sipping your morning coffee above the clouds or hosting sunset gatherings under the L.A. sky, this outdoor space delivers the ultimate urban oasis.Inside, the bright, open-concept main floor is designed for seamless everyday living and entertaining. The spacious living and dining areas flow effortlessly into a gorgeous kitchen featuring sleek quartz countertops and custom cabinetry. Every detail has been meticulously updated for modern comfort, boasting laminate flooring, fresh paint, dual-pane windows, interior doors, stylish light fixtures, and a brand-new central A/C and heating system. Plus, enjoy ultimate peace of mind with completely new copper plumbing throughout.Endless Flexibility & Income Potential: The main level features 2 well-proportioned bedrooms and a beautifully remodeled bathroom (933 SF). Downstairs, the fully finished basement (approx. 400 SF) offers 2 additional bedrooms and a second full bath with its own separate entrance, this lower level provides incredible versatility ideal for a private guest suite, multi-generational living, work from home set up. Key Property Highlights:* Income-Producing Potential: Finished basement with its own separate entrance, featuring 2 bedrooms and 1 bath.* Breathtaking Rooftop Deck: Enjoy stunning, elevated views from your own private rooftop patio (above your own single vehicle carport), perfect for relaxing or entertaining. 180 views of downtown la and dodger stadium* Prime Location: Situated at the end of a peaceful cul-de-sac in one of L.A.'s most exciting up-and-coming neighborhoods, just minutes to DTLA. Walking distance to Broadway restaurants and bars (Stumptown, moos bbq, the airliner, Zizou)* Recently Renovated: kitchen and baths, copper plumbing, HVAC, windows, and floors. Also new turf backyard and walls surrounding the propertyDon't miss this rare turnkey gem combining lifestyle and investment value. Schedule your private tour today.
Days On Market: 15
Listing updated: November 3, 2026 at 10:16 PM
Listed by: Earl Weatherford DRE #02374176, Compass
herbert.weatherford@compass.com
Craig Strong DRE #01450987, Compass

Features & Facts
Interior
- Bedrooms: 4
- Bathrooms: 2
- Square Feet: 1333
- Year Built: 1921
- Flooring: Laminate, Tile
- Family Room: Yes


Similar Homes for Sale


Tour with Localla
LOCALLA was built by Tony O'Brien, a REALTOR with The Sher Group, to give buyers a direct and transparent way to search and tour homes. No selling your data. No partner agents. Just Tony.
Select a date and time
Contact a Buyer's Agent
Connect with Tony O'Brien — REALTOR, The Sher Group & LOCALLA
Consent not required to use LOCALLA. See our Privacy Policy.
The Sher Group and Tony O'Brien are not mortgage brokers or lenders and do not provide financing. If you opt in, we may refer you to a third-party licensed mortgage professional. We do not guarantee loan approval, rates, or terms.
Nearby Homes For Sale


© 2026 The MLS™ - Combined L.A. Westside MLS (CLAW). All rights reserved. Based on information from The MLS™ - Combined L.A. Westside MLS (CLAW) as of 11/20/2026, 5:01:06 AM. All data, including all measurements and calculations of area, is obtained from various sources and has not been, and will not be, verified by broker or MLS. All information should be independently reviewed and verified for accuracy. Properties may or may not be listed by the office/agent presenting the information. IDX information is provided exclusively for personal, non-commercial use, and may not be used for any purpose other than to identify prospective properties consumers may be interested in purchasing. Information is deemed reliable but not guaranteed.
Tony O'Brien DRE #02200838 | The Sher Group DRE #02022464
Equal Housing Opportunity
Tour with Localla
LOCALLA was built by Tony O'Brien, a REALTOR with The Sher Group, to give buyers a direct and transparent way to search and tour homes. No selling your data. No partner agents. Just Tony.
Select a date and time
Nearby Homes For Sale
Contact a Buyer's Agent
Connect with Tony O'Brien — REALTOR, The Sher Group & LOCALLA
Consent not required to use LOCALLA. See our Privacy Policy.
The Sher Group and Tony O'Brien are not mortgage brokers or lenders and do not provide financing. If you opt in, we may refer you to a third-party licensed mortgage professional. We do not guarantee loan approval, rates, or terms.
© 2026 The MLS™ - Combined L.A. Westside MLS (CLAW). All rights reserved. Based on information from The MLS™ - Combined L.A. Westside MLS (CLAW) as of 11/20/2026, 5:01:06 AM. All data, including all measurements and calculations of area, is obtained from various sources and has not been, and will not be, verified by broker or MLS. All information should be independently reviewed and verified for accuracy. Properties may or may not be listed by the office/agent presenting the information. IDX information is provided exclusively for personal, non-commercial use, and may not be used for any purpose other than to identify prospective properties consumers may be interested in purchasing. Information is deemed reliable but not guaranteed.
Tony O'Brien DRE #02200838 | The Sher Group DRE #02022464
Equal Housing Opportunity