LOCALLA





$935,000
2810 Beryl St Los Angeles CA 90032
Residential
Built 2009
N/A
$594/sqft
No HOA
N/A
What's Special
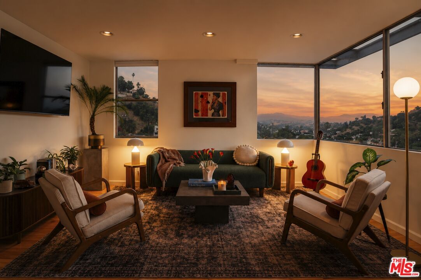
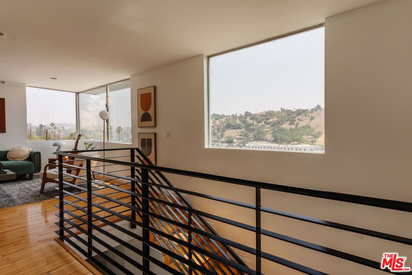
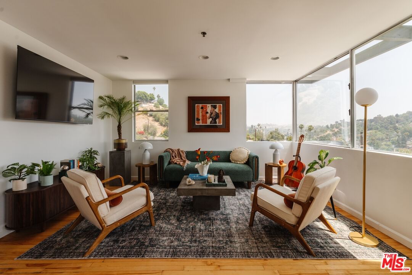
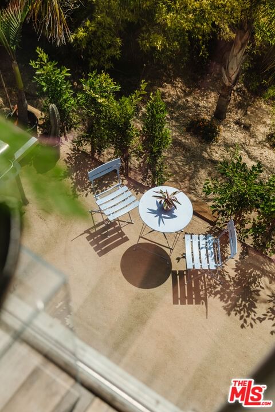
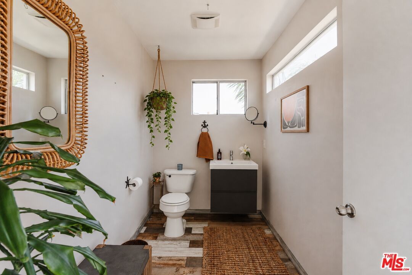
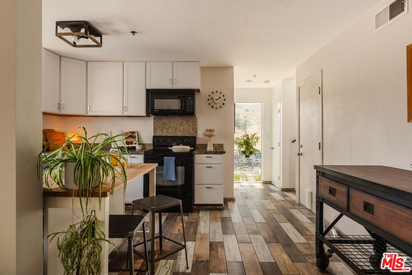
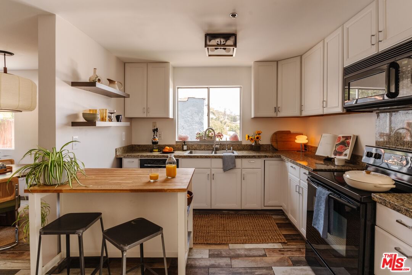
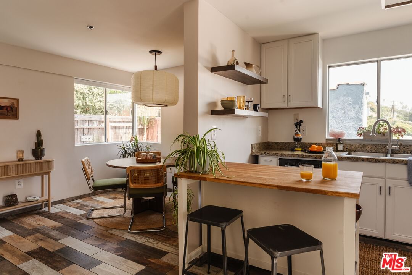
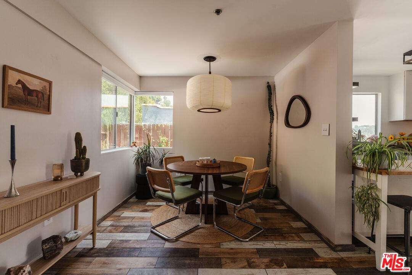
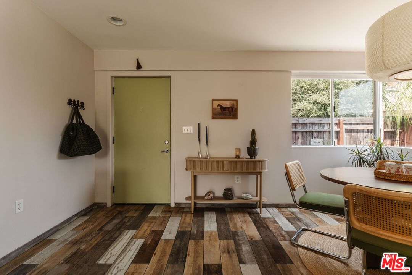
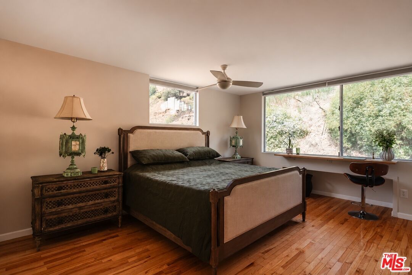
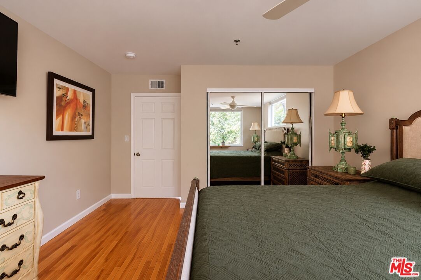
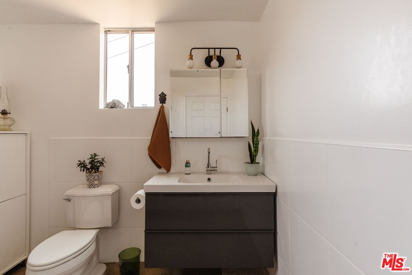
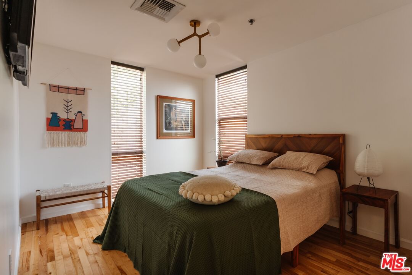
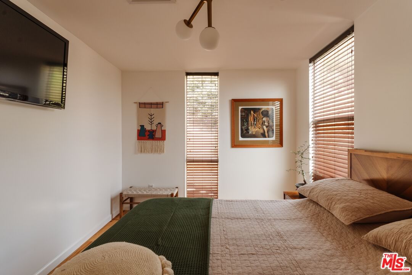
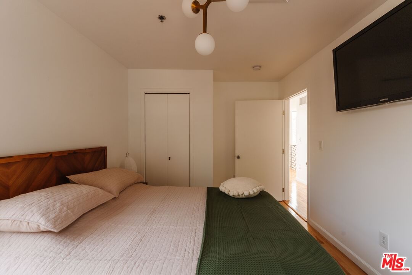
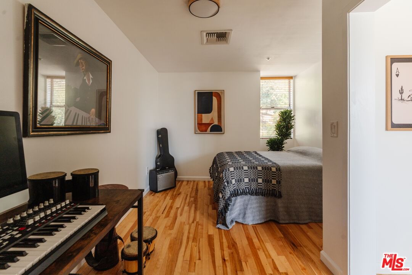
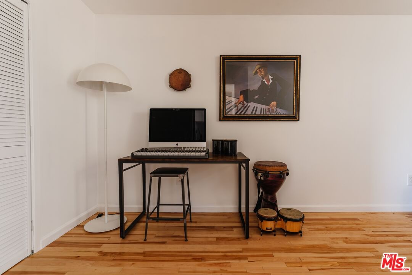
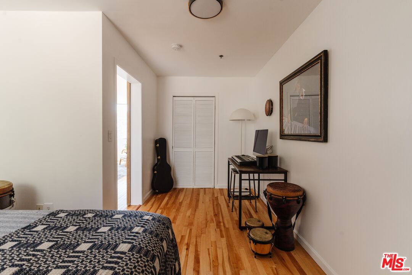
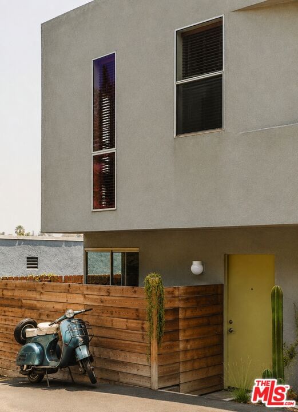
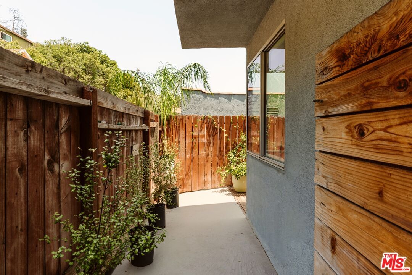
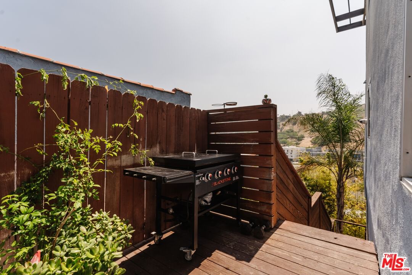
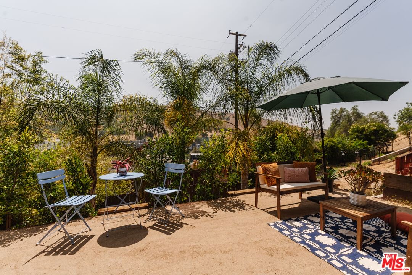
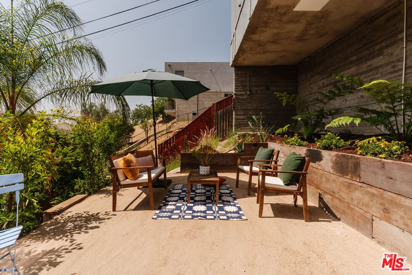
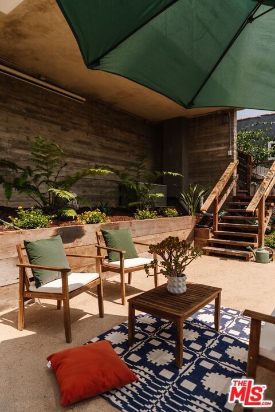
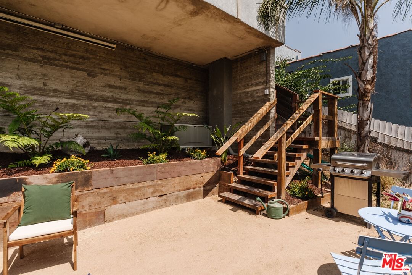
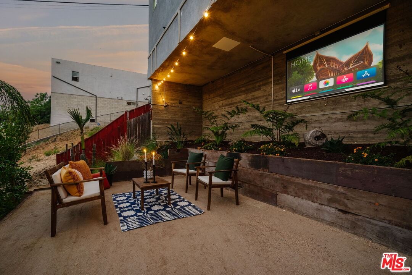
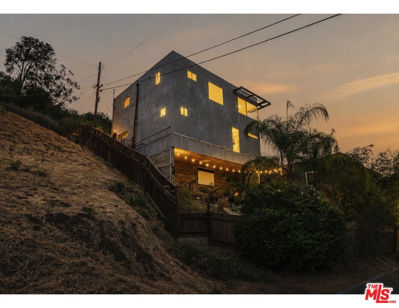
Resting atop Rose Hill, just below Montecito Heights and overlooking the rolling hills of El Sereno and the San Gabriel Mountains beyond, The Beryl House is a study in light, landscape, and modern restraint. Built in 2009 yet deeply inspired by California modernism, the residence unfolds as a series of carefully framed moments, where expansive corner windows capture panoramic vistas and transform the surrounding landscape into a living work of art. Inside, oak flooring and blackened metal accents establish a warm yet graphic material palette. Architectural picture windows dissolve the boundary between indoors and out, drawing natural light deep into the interiors while keeping the landscape constantly in view. Thoughtfully constructed with copper plumbing, double-pane windows, and an attached two-car garage, the three-bedroom, two-bath residence balances architectural character with everyday functionality. At the heart of the home, the living room serves as its defining space. Elevated above the surrounding neighborhood, it opens to uninterrupted views of the sweeping canyons and mountain ridgeline. With no neighboring homes looking directly into the residence, the experience is one of remarkable privacy, where the landscape itself becomes the focal point. Outside, a generous decomposed-granite terrace extends into the hillside garden, creating a seamless connection between architecture and landscape. Sculptural fern trees, mature bamboo, and drought-tolerant plantings frame the space, lending a sense of permanence and maturity to the grounds. Nestled within the garden, a built-in projection screen transforms the terrace into an open-air cinema beneath the palms. As daylight fades and the hills recede into silhouette, the space takes on a distinctly cinematic quality, equally suited for gatherings with friends or quiet evenings under the stars. Tucked along a private drive in a hillside setting, The Beryl House remains closely connected to the cultural and urban energy of Northeast Los Angeles. Highland Park, Pasadena, DTLA, Keck Medicine of USC, and LAC+USC Medical Village are all just moments away, while Debs Park and Ascot Hills Park provide a natural counterpoint for outdoor enthusiasts with miles of trails and open space. Nearby, dining destinations such as Moo's Craft Barbecue and Hermon's reflect the area's vibrant and evolving culinary scene. Convenient access to the 5, 10, 60, 710, and 101 freeways easily connects the home to the best of Los Angeles. Equal parts hillside retreat and architectural viewpoint, The Beryl House embodies a distinctly Los Angeles ideal: a home immersed in nature, connected to the city, and designed to make the landscape part of everyday life. Here, architecture and landscape create a living experience that feels unmistakably Californian.
Days On Market: 15
Listing updated: July 29, 2026 at 11:14 PM
Listed by: Colby Brown DRE #02050094, Compass
Robert Vitela Morales DRE #02086348, Compass

Features & Facts
Interior
- Bedrooms: 3
- Bathrooms: 2
- Square Feet: 1575
- Year Built: 2009
- Flooring: Hardwood, Tile
- Family Room: Yes
Recently Sold Nearby



Similar Homes for Sale


Contact a Buyer's Agent
Connect with Tony O'Brien — REALTOR, The Sher Group & LOCALLA
Consent not required to use LOCALLA. See our Privacy Policy.
The Sher Group and Tony O'Brien are not mortgage brokers or lenders and do not provide financing. If you opt in, we may refer you to a third-party licensed mortgage professional. We do not guarantee loan approval, rates, or terms.

© 2026 The MLS™ - Combined L.A. Westside MLS (CLAW). All rights reserved. Based on information from The MLS™ - Combined L.A. Westside MLS (CLAW) as of 10/13/2026, 6:14:16 AM. All data, including all measurements and calculations of area, is obtained from various sources and has not been, and will not be, verified by broker or MLS. All information should be independently reviewed and verified for accuracy. Properties may or may not be listed by the office/agent presenting the information. IDX information is provided exclusively for personal, non-commercial use, and may not be used for any purpose other than to identify prospective properties consumers may be interested in purchasing. Information is deemed reliable but not guaranteed.
Tony O'Brien DRE #02200838 | The Sher Group DRE #02022464
Equal Housing Opportunity
Nearby Homes For Sale
Contact a Buyer's Agent
Connect with Tony O'Brien — REALTOR, The Sher Group & LOCALLA
Consent not required to use LOCALLA. See our Privacy Policy.
The Sher Group and Tony O'Brien are not mortgage brokers or lenders and do not provide financing. If you opt in, we may refer you to a third-party licensed mortgage professional. We do not guarantee loan approval, rates, or terms.
© 2026 The MLS™ - Combined L.A. Westside MLS (CLAW). All rights reserved. Based on information from The MLS™ - Combined L.A. Westside MLS (CLAW) as of 10/13/2026, 6:14:16 AM. All data, including all measurements and calculations of area, is obtained from various sources and has not been, and will not be, verified by broker or MLS. All information should be independently reviewed and verified for accuracy. Properties may or may not be listed by the office/agent presenting the information. IDX information is provided exclusively for personal, non-commercial use, and may not be used for any purpose other than to identify prospective properties consumers may be interested in purchasing. Information is deemed reliable but not guaranteed.
Tony O'Brien DRE #02200838 | The Sher Group DRE #02022464
Equal Housing Opportunity