LOCALLA




$2,490,000
3518 Multiview Dr Los Angeles CA 90068
Single Family
Built 1978
$875/sqft
No HOA
What's Special
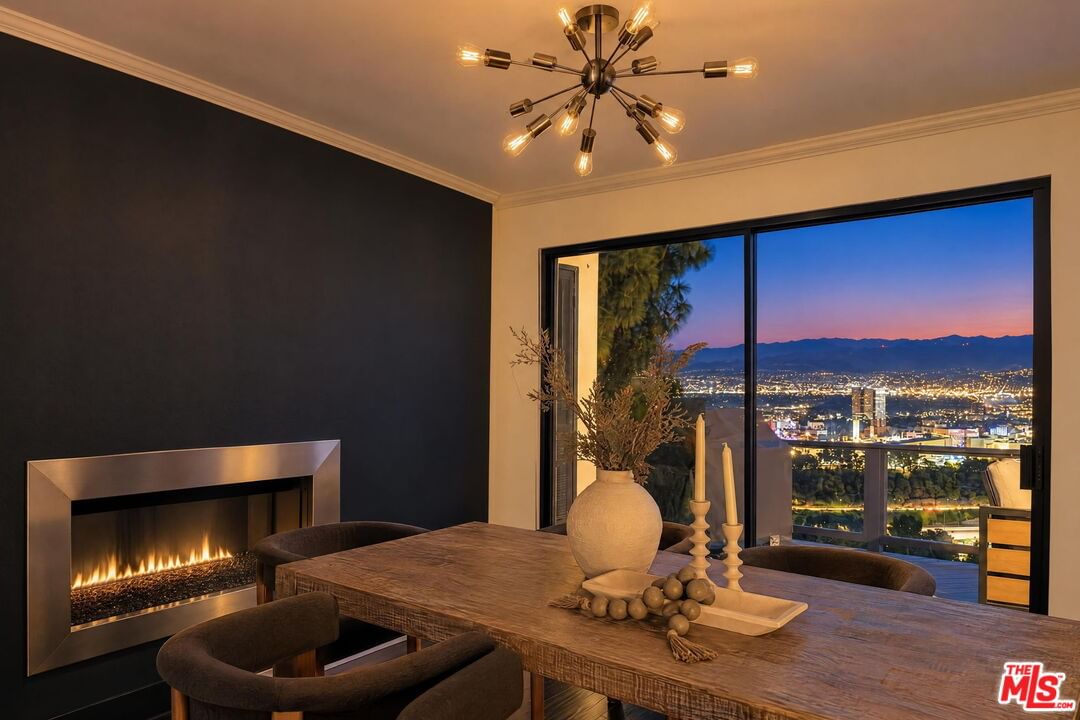
This distinctive Spanish-style residence captures breathtaking, unobstructed jetliner views, dramatic architectural character, and an extraordinary sense of privacy.From the moment you enter, soaring 25-foot living room ceilings, beautifull exposed wood beams, and expansive windows create a striking first impression. Beyond the glass, sweeping panoramic vistas stretch across the Valley, showcasing iconic landmarks including Universal Studios and the surrounding studio district. The ever-changing scenery becomes a spectacular backdrop to everyday life.Thoughtfully arranged across two levels, the residence offers inviting spaces designed to embrace its remarkable setting. The living room, formal dining room, and breakfast room are each positioned to capture the views, filling the interiors with natural light and creating a wonderful environment for both intimate gatherings and entertaining.The primary suite offers a peaceful retreat, with expansive views enjoyed from both the bedroom and bathroom. Outdoors, a charming front patio with a fire pit invites evenings beneath the stars, while a dedicated side yard provides a welcoming space for four-legged companions.Recently refreshed while preserving its distinctive Spanish-style character, the home blends architectural warmth, dramatic scale, and an exceptional connection to its surroundings. Its Hollywood Hills location offers convenient access to nearby studios, dining, shopping, and entertainment.An exceptional opportunity to experience the privacy, character, and unforgettable panoramic views that define Hollywood Hills living. ** Please note--the "3/4" in the street address is simply an address designation. This is a standalone single-family residence, on it's own lot, and not a co-op or shared property.
Days On Market: 35
Listing updated: November 20, 2026 at 04:01 PM
Listed by: Jason Anderson DRE #01762393, eXp Realty of California Inc

Features & Facts
Interior
- Bedrooms: 3
- Bathrooms: 3 full, 1 half
- Square Feet: 2845
- Year Built: 1978
- Flooring: Hardwood, Tile, Carpet
- Fireplaces: 2
- Family Room: Yes
Recently Sold Nearby



Similar Homes for Sale

$2,295,000
6413 Colgate Ave, Los Angeles

$2,095,000
6636 Colgate Ave, Los Angeles

$2,799,000
8561 Clifton Way, Beverly Hills

$2,595,000
266 S Highland Ave, Los Angeles

$2,595,000
348 S Orange Dr, Los Angeles

$2,295,000
128 N Carson Rd, Beverly Hills
Tour with Localla
LOCALLA was built by Tony O'Brien, a REALTOR with The Sher Group, to give buyers a direct and transparent way to search and tour homes. No selling your data. No partner agents. Just Tony.
Select a date and time
Contact a Buyer's Agent
Connect with Tony O'Brien — REALTOR, The Sher Group & LOCALLA
Consent not required to use LOCALLA. See our Privacy Policy.
The Sher Group and Tony O'Brien are not mortgage brokers or lenders and do not provide financing. If you opt in, we may refer you to a third-party licensed mortgage professional. We do not guarantee loan approval, rates, or terms.
Nearby Homes For Sale


© 2026 The MLS™ - Combined L.A. Westside MLS (CLAW). All rights reserved. Based on information from The MLS™ - Combined L.A. Westside MLS (CLAW) as of 11/21/2026, 5:09:07 AM. All data, including all measurements and calculations of area, is obtained from various sources and has not been, and will not be, verified by broker or MLS. All information should be independently reviewed and verified for accuracy. Properties may or may not be listed by the office/agent presenting the information. IDX information is provided exclusively for personal, non-commercial use, and may not be used for any purpose other than to identify prospective properties consumers may be interested in purchasing. Information is deemed reliable but not guaranteed.
Tony O'Brien DRE #02200838 | The Sher Group DRE #02022464
Equal Housing Opportunity
Tour with Localla
LOCALLA was built by Tony O'Brien, a REALTOR with The Sher Group, to give buyers a direct and transparent way to search and tour homes. No selling your data. No partner agents. Just Tony.
Select a date and time
Nearby Homes For Sale
Contact a Buyer's Agent
Connect with Tony O'Brien — REALTOR, The Sher Group & LOCALLA
Consent not required to use LOCALLA. See our Privacy Policy.
The Sher Group and Tony O'Brien are not mortgage brokers or lenders and do not provide financing. If you opt in, we may refer you to a third-party licensed mortgage professional. We do not guarantee loan approval, rates, or terms.
© 2026 The MLS™ - Combined L.A. Westside MLS (CLAW). All rights reserved. Based on information from The MLS™ - Combined L.A. Westside MLS (CLAW) as of 11/21/2026, 5:09:07 AM. All data, including all measurements and calculations of area, is obtained from various sources and has not been, and will not be, verified by broker or MLS. All information should be independently reviewed and verified for accuracy. Properties may or may not be listed by the office/agent presenting the information. IDX information is provided exclusively for personal, non-commercial use, and may not be used for any purpose other than to identify prospective properties consumers may be interested in purchasing. Information is deemed reliable but not guaranteed.
Tony O'Brien DRE #02200838 | The Sher Group DRE #02022464
Equal Housing Opportunity